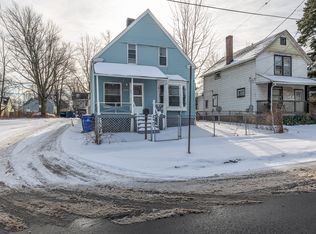
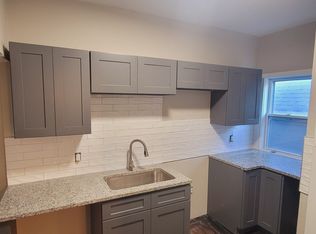
Welcome to this beautifully updated home offering spacious and functional living throughout. The bright and inviting family room at the front of the home features a decorative fireplace and abundant natural light, creating a warm first impression. It connects to a large living room, providing additional living space and convenient access to the fully updated main floor bath. The eat in kitchen is a standout feature, offering brand new cabinets, countertops, and dishwasher, along with a large dining area not commonly found in similar homes. The main floor also includes a bedroom with flexible use potential. Upstairs, the primary bedroom features a private half bath with a brand new vanity and toilet, while the additional bedroom offers access to a spacious finished attic providing excellent bonus space for a home office, playroom, or storage. An additional room upstairs offers flexibility as a home office, nursery, or walk in closet. Recent updates include new windows throughout and a new roof and new gutters. With multiple living areas, updated finishes, and valuable extra space throughout, this home offers both comfort and versatility!
Closed
$154,000
9705 Macon Ave, Cleveland, OH 44102
3beds
1,658sqft
Single Family Residence
Built in 1910
4,878 Square Feet Lot
$154,800 Zestimate®
$93/sqft
$1,661 Estimated rent
Home value
$154,800
$144,000 - $166,000
$1,661/mo
Zestimate® history
Owner options
List your home for rent
$1,661/mo
Rent Zestimate®
Find your next renter with Zillow Rental Manager. Plus, with online applications, you can quickly screen prospective tenants – for free.
$1,661/mo
Rent Zestimate®
Refinance and save
$1,165/mo
Est. payment
Refinancing to a lower rate could help reduce your monthly payments and save thousands over the life of the loan.
$1,165/mo
Est. payment
Explore your selling options
Work with a Zillow partner agent
Leverage their expertise and Zillow's premium Showcase listings to get your home seen by more buyers.
Get startedList with your own agent
Get your home in front of millions of buyers by listing it on Zillow.
Learn how to do itSell it yourself
Take full control of how buyers see your home on Zillow by listing For Sale by Owner (FSBO).
List your homeWhat's special
Spacious finished atticBrand new cabinetsDecorative fireplaceAbundant natural lightLarge dining areaNew windows throughoutValuable extra space throughout
Zillow last checked:
Listing updated:
Listed by:
Autumn Skoczen 440-221-9344 evan@z-kgroup.com,
Glasshouse Realty Group, LLC
Bought with:
Jason Lewandowski, 2020007702
Keller Williams Chervenic Rlty
Source: MLS Now,MLS#: 5206409 Originating MLS: Lake Geauga Area Association of REALTORS
Originating MLS: Lake Geauga Area Association of REALTORSFacts & features
Interior
Bedrooms & bathrooms
- Bedrooms: 3
- Bathrooms: 2
- Full bathrooms: 1
- 1/2 bathrooms: 1
- Main level bathrooms: 1
- Main level bedrooms: 1
Bedroom
- Description: Flooring: Laminate
- Level: First
Bedroom
- Description: Flooring: Laminate
- Level: Second
Bedroom
- Description: Flooring: Laminate
- Level: Second
Bathroom
- Description: Flooring: Laminate
- Level: Second
Bathroom
- Description: Flooring: Laminate
- Level: First
Basement
- Description: Flooring: Concrete
- Level: Basement
Bonus room
- Description: additional room without closet,Flooring: Laminate
- Level: Second
Bonus room
- Description: finished attic space,Flooring: Laminate
- Level: Second
Eat in kitchen
- Description: Flooring: Laminate
- Features: High Ceilings
- Level: First
Family room
- Description: Flooring: Laminate
- Features: Fireplace, High Ceilings
- Level: First
Living room
- Description: Flooring: Laminate
- Features: High Ceilings
- Level: First
Heating
- Gas
Cooling
- None
Appliances
- Included: Dishwasher
- Laundry: Washer Hookup, Electric Dryer Hookup, In Basement, Lower Level
Features
- Eat-in Kitchen, High Ceilings, Storage
- Windows: Blinds, Double Pane Windows
- Basement: Concrete
- Number of fireplaces: 1
- Fireplace features: Decorative
Interior area
- Total structure area: 1,658
- Total interior livable area: 1,658 sqft
- Finished area above ground: 1,658
Property
Parking
- Parking features: Driveway, Parking Pad, On Street
Accessibility
- Accessibility features: None
Features
- Levels: Two
- Stories: 2
- Patio & porch: Front Porch
- Exterior features: None
- Pool features: None
- Fencing: Partial
- View description: None
Lot
- Size: 4,878 Square Feet
- Features: Back Yard
Details
- Additional structures: None
- Parcel number: 00525015
- Special conditions: Standard
Construction
Type & style
- Home type: SingleFamily
- Architectural style: Colonial
- Property subtype: Single Family Residence
Materials
- Aluminum Siding
- Roof: Shingle
Condition
- Updated/Remodeled
- Year built: 1910
Utilities & green energy
- Sewer: Public Sewer
- Water: Public
Community & HOA
Community
- Features: None
- Subdivision: Marvin Resub
HOA
- Has HOA: No
Location
- Region: Cleveland
Financial & listing details
- Price per square foot: $93/sqft
- Tax assessed value: $81,400
- Annual tax amount: $1,868
- Date on market: 5/3/2026
- Cumulative days on market: 14 days
- Listing terms: Cash,Conventional,FHA
Price history
| Date | Event | Price |
|---|---|---|
| 7/6/2026 | Sold | $154,000+2.7%$93/sqft |
Source:  MLS Now #5206409 Report a problem MLS Now #5206409 Report a problem | ||
| 5/17/2026 | Pending sale | $149,999$90/sqft |
Source: MLS Now #5206409 Report a problem | ||
| 5/3/2026 | Listed for sale | $149,999+512.2%$90/sqft |
Source: MLS Now #5206409 Report a problem | ||
| 2/3/2026 | Sold | $24,500$15/sqft |
Source: Public Record Report a problem | ||
Public tax history
| Year | Property taxes | Tax assessment |
|---|---|---|
| 2025 | $1,868 +0% | $28,490 |
| 2024 | $1,868 +49% | $28,490 +72.5% |
| 2023 | $1,254 +0.6% | $16,520 |
| 2022 | $1,247 +1% | $16,520 |
| 2021 | $1,234 +12.4% | $16,520 +30% |
| 2020 | $1,098 +5.6% | $12,710 +0.1% |
| 2019 | $1,040 +2.8% | $12,700 -0.1% |
| 2018 | $1,012 -4.5% | $12,710 -1.1% |
| 2017 | $1,060 +0.8% | $12,850 |
| 2016 | $1,051 | $12,850 |
| 2015 | $1,051 -5.4% | $12,850 -5% |
| 2014 | $1,110 +1.8% | $13,520 |
| 2013 | $1,090 +3.1% | $13,520 |
| 2012 | $1,058 -5% | $13,520 -27% |
| 2011 | $1,114 +0.2% | $18,520 |
| 2010 | $1,112 +0.8% | $18,520 |
| 2009 | $1,103 -6.4% | $18,520 -11% |
| 2008 | $1,179 +3.3% | $20,800 |
| 2007 | $1,141 +0.1% | $20,800 |
| 2006 | $1,140 +5.6% | $20,800 +11.1% |
| 2005 | $1,079 +1.2% | $18,730 |
| 2004 | $1,067 +1.1% | $18,730 |
| 2003 | $1,056 +17.4% | $18,730 +16.3% |
| 2002 | $899 -42.8% | $16,100 |
| 2001 | $1,573 +4.5% | $16,100 |
| 2000 | $1,505 | $16,100 |
Find assessor info on the county website
Neighborhood: Cudell
Nearby homes
- $98,4002 bd1 ba1.1k sqft9701 Macon Ave, Cleveland, OH 44102Off Market
- $190,0004 bd2 ba1.3k sqft2187 W 98th St, Cleveland, OH 44102Off Market
- $126,6003 bd2 ba1.1k sqft2191 W 98th St, Cleveland, OH 44102Off Market
- $--3 bd2 ba1.3k sqft2197 W 98th St APT 4, Cleveland, OH 44102Off Market
- $--3 bd1 ba1.7k sqft2197 W 98th St APT 3, Cleveland, OH 44102Off Market
- $--3 bd2 ba1.4k sqft2197 W 98th St APT 1, Cleveland, OH 44102Off Market
- $129,200-- bd-- ba-- sqft9607 Macon Ave, Cleveland, OH 44102Off Market
- $146,4006 bd2 ba2.3k sqft9603 Macon Ave, Cleveland, OH 44102Off Market
Nearby schools
GreatSchools rating
- 4/10Marion C Seltzer Elementary SchoolGrades: PK-8Distance: 0.4 mi
- 3/10Max S Hayes High SchoolGrades: 9-12Distance: 1.1 mi
- 3/10The Halle School of InquiryGrades: PK-8Distance: 0.6 mi
Schools provided by the listing agent
- District: Cleveland Municipal - 1809
Source: MLS Now. This data may not be complete. We recommend contacting the local school district to confirm school assignments for this home.
Get a cash offer in 3 minutes
Find out how much your home could sell for in as little as 3 minutes with a no-obligation cash offer.
Estimated market value
$154,800
Get a cash offer in 3 minutes
Find out how much your home could sell for in as little as 3 minutes with a no-obligation cash offer.
Estimated market value
$154,800
- Ohio
- Cuyahoga County
- Cleveland
- 44102
- Cudell
- 9705 Macon Ave
