Beautifully remodeled ranch in Lea Manor with thoughtful updates throughout and an easy, everyday flow that just works. The great room opens seamlessly to the kitchen and dining area, making it ideal for both quiet nights at home and casual entertaining. A striking rock paneled fireplace with wood mantel anchors the space and adds just the right amount of character.
The kitchen was fully refreshed with white cabinetry, quartz countertops, gray subway tile backsplash, new stainless steel appliances, and a fun coffee bar with wallpaper accent, butcher block counter, and open shelving. It is the kind of space where mornings start slow and guests naturally gather.
The entire interior and exterior have been freshly painted in modern tones, complemented by stained shutter accents, refinished hardwoods on the main floor, all new light fixtures, door hardware, and window blinds. Both the hall and primary bathrooms feature double vanities with white cabinetry, quartz countertops, updated fixtures, and new shower doors. The primary bathroom was expanded in 2024, creating a more spacious and functional retreat.
High value improvements include a new roof, driveway, garage floor, hot water heater, insulation, oversized gutters, deck, and back door, along with newer windows and furnace. Additional upgrades include garage doors, pantry shelving, front steel door, alarm system, and privacy fence.
The finished basement adds flexible living space with a large family room and full bath, all updated with new carpet, paint, and fixtures. Bonus storage space could easily function as a workout area or future bedroom. Laundry is located on the lower level.
Out back, enjoy a spacious deck overlooking a fully fenced backyard that is perfect for summer evenings, pets, or weekend get togethers. No immediate rear neighbors due to adjacent non-residential property. Quick connections to the Plaza, Town Center and Ward Parkway (and the best Trader Joe’s) for dining & entertainment.
Sold
Street View
Price Unknown
9705 Madison Ave, Kansas City, MO 64114
3beds
2,326sqft
Single Family Residence
Built in 1956
0.28 Acres Lot
$399,700 Zestimate®
$--/sqft
$2,962 Estimated rent
Home value
$399,700
$360,000 - $444,000
$2,962/mo
Zestimate® history
Owner options
List your home for rent
$2,962/mo
Rent Zestimate®
Find your next renter with Zillow Rental Manager. Plus, with online applications, you can quickly screen prospective tenants – for free.
$2,962/mo
Rent Zestimate®
Refinance and save
$50/mo
Est. payment
Refinancing to a lower rate could help reduce your monthly payments and save thousands over the life of the loan.
$50/mo
Est. payment
Explore your selling options
Work with a Zillow partner agent
Leverage their expertise and Zillow's premium Showcase listings to get your home seen by more buyers.
Get startedList with your own agent
Get your home in front of millions of buyers by listing it on Zillow.
Learn how to do itSell it yourself
Take full control of how buyers see your home on Zillow by listing For Sale by Owner (FSBO).
List your homeWhat's special
Zillow last checked:
Listing updated:
Listed by:
Taylor Made Team 913-825-7540,
KW KANSAS CITY METRO,
Chad Taylor 913-484-0234,
KW KANSAS CITY METRO
Bought with:
Jim Kraus, 1999049385
Brookside Real Estate Co.
Source: Heartland MLS as distributed by MLS GRID,MLS#: 2595602
Facts & features
Interior
Bedrooms & bathrooms
- Bedrooms: 3
- Bathrooms: 3
- Full bathrooms: 2
- 1/2 bathrooms: 1
Primary bedroom
- Level: Main
- Dimensions: 14.1 x 12.7
Bedroom 2
- Level: Main
- Dimensions: 12.2 x 9.9
Bedroom 3
- Level: Main
- Dimensions: 11.5 x 9.9
Primary bathroom
- Features: Ceramic Tiles, Double Vanity, Shower Only
- Level: Main
- Dimensions: 6.11 x 9.2
Bathroom 2
- Features: Ceramic Tiles, Double Vanity, Shower Over Tub
- Level: Main
- Dimensions: 7.9 x 7.4
Dining room
- Features: All Carpet
- Level: Main
- Dimensions: 12.2 x 9.9
Half bath
- Features: Luxury Vinyl
- Level: Basement
Kitchen
- Features: Ceramic Tiles, Solid Surface Counter
- Level: Main
- Dimensions: 16.1 x 9.8
Living room
- Features: All Carpet, Fireplace
- Level: Main
- Dimensions: 24.9 x 13.5
Recreation room
- Features: All Carpet, Shower Over Tub
- Level: Basement
- Dimensions: 27.2 x 21.4
Heating
- Forced Air
Cooling
- Electric
Appliances
- Included: Cooktop, Dishwasher, Disposal, Freezer, Exhaust Fan, Humidifier, Microwave, Stainless Steel Appliance(s)
- Laundry: In Basement
Features
- Flooring: Carpet, Tile, Wood
- Windows: Thermal Windows
- Basement: Finished
- Number of fireplaces: 1
- Fireplace features: Living Room
Interior area
- Total structure area: 2,326
- Total interior livable area: 2,326 sqft
- Finished area above ground: 1,351
- Finished area below ground: 975
Property
Parking
- Total spaces: 2
- Parking features: Attached, Garage Faces Front
- Attached garage spaces: 2
Features
- Patio & porch: Deck, Patio
- Fencing: Metal
Lot
- Size: 0.28 Acres
- Features: Level
Details
- Parcel number: 48440110500000000
Construction
Type & style
- Home type: SingleFamily
- Architectural style: Traditional
- Property subtype: Single Family Residence
Materials
- Wood Siding
- Roof: Composition
Condition
- Year built: 1956
Utilities & green energy
- Sewer: Public Sewer
- Water: Public
Community & HOA
Community
- Security: Smoke Detector(s)
- Subdivision: Lea Manor
HOA
- Has HOA: Yes
- HOA fee: $50 annually
- HOA name: Lea Manor Homes Association
Location
- Region: Kansas City
Financial & listing details
- Tax assessed value: $269,790
- Annual tax amount: $3,964
- Date on market: 1/16/2026
- Listing terms: Cash,Conventional,FHA,VA Loan
- Exclusions: Fireplace Chimney & Flue
- Ownership: Private
- Road surface type: Paved
Price history
| Date | Event | Price |
|---|---|---|
| 2/19/2026 | Sold | -- |
Source:  Heartland MLS as distributed by MLS GRID #2595602 Report a problem Heartland MLS as distributed by MLS GRID #2595602 Report a problem | ||
| 1/20/2026 | Pending sale | $400,000$172/sqft |
Source: Heartland MLS as distributed by MLS GRID #2595602 Report a problem | ||
| 1/16/2026 | Listed for sale | $400,000+0.8%$172/sqft |
Source: Heartland MLS as distributed by MLS GRID #2595602 Report a problem | ||
| 2/14/2023 | Sold | -- |
Source: Heartland MLS as distributed by MLS GRID #2415928 Report a problem | ||
| 1/30/2023 | Pending sale | $397,000$171/sqft |
Source: Heartland MLS as distributed by MLS GRID #2415928 Report a problem | ||
| 12/27/2022 | Listed for sale | $397,000+58.8%$171/sqft |
Source: Heartland MLS as distributed by MLS GRID #2415928 Report a problem | ||
| 10/24/2022 | Listing removed | -- |
Source:  ReeceNichols Real Estate Report a problem ReeceNichols Real Estate Report a problem | ||
| 10/7/2022 | Pending sale | $250,000$107/sqft |
Source: ReeceNichols Real Estate #2391009 Report a problem | ||
| 10/3/2022 | Sold | -- |
Source: Heartland MLS as distributed by MLS GRID #2391009 Report a problem | ||
| 9/10/2022 | Pending sale | $250,000$107/sqft |
Source: Heartland MLS as distributed by MLS GRID #2391009 Report a problem | ||
| 9/9/2022 | Listed for sale | $250,000$107/sqft |
Source: Heartland MLS as distributed by MLS GRID #2391009 Report a problem | ||
| 9/1/2022 | Pending sale | $250,000$107/sqft |
Source: ReeceNichols Real Estate #2391009 Report a problem | ||
| 9/1/2022 | Contingent | $250,000$107/sqft |
Source: Heartland MLS as distributed by MLS GRID #2391009 Report a problem | ||
| 8/30/2022 | Price change | $250,000-3.8%$107/sqft |
Source: Heartland MLS as distributed by MLS GRID #2391009 Report a problem | ||
| 8/5/2022 | Price change | $260,000-5.5%$112/sqft |
Source: ReeceNichols Real Estate #2391009 Report a problem | ||
| 7/15/2022 | Listed for sale | $275,000$118/sqft |
Source: Heartland MLS as distributed by MLS GRID #2391009 Report a problem | ||
Public tax history
| Year | Property taxes | Tax assessment |
|---|---|---|
| 2025 | $3,964 -24.9% | $51,260 -25.1% |
| 2024 | $5,281 +2.1% | $68,400 |
| 2023 | $5,175 +53.2% | $68,400 +76.5% |
| 2022 | $3,379 +0.3% | $38,760 |
| 2021 | $3,368 +6.9% | $38,760 +14.4% |
| 2020 | $3,151 +10.6% | $33,892 |
| 2019 | $2,849 | $33,892 +14.9% |
| 2018 | $2,849 -1.8% | $29,496 |
| 2017 | $2,902 +3.1% | $29,496 +1% |
| 2016 | $2,815 +0.9% | $29,213 +2% |
| 2014 | $2,789 +7.5% | $28,640 |
| 2013 | $2,595 +1.3% | $28,640 +7.5% |
| 2012 | $2,561 +8.7% | $26,652 |
| 2011 | $2,356 +0.8% | $26,652 |
| 2010 | $2,338 +1.8% | $26,652 |
| 2009 | $2,297 +0.2% | $26,652 +1.7% |
| 2008 | $2,293 +15.4% | $26,199 |
| 2007 | $1,987 +0.5% | $26,199 +8% |
| 2006 | $1,977 +7.7% | $24,258 |
| 2005 | $1,835 +0.3% | $24,258 +8% |
| 2004 | $1,829 +12.2% | $22,461 |
| 2003 | $1,630 +5.3% | $22,461 +13% |
| 2002 | $1,549 +6.4% | $19,877 |
| 2001 | $1,455 | $19,877 |
Find assessor info on the county website
Neighborhood: Lea Manor
Nearby homes
- $364,2003 bd2 ba1.7k sqft9701 Madison Ave, Kansas City, MO 64114Off Market
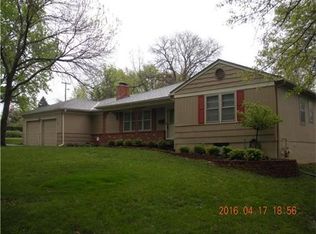
- $342,6003 bd3 ba1.4k sqft9709 Madison Ave, Kansas City, MO 64114Off Market
- $350,3003 bd2 ba1.8k sqft901 W 97th St, Kansas City, MO 64114Off Market
- $368,3003 bd2 ba1.7k sqft900 W 97th Ter, Kansas City, MO 64114Off Market
- $366,6003 bd2 ba1.6k sqft9715 Madison Ave, Kansas City, MO 64114Off Market
- $400,5003 bd2 ba1.6k sqft9615 Madison Ave, Kansas City, MO 64114Off Market
- $413,1003 bd3 ba1.9k sqft905 W 97th St, Kansas City, MO 64114Off Market
- $--4 bd3 ba1.9k sqft904 W 97th Ter, Kansas City, MO 64114Sold
Nearby schools
GreatSchools rating
- 5/10Indian Creek Elementary SchoolGrades: K-5Distance: 0.7 mi
- 3/10Center Middle SchoolGrades: 6-8Distance: 0.9 mi
- 3/10Center Sr. HighGrades: 9-12Distance: 1.6 mi
Schools provided by the listing agent
- Elementary: Center
- Middle: Center
- High: Center
Source: Heartland MLS as distributed by MLS GRID. This data may not be complete. We recommend contacting the local school district to confirm school assignments for this home.
Get a cash offer in 3 minutes
Find out how much your home could sell for in as little as 3 minutes with a no-obligation cash offer.
Estimated market value
$399,700
Get a cash offer in 3 minutes
Find out how much your home could sell for in as little as 3 minutes with a no-obligation cash offer.
Estimated market value
$399,700
- Missouri
- Jackson County
- Kansas City
- 64114
- Lea Manor
- 9705 Madison Ave
Nearby cities
Nearby neighborhoods
Nearby zip codes
Other Kansas City Topics
