Skip main navigation
Sold for $530,000
  • $530,000

    9705 Mary Robin Dr, Riverview, FL 33569

    4beds
    2,233sqft
    Single Family Residence
    Built in 1998
    0.26 Acres Lot
    $517,200 Zestimate®
    $237/sqft
    $3,469 Estimated rent

    Home value

    $517,200

    $476,000 - $564,000

    $3,469/mo

    Zestimate® history
    Loading
    Loading...

    Owner options

    List your home for rent

    $3,469/mo

    Rent Zestimate®

    Find your next renter with Zillow Rental Manager. Plus, with online applications, you can quickly screen prospective tenants – for free.

    Learn more

    $3,469/mo

    Rent Zestimate®

    Refinance and save

    $3,650/mo

    Est. payment

    Refinancing to a lower rate could help reduce your monthly payments and save thousands over the life of the loan.

    See today's rates

    $3,650/mo

    Est. payment

    Explore your selling options

    Work with a Zillow partner agent

    Leverage their expertise and Zillow's premium Showcase listings to get your home seen by more buyers.

    Get started

    List with your own agent

    Get your home in front of millions of buyers by listing it on Zillow.

    Learn how to do it

    Sell it yourself

    Take full control of how buyers see your home on Zillow by listing For Sale by Owner (FSBO).

    List your home

    What's special

    Modern light fixturesFresh interior paintSolid surface countertopsFully screened-in poolContemporary vanityUpdated ensuite bathroomJack and jill bathroom
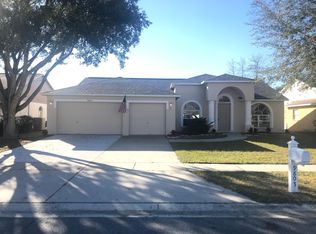
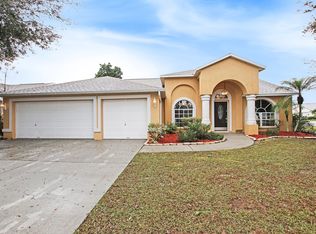
    Stunning 4-Bedroom Pool Home on a Private Cul-de-Sac Lot – No Rear Neighbors! Welcome to this beautifully updated 4-bedroom, 3-bathroom, 3-car garage home nestled on a peaceful cul-de-sac with no through traffic—perfect for those seeking privacy and security. Sitting on just over a quarter-acre, this property boasts a fully fenced backyard with no rear neighbors, offering a serene and private retreat. Step inside and be greeted by brand-new flooring and baseboards, fresh interior paint, and modern light fixtures and faucets throughout. The spacious living room provides endless design possibilities, including a large feature wall perfect for a built-in fireplace. The kitchen is a chef’s dream, featuring solid surface countertops, ample cabinet storage, and stainless steel appliances. The adjacent laundry room includes a washer and dryer for added convenience. The master suite is oversized with a large walk-in closet and a completely updated ensuite bathroom, including a dual sink vanity, a luxurious free-standing tub, and a frameless glass walk-in shower with a stylish penny niche. The Jack and Jill bathroom has been upgraded with a new double sink vanity, mirror, toilet, and a brand-new tub with modern shower walls, while the pool bath features a walk-in shower with chic tile and penny niche, a new toilet, and a contemporary vanity with mirrors. Outdoor living is at its finest with a covered patio featuring dual ceiling fans—perfect for staying cool on warm Florida days while enjoying the fully screened-in pool. Plenty of backyard room to add future pavers and a fire pit. There is a free standing shed that offers good storage. Located in a prime Riverview location, this home is just across from Riverview High School, minutes from US-301 and I-75, offering easy access to Tampa and Orlando. Plus, with a new hospital nearby, this area is poised for future value growth. ROOF is 2018, NO CDD fees and Low HOA fees of just $236 per year make this home an unbeatable find! Don’t miss your chance to own this move-in-ready home in one of Riverview’s most desirable neighborhoods. Schedule your private showing today!

    Zillow last checked:

    Listing updated:

    Listed by:

    Dylan Hamilton 813-843-7097,

    WEICHERT REALTORS-BRANDON REALTY 813-689-1500,

    Lou Fernandez 813-892-8567,

    WEICHERT REALTORS-BRANDON REALTY

    Bought with:

    Mayte Gonzalez Alfaro, 3466097

    PARTNERSHIP REALTY INC.

    Source: Stellar MLS,MLS#: TB8355162MLS LogoOriginating MLS: Suncoast Tampa

    Facts & features

    Interior

    Bedrooms & bathrooms
    • Bedrooms: 4
    • Bathrooms: 3
    • Full bathrooms: 3
    Rooms
    • Room types: Family Room, Dining Room
    Primary bedroom
    • Features: Ceiling Fan(s), Walk-In Closet(s)
    • Level: First
    • Area: 180 Square Feet
    • Dimensions: 12x15
    Bedroom 2
    • Features: Ceiling Fan(s), Built-in Closet
    • Level: First
    • Area: 100 Square Feet
    • Dimensions: 10x10
    Bedroom 3
    • Features: Ceiling Fan(s), Built-in Closet
    • Level: First
    • Area: 120 Square Feet
    • Dimensions: 10x12
    Bedroom 4
    • Features: Ceiling Fan(s), Walk-In Closet(s)
    • Level: First
    • Area: 120 Square Feet
    • Dimensions: 10x12
    Primary bathroom
    • Features: Dual Sinks, Stone Counters, Tub with Separate Shower Stall, Built-in Closet
    • Level: First
    Bathroom 2
    • Features: Dual Sinks, Jack & Jill Bathroom, Stone Counters, Tub With Shower
    • Level: First
    Bathroom 3
    • Features: Shower No Tub, Stone Counters
    • Level: First
    Dinette
    • Level: First
    • Area: 132 Square Feet
    • Dimensions: 12x11
    Dining room
    • Level: First
    • Area: 210 Square Feet
    • Dimensions: 15x14
    Great room
    • Features: Ceiling Fan(s)
    • Level: First
    • Area: 342 Square Feet
    • Dimensions: 19x18
    Kitchen
    • Features: Breakfast Bar, Pantry
    • Level: First
    • Area: 96 Square Feet
    • Dimensions: 12x8
    Heating
    • Central
    Cooling
    • Central Air
    Appliances
    • Included: Dishwasher, Dryer, Microwave, Range, Refrigerator, Washer
    • Laundry: Electric Dryer Hookup, Inside, Laundry Room, Washer Hookup
    Features
    • Ceiling Fan(s), Crown Molding, Eating Space In Kitchen, High Ceilings, Living Room/Dining Room Combo, Open Floorplan, Solid Surface Counters, Split Bedroom, Stone Counters, Walk-In Closet(s)
    • Flooring: Luxury Vinyl
    • Doors: Sliding Doors
    • Windows: Blinds, Shutters, Window Treatments
    • Has fireplace: No
    Interior area
    • Total structure area: 3,161
    • Total interior livable area: 2,233 sqft

    Property

    Parking
    • Total spaces: 3
    • Parking features: Driveway, Garage Door Opener, Oversized
    • Attached garage spaces: 3
    • Has uncovered spaces: Yes
    Features
    • Levels: One
    • Stories: 1
    • Patio & porch: Covered, Deck, Front Porch, Patio, Porch, Rear Porch, Screened
    • Exterior features: Rain Gutters, Sidewalk, Storage
    • Has private pool: Yes
    • Pool features: Gunite, In Ground, Screen Enclosure
    • Fencing: Fenced,Vinyl
    • Has view: Yes
    • View description: Pool
    Lot
    • Size: 0.26 Acres
    • Dimensions: 85 x 134
    • Features: Corner Lot, Cul-De-Sac, Irregular Lot, Oversized Lot, Sidewalk
    • Residential vegetation: Mature Landscaping, Trees/Landscaped
    Details
    • Additional structures: Shed(s), Storage
    • Parcel number: U2130202SE00000900005.0
    • Zoning: PD
    • Special conditions: None

    Construction

    Type & style
    • Home type: SingleFamily
    • Architectural style: Contemporary
    • Property subtype: Single Family Residence
    Materials
    • Block
    • Foundation: Slab
    • Roof: Shingle
    Condition
    • Completed
    • New construction: No
    • Year built: 1998

    Utilities & green energy

    • Sewer: Public Sewer
    • Water: Public
    • Utilities for property: Public

    Community & HOA

    Community
    • Features: Deed Restrictions
    • Pet fee: $0 monthly
    • Subdivision: CRISTINA PH 111 UNIT 1
    HOA
    • Has HOA: Yes
    • Services included: Reserve Fund
    • HOA fee: $18 monthly
    • HOA name: Unique Property Services/Fonda Norton
    • HOA phone: 813-897-1511
    Location
    • Region: Riverview

    Financial & listing details

    • Price per square foot: $237/sqft
    • Tax assessed value: $426,350
    • Annual tax amount: $3,282
    • Date on market: 2/27/2025
    • Cumulative days on market: 61 days
    • Listing terms: Cash,Conventional,FHA,VA Loan
    • Ownership: Fee Simple
    • Total actual rent: 0
    • Road surface type: Paved, Concrete

    Price history

    DateEventPrice
    5/31/2025Sold$530,000$237/sqft
    Source: Stellar MLS #TB8355162 Report a problem
    5/3/2025Pending sale$530,000$237/sqft
    Source: Stellar MLS #TB8355162 Report a problem
    4/6/2025Price change$530,000-3.6%$237/sqft
    Source: Stellar MLS #TB8355162 Report a problem
    2/27/2025Listed for sale$550,000+134%$246/sqft
    Source: Stellar MLS #TB8355162 Report a problem
    12/31/2024Sold$235,000+35.9%$105/sqft
    Source: Public Record Report a problem
    5/12/2003Sold$172,900+15.7%$77/sqft
    Source: Public Record Report a problem
    11/16/2000Sold$149,500+475%$67/sqft
    Source: Public Record Report a problem
    9/10/1998Sold$26,000$12/sqft
    Source: Public Record Report a problem

    Public tax history

    YearProperty taxesTax assessment
    2025$8,467 +158%$426,350 +119.6%
    2024$3,282 +4.1%$194,126 +3%
    2023$3,152 +5.9%$188,472 +3%
    2022$2,976 +1.8%$182,983 +3%
    2021$2,925 +3.1%$177,653 +1.4%
    2020$2,838 +3.7%$175,200 +2.3%
    2019$2,738 $171,261 +1.9%
    2018$2,738 +2%$168,068 -17.4%
    2017$2,683 -6.6%$203,427 +26.2%
    2016$2,874 +1.4%$161,225 +0.7%
    2015$2,835 -0.1%$160,104 +0.8%
    2014$2,838 $158,833 +1.5%
    2013$2,838 +0.4%$156,486 +1.7%
    2012$2,826 -3.4%$153,870 -2.9%
    2011$2,925 -5.5%$158,510 -5.8%
    2010$3,097 -7.7%$168,271 -6.8%
    2009$3,354 -21.6%$180,637 -20.1%
    2008$4,276 -10.6%$226,024 -5.4%
    2007$4,781 -5.3%$238,910 +2.5%
    2006$5,049 +6.8%$233,083 +24.6%
    2005$4,728 $187,132 +23.4%
    2004-- $151,661 +3.8%
    2003-- $146,103 +2.8%
    2002-- $142,060 -5.2%
    2001-- $149,804 +13.8%
    2000$2,887 $131,588
    Find assessor info on the county website

    Neighborhood: Cristina Phase

    Nearby schools

    GreatSchools rating
    Schools provided by the listing agent
    • Elementary: Riverview Elem School-HB
    • Middle: Rodgers-HB
    • High: Riverview-HB

    Source: Stellar MLS. This data may not be complete. We recommend contacting the local school district to confirm school assignments for this home.

    Get a cash offer in 3 minutes
    Find out how much your home could sell for in as little as 3 minutes with a no-obligation cash offer.
    Estimated market value
    $517,200
    Get a cash offer in 3 minutes
    Find out how much your home could sell for in as little as 3 minutes with a no-obligation cash offer.
    Estimated market value
    $517,200