Our stunning 4-bedroom, 3-full bathroom home nestled in the sought after community of Fairways West at Westridge, offers a blend of timeless elegance and modern convenience. The heart of the home is the gourmet kitchen, where culinary enthusiasts will rejoice in the upgraded features. Gleaming granite countertops, premium stainless steel appliances, and ample custom cabinetry offering both style and functionality. Unwind in the inviting family room with a cozy fireplace. Energy efficiency meets eco-friendliness with our solar panels, while enjoying low energy bills. Retreat to the primary suite and enjoy the ultimate in relaxation. Three additional bedrooms offer comfort and privacy for your family. Whether you are enjoying movie night with friends or enjoying a quiet evening with loved ones, the media room accommodates every occasion. With flexible rooms that can act as a home office, dining room, or home gym, you have ample space to create the atmosphere for your home.
Sold
Price Unknown
9705 Mulligan Dr, McKinney, TX 75072
4beds
2,916sqft
Single Family Residence
Built in 2011
5,662 Square Feet Lot
$507,700 Zestimate®
$--/sqft
$2,997 Estimated rent
Home value
$507,700
$482,000 - $533,000
$2,997/mo
Zestimate® history
Owner options
List your home for rent
$2,997/mo
Rent Zestimate®
Find your next renter with Zillow Rental Manager. Plus, with online applications, you can quickly screen prospective tenants – for free.
$2,997/mo
Rent Zestimate®
Refinance and save
$695/mo
Est. payment
Refinancing to a lower rate could help reduce your monthly payments and save thousands over the life of the loan.
$695/mo
Est. payment
Explore your selling options
Work with a Zillow partner agent
Leverage their expertise and Zillow's premium Showcase listings to get your home seen by more buyers.
Get startedList with your own agent
Get your home in front of millions of buyers by listing it on Zillow.
Learn how to do itSell it yourself
Take full control of how buyers see your home on Zillow by listing For Sale by Owner (FSBO).
List your homeWhat's special
Cozy fireplaceModern convenienceHome officeDining roomFlexible roomsAmple spaceSolar panels
Zillow last checked:
Listing updated:
Listed by:
Greg Douglas 0536654 214-425-1007,
HomeSmart Stars 972-798-5333
Bought with:
Iti Rout
Monument Realty
Source: NTREIS,MLS#: 20586245
Facts & features
Interior
Bedrooms & bathrooms
- Bedrooms: 4
- Bathrooms: 3
- Full bathrooms: 3
Primary bedroom
- Features: Dual Sinks, En Suite Bathroom, Separate Shower, Walk-In Closet(s)
- Level: First
- Dimensions: 19 x 12
Bedroom
- Features: Walk-In Closet(s)
- Level: First
- Dimensions: 12 x 10
Bedroom
- Features: Walk-In Closet(s)
- Level: Second
- Dimensions: 12 x 11
Bedroom
- Features: Walk-In Closet(s)
- Level: Second
- Dimensions: 12 x 13
Dining room
- Level: First
- Dimensions: 11 x 8
Other
- Level: First
- Dimensions: 5 x 8
Other
- Level: Second
- Dimensions: 9 x 5
Game room
- Level: Second
- Dimensions: 19 x 13
Kitchen
- Features: Dual Sinks
- Level: First
- Dimensions: 10 x 11
Living room
- Level: First
- Dimensions: 11 x 11
Media room
- Level: Second
- Dimensions: 19 x 12
Office
- Level: First
- Dimensions: 16 x 13
Heating
- Central, Electric, Heat Pump
Cooling
- Central Air
Appliances
- Included: Gas Oven, Gas Range
- Laundry: Washer Hookup, Electric Dryer Hookup
Features
- Granite Counters, Pantry
- Flooring: Carpet, Tile, Wood
- Has basement: No
- Number of fireplaces: 1
- Fireplace features: Gas, Gas Log
Interior area
- Total interior livable area: 2,916 sqft
Property
Parking
- Total spaces: 2
- Parking features: Garage - Attached
- Attached garage spaces: 2
Features
- Levels: Two
- Stories: 2
- Patio & porch: Covered, Deck
- Exterior features: Deck
- Pool features: None
- Fencing: Wood
Lot
- Size: 5,662 Square Feet
Details
- Parcel number: R932700A01901
Construction
Type & style
- Home type: SingleFamily
- Architectural style: Traditional,Detached
- Property subtype: Single Family Residence
Materials
- Brick
- Foundation: Slab
- Roof: Composition
Condition
- Year built: 2011
Utilities & green energy
- Sewer: Public Sewer
- Water: Public
- Utilities for property: Sewer Available, Water Available
Community & HOA
Community
- Security: Security System
- Subdivision: Fairways West At Westridge
HOA
- Has HOA: Yes
- Services included: Association Management, Maintenance Grounds
- HOA fee: $695 annually
- HOA name: Fairways NW at Westridge HOA
- HOA phone: 469-480-8000
Location
- Region: Mckinney
Financial & listing details
- Tax assessed value: $536,236
- Annual tax amount: $8,756
- Date on market: 4/13/2024
- Cumulative days on market: 4 days
- Listing terms: Conventional,FHA 203(k),FHA,Texas Vet,USDA Loan,VA Loan
Price history
| Date | Event | Price |
|---|---|---|
| 5/23/2024 | Sold | -- |
Source: NTREIS #20586245 Report a problem | ||
| 4/27/2024 | Pending sale | $560,000$192/sqft |
Source: NTREIS #20586245 Report a problem | ||
| 4/17/2024 | Contingent | $560,000$192/sqft |
Source: NTREIS #20586245 Report a problem | ||
| 4/13/2024 | Listed for sale | $560,000+103.6%$192/sqft |
Source: NTREIS #20586245 Report a problem | ||
| 6/24/2014 | Sold | -- |
Source: Agent Provided Report a problem | ||
| 3/25/2014 | Listed for sale | $275,000$94/sqft |
Source: Keller Williams Realty #12108053 Report a problem | ||
Public tax history
| Year | Property taxes | Tax assessment |
|---|---|---|
| 2025 | $7,359 -19% | $536,236 +0.5% |
| 2024 | $9,088 +3.8% | $533,679 +2.7% |
| 2023 | $8,756 | $519,488 +26.6% |
| 2022 | -- | $410,193 +10% |
| 2021 | $7,159 +5% | $372,903 +7.7% |
| 2020 | $6,817 -1.5% | $346,361 +0.3% |
| 2019 | $6,918 -0.9% | $345,340 +4.3% |
| 2018 | $6,978 +6.7% | $331,019 +2.5% |
| 2017 | $6,539 | $322,912 +5.6% |
| 2016 | $6,539 +10.7% | $305,903 +12.7% |
| 2015 | $5,910 | $271,486 +8.4% |
| 2014 | $5,910 | $250,411 +16.9% |
| 2013 | -- | $214,203 +80.5% |
| 2012 | -- | $118,664 +429.8% |
| 2011 | -- | $22,400 +3.7% |
| 2010 | -- | $21,600 |
| 2009 | -- | $21,600 -28.9% |
| 2008 | -- | $30,400 -24% |
| 2007 | -- | $40,000 |
Find assessor info on the county website
Neighborhood: Westridge
Nearby homes
- $494,2004 bd4 ba2.9k sqft9709 Mulligan Dr, McKinney, TX 75072Off Market
- $425,6004 bd3 ba2.4k sqft9701 Mulligan Dr, McKinney, TX 75072Off Market
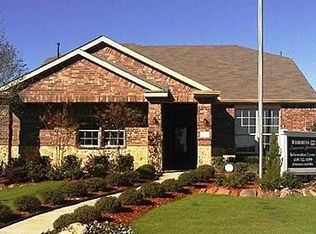
- $476,1004 bd3 ba2.9k sqft9713 Mulligan Dr, McKinney, TX 75072Off Market

- $381,1003 bd2 ba1.8k sqft9621 Mulligan Dr, McKinney, TX 75070Off Market
- $393,5003 bd2 ba2k sqft9704 Zaharias Dr, McKinney, TX 75072Off Market
- $412,5004 bd3 ba2.3k sqft9700 Zaharias Dr, McKinney, TX 75072Off Market
- $413,1004 bd2 ba2.2k sqft9708 Zaharias Dr, McKinney, TX 75072Off Market
- $368,8003 bd2 ba1.5k sqft9620 Zaharias Dr, McKinney, TX 75072Off Market
Nearby schools
GreatSchools rating
- 9/10Scott Elementary SchoolGrades: PK-5Distance: 1 mi
- 10/10Roach Middle SchoolGrades: 6-8Distance: 1.5 mi
- 8/10Heritage High SchoolGrades: 9-12Distance: 1.8 mi
Schools provided by the listing agent
- Elementary: Scott
- Middle: Roach
- High: Heritage
- District: Frisco ISD
Source: NTREIS. This data may not be complete. We recommend contacting the local school district to confirm school assignments for this home.
Get a cash offer in 3 minutes
Find out how much your home could sell for in as little as 3 minutes with a no-obligation cash offer.
Estimated market value
$507,700
Get a cash offer in 3 minutes
Find out how much your home could sell for in as little as 3 minutes with a no-obligation cash offer.
Estimated market value
$507,700
- Texas
- Collin County
- McKinney
- 75072
- Westridge
- 9705 Mulligan Dr
Nearby cities
Nearby neighborhoods
Nearby zip codes
Other McKinney Topics
