Beautifully Updated Home With Modern Upgrades Throughout. This is the home you have been waiting for! Stylishly and thoroughly updated, 3-2-2 with a Private Study, in McKinney, zoned for Top-Rated Frisco Schools, showcases over $30,000 in updates, including the kitchen with a stainless dishwasher, electric range (gas is available), microwave, Kohler Single-bowl Workstation sink and faucet, freshly painted cabinets, new hardware and lighting. New LVP flooring in family room, study, bedrooms and primary bath. Interior, exterior and garage have all been professionally painted. Private study with double doors is separate, just inside the front door, very quiet for remote work, with a gorgeous view of the new landscaping in the front yard. The open-concept floor plan offers seamless flow between living, dining, and kitchen, so perfect for ease of living, entertaining, and gatherings. The primary suite is oversized and separate from secondary bedrooms, has wonderful natural lighting from a bank of windows overlooking the backyard, professionally painted with new LVP flooring, new light fixture with fan. The updated primary bath has a double sink vanity with great storage and lighting, a nice garden tub, and a separate shower. Each bedroom features its own walk-in closet, while the primary suite includes a spacious, well-designed closet with shelving for storage. A welcoming front porch adds curb appeal, is perfect for enjoying quiet evenings and early mornings with the beautifully updated landscape, with a full sprinkler system. Thoughtfully updated and Move-In ready, this home blends comfort, style, and functionality in every detail. Enjoy the neighborhood pool, playground, walking trails and wide open spaces. Close to retail, restaurants, medical, entertainment, golf and driving range, easy access to US-75, SH-121, DNT, HWY380 and Preston Rd. Enjoy this golf cart community living near West Ridge Golf Course. Welcome home to 9705 Mystic Dunes, McKinney, TX 75072!
Sold
Price Unknown
9705 Mystic Dunes Dr, McKinney, TX 75072
3beds
1,873sqft
Single Family Residence
Built in 2007
5,662 Square Feet Lot
$379,700 Zestimate®
$--/sqft
$2,515 Estimated rent
Home value
$379,700
$357,000 - $402,000
$2,515/mo
Zestimate® history
Owner options
List your home for rent
$2,515/mo
Rent Zestimate®
Find your next renter with Zillow Rental Manager. Plus, with online applications, you can quickly screen prospective tenants – for free.
$2,515/mo
Rent Zestimate®
Refinance and save
$695/mo
Est. payment
Refinancing to a lower rate could help reduce your monthly payments and save thousands over the life of the loan.
$695/mo
Est. payment
Explore your selling options
Work with a Zillow partner agent
Leverage their expertise and Zillow's premium Showcase listings to get your home seen by more buyers.
Get startedList with your own agent
Get your home in front of millions of buyers by listing it on Zillow.
Learn how to do itSell it yourself
Take full control of how buyers see your home on Zillow by listing For Sale by Owner (FSBO).
List your homeWhat's special
Freshly painted cabinetsElectric rangeNice garden tubNew hardware and lighting
Zillow last checked:
Listing updated:
Listed by:
Bonnie Monroe 0511112 972-599-7000,
Keller Williams Legacy 972-599-7000
Bought with:
Christie Cannon
Keller Williams Frisco Stars
Source: NTREIS,MLS#: 21124302
Facts & features
Interior
Bedrooms & bathrooms
- Bedrooms: 3
- Bathrooms: 2
- Full bathrooms: 2
Primary bedroom
- Features: Ceiling Fan(s), Dual Sinks, En Suite Bathroom, Garden Tub/Roman Tub, Separate Shower, Walk-In Closet(s)
- Level: First
- Dimensions: 16 x 12
Bedroom
- Features: Ceiling Fan(s), Split Bedrooms, Walk-In Closet(s)
- Level: First
- Dimensions: 10 x 10
Bedroom
- Features: Ceiling Fan(s), Split Bedrooms, Walk-In Closet(s)
- Level: First
- Dimensions: 10 x 10
Breakfast room nook
- Level: First
- Dimensions: 13 x 10
Kitchen
- Features: Breakfast Bar, Built-in Features, Eat-in Kitchen, Pantry, Solid Surface Counters, Walk-In Pantry
- Level: First
- Dimensions: 15 x 12
Living room
- Features: Ceiling Fan(s)
- Level: First
- Dimensions: 15 x 15
Office
- Features: Ceiling Fan(s)
- Level: First
- Dimensions: 12 x 11
Heating
- Central
Cooling
- Central Air, Ceiling Fan(s), Electric
Appliances
- Included: Some Gas Appliances, Dishwasher, Disposal, Gas Water Heater, Microwave, Plumbed For Gas
Features
- Chandelier, Decorative/Designer Lighting Fixtures, Double Vanity, Eat-in Kitchen, Open Floorplan, Pantry, Cable TV, Walk-In Closet(s)
- Windows: Window Coverings
- Has basement: No
- Has fireplace: No
Interior area
- Total interior livable area: 1,873 sqft
Property
Parking
- Total spaces: 2
- Parking features: Door-Multi, Driveway, Garage Faces Front, Garage, Garage Door Opener, Kitchen Level, Lighted
- Attached garage spaces: 2
- Has uncovered spaces: Yes
Features
- Levels: One
- Stories: 1
- Patio & porch: Rear Porch, Front Porch, Covered
- Exterior features: Private Yard
- Pool features: None
- Fencing: Back Yard,Wood
Lot
- Size: 5,662 Square Feet
- Features: Interior Lot, Landscaped, Subdivision, Sprinkler System, Few Trees
- Residential vegetation: Grassed
Details
- Parcel number: R932700D00501
- Other equipment: Irrigation Equipment
Construction
Type & style
- Home type: SingleFamily
- Architectural style: Traditional,Detached
- Property subtype: Single Family Residence
Materials
- Brick
- Foundation: Slab
- Roof: Composition
Condition
- Year built: 2007
Utilities & green energy
- Water: Public
- Utilities for property: Electricity Available, Natural Gas Available, Separate Meters, Water Available, Cable Available
Community & HOA
Community
- Features: Curbs, Sidewalks
- Security: Security System, Smoke Detector(s)
- Subdivision: Fairways West At Westridge
HOA
- Has HOA: Yes
- Services included: Association Management
- HOA fee: $695 quarterly
- HOA name: Fairways West at Westridge
- HOA phone: 469-480-8000
Location
- Region: Mckinney
Financial & listing details
- Tax assessed value: $438,788
- Annual tax amount: $7,294
- Date on market: 12/4/2025
- Cumulative days on market: 5 days
- Listing terms: Cash,Conventional,1031 Exchange,FHA,VA Loan
- Exclusions: All staging furnishings
- Electric utility on property: Yes
Price history
| Date | Event | Price |
|---|---|---|
| 1/7/2026 | Sold | -- |
Source: NTREIS #21124302 Report a problem | ||
| 12/17/2025 | Pending sale | $385,000$206/sqft |
Source: NTREIS #21124302 Report a problem | ||
| 12/9/2025 | Contingent | $385,000$206/sqft |
Source: NTREIS #21124302 Report a problem | ||
| 12/4/2025 | Listed for sale | $385,000+4.6%$206/sqft |
Source: NTREIS #21124302 Report a problem | ||
| 10/12/2025 | Listing removed | $368,000$196/sqft |
Source: NTREIS #21059129 Report a problem | ||
| 9/26/2025 | Price change | $368,000-1.9%$196/sqft |
Source: NTREIS #21059129 Report a problem | ||
| 9/23/2025 | Price change | $375,000-1.3%$200/sqft |
Source: NTREIS #21059129 Report a problem | ||
| 9/18/2025 | Price change | $380,000-1.3%$203/sqft |
Source: NTREIS #21059129 Report a problem | ||
| 9/12/2025 | Listed for sale | $385,000$206/sqft |
Source: NTREIS #21059129 Report a problem | ||
Public tax history
| Year | Property taxes | Tax assessment |
|---|---|---|
| 2025 | $7,294 +9% | $438,788 +11.7% |
| 2024 | $6,693 -7.9% | $393,000 -8.8% |
| 2023 | $7,265 +1.1% | $431,007 +41.5% |
| 2022 | $7,189 +37.3% | $304,673 +10% |
| 2021 | $5,235 +4.4% | $276,975 +7% |
| 2020 | $5,013 -1.5% | $258,941 +0.2% |
| 2019 | $5,090 -5.3% | $258,330 -0.2% |
| 2018 | $5,375 +17.4% | $258,732 +2.3% |
| 2017 | $4,578 | $252,837 +11.3% |
| 2016 | $4,578 +16.5% | $227,115 +12.6% |
| 2015 | $3,930 | $201,736 +8.6% |
| 2014 | $3,930 | $185,683 +15.6% |
| 2013 | -- | $160,652 +2.6% |
| 2012 | -- | $156,655 +0.5% |
| 2011 | -- | $155,932 -1.5% |
| 2010 | -- | $158,333 +1.6% |
| 2009 | -- | $155,832 +31.6% |
| 2008 | -- | $118,433 +196.1% |
| 2007 | -- | $40,000 |
Find assessor info on the county website
Neighborhood: Westridge
Nearby homes
- $390,4003 bd2 ba2k sqft9709 Mystic Dunes Dr, McKinney, TX 75072Off Market
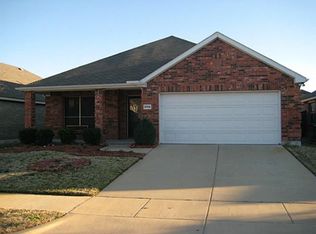
- $405,0003 bd2 ba2.4k sqft9701 Mystic Dunes Dr, McKinney, TX 75072Off Market

- $345,4003 bd2 ba1.5k sqft9713 Mystic Dunes Dr, McKinney, TX 75072Off Market
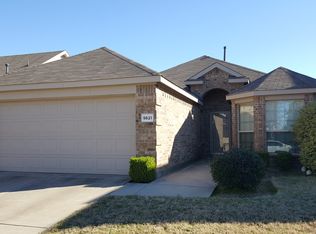
- $362,5003 bd2 ba1.6k sqft9621 Mystic Dunes Dr, McKinney, TX 75072Off Market
- $402,3004 bd2 ba2k sqft9704 Tipperary Dr, McKinney, TX 75072Off Market
- $395,0003 bd2 ba1.7k sqft9700 Tipperary Dr, McKinney, TX 75072For Sale
- $317,0183 bd2 ba1.8k sqft9708 Tipperary Dr, McKinney, TX 75070Off Market
- $378,0003 bd2 ba1.8k sqft9712 Tipperary Dr, McKinney, TX 75072Off Market
Nearby schools
GreatSchools rating
- 9/10Scott Elementary SchoolGrades: PK-5Distance: 1 mi
- 10/10Roach Middle SchoolGrades: 6-8Distance: 1.4 mi
- 8/10Heritage High SchoolGrades: 9-12Distance: 1.7 mi
Schools provided by the listing agent
- Elementary: Scott
- Middle: Roach
- High: Heritage
- District: Frisco ISD
Source: NTREIS. This data may not be complete. We recommend contacting the local school district to confirm school assignments for this home.
Get a cash offer in 3 minutes
Find out how much your home could sell for in as little as 3 minutes with a no-obligation cash offer.
Estimated market value
$379,700
Get a cash offer in 3 minutes
Find out how much your home could sell for in as little as 3 minutes with a no-obligation cash offer.
Estimated market value
$379,700
- Texas
- Collin County
- McKinney
- 75072
- Westridge
- 9705 Mystic Dunes Dr
Nearby cities
Nearby neighborhoods
Nearby zip codes
Other McKinney Topics
