Welcome to this delightful 3-bedroom, 2.5-bathroom home offering 2204 sqft of comfortable living space, perfectly nestled on a generous lot with a spacious yard. This residence is ideal for families looking to settle into a peaceful yet convenient community.Upon entering, you are greeted by a warm and inviting atmosphere that flows effortlessly throughout the home. The main level features a well-appointed kitchen with modern appliances and ample cabinet space. Adjacent to the kitchen, the dining area provides a lovely space for family meals and gatherings.The spacious living room is bathed in natural light, creating a relaxing environment for both everyday living and entertaining guests. A highlight of the home is the expansive bonus room, offering versatile usage options such as a home office, media room, or play area?ideal for meeting various lifestyle needs.Upstairs, the primary bedroom suite awaits, boasting comfort and privacy with its own bathroom and ample closet space. Two additional bedrooms offer cozy retreats for family members or guests, complemented by a shared full bathroom.Convenience is key with a dedicated laundry room on the main level, providing ease of access for daily chores. Outside, the sizable yard presents endless possibilities for outdoor activities, gardening, or simply enjoying the fresh air. This home combines comfort, convenience, and charm?all set within a welcoming neighborhood. Don?t miss out on this fantastic opportunity to make this your new home sweet home!
Sold
$507,000
9705 NE 61st Ct, Vancouver, WA 98665
3beds
2,204sqft
Residential, Single Family Residence
Built in 2000
6,098 Square Feet Lot
$521,700 Zestimate®
$230/sqft
$2,754 Estimated rent
Home value
$521,700
$496,000 - $548,000
$2,754/mo
Zestimate® history
Owner options
List your home for rent
$2,754/mo
Rent Zestimate®
Find your next renter with Zillow Rental Manager. Plus, with online applications, you can quickly screen prospective tenants – for free.
$2,754/mo
Rent Zestimate®
Refinance and save
$3,100/mo
Est. payment
Refinancing to a lower rate could help reduce your monthly payments and save thousands over the life of the loan.
$3,100/mo
Est. payment
Explore your selling options
Work with a Zillow partner agent
Leverage their expertise and Zillow's premium Showcase listings to get your home seen by more buyers.
Get startedList with your own agent
Get your home in front of millions of buyers by listing it on Zillow.
Learn how to do itSell it yourself
Take full control of how buyers see your home on Zillow by listing For Sale by Owner (FSBO).
List your homeWhat's special
Zillow last checked:
Listing updated:
Listed by:
Timothy Plagman 360-721-9245,
Columbia River Realty ERA Powered
Bought with:
Samantha Jones, 121237
Kelly Right Real Estate Vancouver
Source: RMLS (OR),MLS#: 24603875
Facts & features
Interior
Bedrooms & bathrooms
- Bedrooms: 3
- Bathrooms: 3
- Full bathrooms: 2
- Partial bathrooms: 1
- Main level bathrooms: 1
Rooms
- Room types: Bonus Room, Bedroom 2, Bedroom 3, Dining Room, Family Room, Kitchen, Living Room, Primary Bedroom
Primary bedroom
- Features: Suite, Walkin Closet, Wallto Wall Carpet
- Level: Upper
Bedroom 2
- Features: Closet Organizer, Wallto Wall Carpet
- Level: Upper
Bedroom 3
- Features: Closet Organizer, Wallto Wall Carpet
- Level: Upper
Dining room
- Features: Formal, Wallto Wall Carpet
- Level: Main
Family room
- Features: Sound System, Wallto Wall Carpet
- Level: Main
Kitchen
- Features: Eat Bar, Pantry
- Level: Main
Living room
- Features: Wallto Wall Carpet
- Level: Main
Heating
- Forced Air
Cooling
- Air Conditioning Ready
Appliances
- Included: Built In Oven, Dishwasher, Free-Standing Range, Microwave, Washer/Dryer, Gas Water Heater
- Laundry: Laundry Room
Features
- Ceiling Fan(s), High Speed Internet, Closet Organizer, Formal, Sound System, Eat Bar, Pantry, Suite, Walk-In Closet(s)
- Flooring: Wall to Wall Carpet
- Windows: Double Pane Windows
Interior area
- Total structure area: 2,204
- Total interior livable area: 2,204 sqft
Property
Parking
- Total spaces: 2
- Parking features: Driveway, On Street, Garage Door Opener, Attached
- Attached garage spaces: 2
- Has uncovered spaces: Yes
Accessibility
- Accessibility features: Garage On Main, Minimal Steps, Accessibility
Features
- Levels: Two
- Stories: 2
- Patio & porch: Porch
- Exterior features: Yard
- Fencing: Fenced
Lot
- Size: 6,098 Square Feet
- Features: Level, Sprinkler, SqFt 5000 to 6999
Details
- Parcel number: 156210010
Construction
Type & style
- Home type: SingleFamily
- Architectural style: Traditional
- Property subtype: Residential, Single Family Residence
Materials
- Cement Siding
- Foundation: Concrete Perimeter
- Roof: Shingle
Condition
- Resale
- New construction: No
- Year built: 2000
Utilities & green energy
- Gas: Gas
- Sewer: Public Sewer
- Water: Public
- Utilities for property: Cable Connected, DSL
Community & HOA
HOA
- Has HOA: No
Location
- Region: Vancouver
Financial & listing details
- Price per square foot: $230/sqft
- Tax assessed value: $442,206
- Annual tax amount: $3,503
- Date on market: 7/5/2024
- Cumulative days on market: 84 days
- Listing terms: Cash,Conventional,FHA,VA Loan
- Road surface type: Paved
Price history
| Date | Event | Price |
|---|---|---|
| 10/28/2024 | Sold | $507,000-2.4%$230/sqft |
Source:  RMLS (OR) #24603875 Report a problem RMLS (OR) #24603875 Report a problem | ||
| 9/27/2024 | Pending sale | $519,500$236/sqft |
Source: RMLS (OR) #24603875 Report a problem | ||
| 9/6/2024 | Price change | $519,500-1%$236/sqft |
Source: RMLS (OR) #24603875 Report a problem | ||
| 7/30/2024 | Price change | $525,000-2.8%$238/sqft |
Source: RMLS (OR) #24603875 Report a problem | ||
| 7/18/2024 | Listed for sale | $539,900+45.9%$245/sqft |
Source: RMLS (OR) #24603875 Report a problem | ||
| 9/28/2023 | Listing removed | -- |
Source: Zillow Rentals Report a problem | ||
| 9/19/2023 | Price change | $2,495-3.9%$1/sqft |
Source: Zillow Rentals Report a problem | ||
| 9/7/2023 | Price change | $2,595-3.7%$1/sqft |
Source: Zillow Rentals Report a problem | ||
| 8/25/2023 | Price change | $2,695-3.6%$1/sqft |
Source: Zillow Rentals Report a problem | ||
| 8/11/2023 | Listed for rent | $2,795+21.8%$1/sqft |
Source: Zillow Rentals Report a problem | ||
| 10/1/2021 | Listing removed | -- |
Source: Zillow Rental Network Premium Report a problem | ||
| 9/20/2021 | Price change | $2,295-4.2%$1/sqft |
Source: Zillow Rental Network Premium Report a problem | ||
| 8/25/2021 | Price change | $2,395-4%$1/sqft |
Source: Zillow Rental Network Premium Report a problem | ||
| 8/13/2021 | Price change | $2,495-3.9%$1/sqft |
Source: Zillow Rental Network Premium Report a problem | ||
| 7/31/2021 | Listed for rent | $2,595+53.1%$1/sqft |
Source: Zillow Rental Network Premium Report a problem | ||
| 3/23/2021 | Sold | $370,000+19.7%$168/sqft |
Source: Public Record Report a problem | ||
| 11/14/2018 | Sold | $309,000+60.1%$140/sqft |
Source: Public Record Report a problem | ||
| 10/20/2017 | Listing removed | $1,695$1/sqft |
Source: Zenith Properties NW, LLC Report a problem | ||
| 10/12/2017 | Price change | $1,695-5.6%$1/sqft |
Source: Zenith Properties NW, LLC Report a problem | ||
| 9/26/2017 | Price change | $1,795-5.3%$1/sqft |
Source: Zenith Properties NW, LLC Report a problem | ||
| 9/1/2017 | Price change | $1,895-7.3%$1/sqft |
Source: Zenith Properties NW, LLC Report a problem | ||
| 7/28/2017 | Listed for rent | $2,045$1/sqft |
Source: Zenith Properties NW, LLC Report a problem | ||
| 2/18/2004 | Sold | $193,000+37.1%$88/sqft |
Source: Public Record Report a problem | ||
| 11/9/2000 | Sold | $140,766$64/sqft |
Source: Public Record Report a problem | ||
Public tax history
| Year | Property taxes | Tax assessment |
|---|---|---|
| 2024 | $3,794 +8.3% | $442,206 -2.3% |
| 2023 | $3,503 +4.6% | $452,741 +0% |
| 2022 | $3,349 -0.8% | $452,693 +24.7% |
| 2021 | $3,377 +1.9% | $362,993 +9.4% |
| 2020 | $3,312 | $331,859 +4.7% |
| 2019 | $3,312 +16.2% | $317,004 +2.3% |
| 2018 | $2,850 -14.2% | $309,783 +12.9% |
| 2017 | $3,323 +12.9% | $274,381 +5.4% |
| 2016 | $2,943 +4% | $260,416 +13.2% |
| 2015 | $2,828 -2.1% | $230,112 +3.5% |
| 2014 | $2,890 | $222,324 +18.8% |
| 2013 | $2,890 +7.7% | $187,107 +11.5% |
| 2012 | $2,683 +3.2% | $167,796 -14.5% |
| 2011 | $2,600 +20.3% | $196,283 -1% |
| 2010 | $2,161 -9.4% | $198,215 +0.6% |
| 2009 | $2,385 | $196,960 -26.9% |
| 2008 | -- | $269,300 |
| 2007 | -- | $269,300 +58.9% |
| 2005 | -- | $169,500 |
| 2004 | -- | $169,500 +9.5% |
| 2001 | $531 | $154,800 |
Find assessor info on the county website
Neighborhood: Walnut Grove
Nearby homes
- $489,2003 bd2 ba1.6k sqft9709 NE 61st Ct, Vancouver, WA 98665Off Market

- $510,0004 bd4 ba2.4k sqft9701 NE 61st Ct, Vancouver, WA 98686Sold
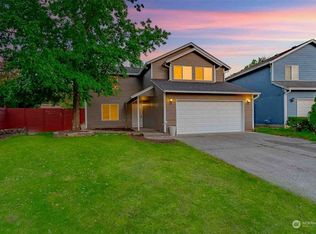
- $495,1003 bd2 ba2.2k sqft9704 NE 61st Ct, Vancouver, WA 98665Off Market
- $487,8004 bd2 ba2.1k sqft9713 NE 61st Ct, Vancouver, WA 98665Off Market

- $467,2003 bd3 ba1.5k sqft6017 NE 97th St, Vancouver, WA 98665Off Market
- $544,5005 bd3 ba2.2k sqft9712 NE 61st Ct, Vancouver, WA 98665Off Market
- $508,1003 bd3 ba2.2k sqft6012 NE 97th St, Vancouver, WA 98665Off Market
- $517,6004 bd3 ba2.1k sqft6013 NE 97th St, Vancouver, WA 98665Off Market
Nearby schools
GreatSchools rating
- 5/10Pleasant Valley Primary SchoolGrades: PK-4Distance: 2.5 mi
- 7/10Pleasant Valley Middle SchoolGrades: 5-8Distance: 2.5 mi
- 5/10Prairie High SchoolGrades: 9-12Distance: 2.7 mi
Schools provided by the listing agent
- Elementary: Glenwood
- Middle: Laurin
- High: Prairie
Source: RMLS (OR). This data may not be complete. We recommend contacting the local school district to confirm school assignments for this home.
Get a cash offer in 3 minutes
Find out how much your home could sell for in as little as 3 minutes with a no-obligation cash offer.
Estimated market value
$521,700
Get a cash offer in 3 minutes
Find out how much your home could sell for in as little as 3 minutes with a no-obligation cash offer.
Estimated market value
$521,700
- Washington
- Clark County
- Vancouver
- 98665
- Walnut Grove
- 9705 NE 61st Ct
Nearby cities
Nearby neighborhoods
Nearby zip codes
Other Vancouver Topics
