Welcome Home! to this spacious 3-bedroom, 2.5-bathroom townhome offering 1,746 sq. ft. of comfortable living in one of Noblesville's most popular low-maintenance communities. Perfectly located just off SR-37, you'll enjoy quick access to Ruoff Music Center, Hamilton Town Center, and local dining and shopping while being part of the top-rated Hamilton Southeastern school district. Step inside to find a bright and inviting layout with fresh paint throughout and an end-unit design that allows for extra privacy and abundant natural light from additional windows. The open floor plan provides plenty of room to entertain or relax, while the kitchen comes fully equipped with all appliances included for your convenience. Upstairs, the bedrooms are generously sized, offering comfort and flexibility for families, guests, or a home office. The large primary suite features ample closet and bathroom space. Enjoy the outdoors on your fenced-in back patio, perfect for summer barbecues or a quiet evening retreat. The HOA takes care of water, sewer, lawn care, trash service, and more, giving you the ultimate peace of mind. During the warmer months, you'll love spending time at the community pool. This townhome is the perfect blend of private homeownership and low maintenance living. Don't miss your chance to enjoy all the benefits of this well-maintained community and call this home!
Sold
$265,000
9705 Prairie Smoke Dr, Noblesville, IN 46060
3beds
1,786sqft
Residential, Townhouse
Built in 2016
3,049 Square Feet Lot
$273,900 Zestimate®
$148/sqft
$2,020 Estimated rent
Home value
$273,900
$257,000 - $290,000
$2,020/mo
Zestimate® history
Owner options
List your home for rent
$2,020/mo
Rent Zestimate®
Find your next renter with Zillow Rental Manager. Plus, with online applications, you can quickly screen prospective tenants – for free.
$2,020/mo
Rent Zestimate®
Refinance and save
$1,855/mo
Est. payment
Refinancing to a lower rate could help reduce your monthly payments and save thousands over the life of the loan.
$1,855/mo
Est. payment
Explore your selling options
Work with a Zillow partner agent
Leverage their expertise and Zillow's premium Showcase listings to get your home seen by more buyers.
Get startedList with your own agent
Get your home in front of millions of buyers by listing it on Zillow.
Learn how to do itSell it yourself
Take full control of how buyers see your home on Zillow by listing For Sale by Owner (FSBO).
List your homeWhat's special
Large primary suiteEnd-unit designAbundant natural lightFenced-in back patioOpen floor plan
Zillow last checked:
Listing updated:
Listed by:
Katelyn Bertling 317-616-8477,
Weichert REALTORS® Cooper Group Indy,
Kassidy McCowan,
Weichert REALTORS® Cooper Group Indy
Bought with:
Dustin Ford
RE/MAX Real Estate Groups
Source: MIBOR as distributed by MLS GRID,MLS#: 22062274
Facts & features
Interior
Bedrooms & bathrooms
- Bedrooms: 3
- Bathrooms: 3
- Full bathrooms: 2
- 1/2 bathrooms: 1
- Main level bathrooms: 1
Primary bedroom
- Level: Upper
- Area: 252 Square Feet
- Dimensions: 14x18
Bedroom 2
- Level: Upper
- Area: 120 Square Feet
- Dimensions: 12x10
Bedroom 3
- Level: Upper
- Area: 143 Square Feet
- Dimensions: 13x11
Dining room
- Level: Main
- Area: 144 Square Feet
- Dimensions: 16x09
Kitchen
- Level: Main
- Area: 144 Square Feet
- Dimensions: 12x12
Living room
- Level: Main
- Area: 156 Square Feet
- Dimensions: 13x12
Loft
- Level: Upper
- Area: 144 Square Feet
- Dimensions: 16x09
Heating
- Forced Air, Natural Gas
Cooling
- Central Air
Appliances
- Included: Dishwasher, Dryer, Disposal, Electric Oven, Refrigerator, Washer, Electric Water Heater, Water Softener Owned
- Laundry: Upper Level
Features
- High Ceilings, Walk-In Closet(s), Eat-in Kitchen, High Speed Internet, Pantry
- Has basement: No
- Number of fireplaces: 1
- Fireplace features: Gas Starter, Living Room
- Common walls with other units/homes: 1 Common Wall,End Unit
Interior area
- Total structure area: 1,786
- Total interior livable area: 1,786 sqft
Property
Parking
- Total spaces: 2
- Parking features: Attached
- Attached garage spaces: 2
- Details: Garage Parking Other(Keyless Entry)
Features
- Levels: Two
- Stories: 2
- Patio & porch: Patio
Lot
- Size: 3,049 Square Feet
- Features: Sidewalks
Details
- Parcel number: 291119084001000019
- Horse amenities: None
Construction
Type & style
- Home type: Townhouse
- Architectural style: Traditional
- Property subtype: Residential, Townhouse
- Attached to another structure: Yes
Materials
- Vinyl With Brick
- Foundation: Slab
Condition
- New construction: No
- Year built: 2016
Details
- Builder name: Westport Homes
Utilities & green energy
- Water: Public
Community & HOA
Community
- Features: Pool
- Subdivision: Prairie Lakes
HOA
- Has HOA: Yes
- Amenities included: Pool, Insurance, Maintenance Grounds, Maintenance, Management, Snow Removal, Trash
- Services included: Sewer, Entrance Common, Insurance, Irrigation, Maintenance Grounds, Maintenance Structure, Management, Snow Removal, Trash
- HOA fee: $202 monthly
- HOA phone: 317-983-1681
Location
- Region: Noblesville
Financial & listing details
- Price per square foot: $148/sqft
- Tax assessed value: $258,400
- Annual tax amount: $2,850
- Date on market: 9/26/2025
- Cumulative days on market: 6 days
- Listing terms: Relocation Property
Price history
| Date | Event | Price |
|---|---|---|
| 10/28/2025 | Sold | $265,000$148/sqft |
Source:  MIBOR as distributed by MLS GRID #22062274 Report a problem MIBOR as distributed by MLS GRID #22062274 Report a problem | ||
| 10/2/2025 | Pending sale | $265,000$148/sqft |
Source: MIBOR as distributed by MLS GRID #22062274 Report a problem | ||
| 9/26/2025 | Listed for sale | $265,000+35.9%$148/sqft |
Source: MIBOR as distributed by MLS GRID #22062274 Report a problem | ||
| 8/16/2019 | Sold | $195,000-2.3%$109/sqft |
Source: MIBOR as distributed by MLS GRID #21647212 Report a problem | ||
| 7/3/2019 | Pending sale | $199,500$112/sqft |
Source: Keller Williams Realty Indy Metro Northeast #21647212 Report a problem | ||
| 6/29/2019 | Listed for sale | $199,500$112/sqft |
Source: Keller Williams Indy Metro NE #21647212 Report a problem | ||
Public tax history
| Year | Property taxes | Tax assessment |
|---|---|---|
| 2025 | $2,936 +3% | $258,400 +0.7% |
| 2024 | $2,850 +13.9% | $256,700 +2.8% |
| 2023 | $2,503 +14.6% | $249,800 +16.9% |
| 2022 | $2,185 +2% | $213,600 +14.8% |
| 2021 | $2,142 +6.4% | $186,000 +2.3% |
| 2020 | $2,012 +3.2% | $181,900 +5.6% |
| 2019 | $1,950 +5.4% | $172,300 +3.5% |
| 2018 | $1,850 | $166,500 +3.5% |
| 2017 | -- | $160,900 |
Find assessor info on the county website
Neighborhood: 46060
Nearby homes
- $280,0003 bd3 ba1.7k sqft9707 Prairie Smoke Dr, Noblesville, IN 46060Sold

- $267,0002 bd3 ba1.6k sqft9709 Prairie Smoke Dr, Noblesville, IN 46060Sold

- $282,7003 bd2 ba1.6k sqft9725 Prairie Smoke Dr, Noblesville, IN 46060Off Market
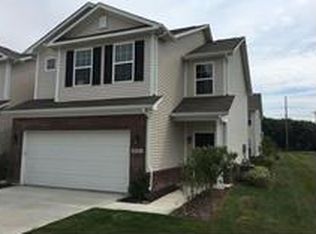
- $284,0003 bd3 ba1.7k sqft9727 Prairie Smoke Dr, Noblesville, IN 46060Off Market

- $297,7003 bd2 ba1.7k sqft9727 Prairie Smoke Dr #19, Noblesville, IN 46060Off Market
- $291,7003 bd2 ba1.7k sqft9691 Prairie Smoke Dr, Noblesville, IN 46060Off Market
- $286,5003 bd2 ba1.7k sqft9729 Prairie Smoke Dr, Noblesville, IN 46060Off Market
- $291,8003 bd2 ba1.7k sqft9693 Prairie Smoke Dr, Noblesville, IN 46060Off Market
Nearby schools
GreatSchools rating
- 9/10Harrison Parkway Elementary SchoolGrades: PK-4Distance: 0.8 mi
- 9/10Fishers Junior High SchoolGrades: 7-8Distance: 0.9 mi
- 10/10Fishers High SchoolGrades: 9-12Distance: 1.9 mi
Schools provided by the listing agent
- Elementary: Harrison Parkway Elementary School
Source: MIBOR as distributed by MLS GRID. This data may not be complete. We recommend contacting the local school district to confirm school assignments for this home.
Get a cash offer in 3 minutes
Find out how much your home could sell for in as little as 3 minutes with a no-obligation cash offer.
Estimated market value
$273,900
Get a cash offer in 3 minutes
Find out how much your home could sell for in as little as 3 minutes with a no-obligation cash offer.
Estimated market value
$273,900
- Indiana
- Hamilton County
- Noblesville
- 46060
- 9705 Prairie Smoke Dr
Nearby cities
Nearby neighborhoods
Nearby zip codes
Other Noblesville Topics
