Welcome to this stunning 3-bedroom, 2.5-bathroom home located in the heart of Frisco, one of the most sought-after communities in Texas! This meticulously maintained property offers the perfect balance of modern comfort, safety, and convenience, making it an ideal home for families and professionals alike. Nestled in a quiet, well-established neighborhood, this home is just minutes away from Frisco’s best shopping, dining, entertainment, and top-rated schools.
Home Features:
• Spacious & Open Floor Plan: Designed for modern living, the home features an open-concept layout with high ceilings, large windows for natural light, and elegant finishes throughout.
• Gourmet Kitchen: The well-appointed kitchen boasts granite countertops, stainless steel appliances, a center island, ample cabinet space, and a breakfast bar, making it perfect for cooking and entertaining.
• Inviting Living Area: The expansive living room provides a cozy yet stylish space for relaxation, complete with a fireplace and a seamless flow to the dining area.
• Primary Suite Retreat: The generously sized primary suite features a spa-like en-suite bathroom with dual vanities, a soaking tub, a separate walk-in shower, and a spacious walk-in closet.
• Additional Bedrooms: Two secondary bedrooms offer ample space and flexibility, perfect for children, guests, or a home office.
Sold
Price Unknown
9705 Preston Vineyard Dr, Frisco, TX 75035
3beds
1,792sqft
Single Family Residence
Built in 1992
5,227 Square Feet Lot
$421,400 Zestimate®
$--/sqft
$3,026 Estimated rent
Home value
$421,400
$396,000 - $447,000
$3,026/mo
Zestimate® history
Owner options
List your home for rent
$3,026/mo
Rent Zestimate®
Find your next renter with Zillow Rental Manager. Plus, with online applications, you can quickly screen prospective tenants – for free.
$3,026/mo
Rent Zestimate®
Refinance and save
Refinancing to a lower rate could help reduce your monthly payments and save thousands over the life of the loan.
Explore your selling options
Work with a Zillow partner agent
Leverage their expertise and Zillow's premium Showcase listings to get your home seen by more buyers.
Get startedList with your own agent
Get your home in front of millions of buyers by listing it on Zillow.
Learn how to do itSell it yourself
Take full control of how buyers see your home on Zillow by listing For Sale by Owner (FSBO).
List your homeWhat's special
Elegant finishesHigh ceilingsStainless steel appliancesGranite countertopsSpacious walk-in closetSpa-like en-suite bathroomSoaking tub
Zillow last checked:
Listing updated:
Listed by:
Cristal Gonzalez 0644858 956-237-0582,
Briggs Freeman Sotheby's Int'l 214-350-0400
Bought with:
Larry Chi
Top Agent Realty, LLC
Source: NTREIS,MLS#: 20878121
Facts & features
Interior
Bedrooms & bathrooms
- Bedrooms: 3
- Bathrooms: 3
- Full bathrooms: 2
- 1/2 bathrooms: 1
Primary bedroom
- Features: Dual Sinks, Walk-In Closet(s)
- Level: First
Bedroom
- Features: Ceiling Fan(s)
- Level: First
Bedroom
- Level: First
Primary bathroom
- Features: Dual Sinks
- Level: First
Other
- Level: Second
Half bath
- Level: First
Kitchen
- Features: Eat-in Kitchen
- Level: First
Utility room
- Level: First
Heating
- Central
Appliances
- Included: Dishwasher, Refrigerator
- Laundry: Laundry in Utility Room
Features
- Double Vanity, Eat-in Kitchen, Kitchen Island, Cable TV
- Has basement: No
- Number of fireplaces: 1
- Fireplace features: Other
Interior area
- Total interior livable area: 1,792 sqft
Property
Parking
- Total spaces: 2
- Parking features: Door-Single, Garage
- Attached garage spaces: 2
Features
- Levels: Two
- Stories: 2
- Pool features: None
- Fencing: Fenced,Wood
Lot
- Size: 5,227 Square Feet
Details
- Parcel number: R228700600201
Construction
Type & style
- Home type: SingleFamily
- Architectural style: Detached
- Property subtype: Single Family Residence
Materials
- Roof: Composition,Shingle
Condition
- Year built: 1992
Utilities & green energy
- Sewer: Public Sewer
- Water: Public
- Utilities for property: Sewer Available, Water Available, Cable Available
Community & HOA
Community
- Subdivision: Preston Vineyards Sec One
HOA
- Has HOA: No
Location
- Region: Frisco
Financial & listing details
- Tax assessed value: $432,269
- Annual tax amount: $5,200
- Date on market: 3/21/2025
- Cumulative days on market: 24 days
Price history
| Date | Event | Price |
|---|---|---|
| 4/28/2025 | Sold | -- |
Source: NTREIS #20878121 Report a problem | ||
| 4/22/2025 | Pending sale | $445,000$248/sqft |
Source: NTREIS #20878121 Report a problem | ||
| 3/21/2025 | Listed for sale | $445,000+62.5%$248/sqft |
Source: NTREIS #20878121 Report a problem | ||
| 12/10/2019 | Sold | -- |
Source: Agent Provided Report a problem | ||
| 11/22/2019 | Pending sale | $273,900$153/sqft |
Source: Redfin Corporation #14187512 Report a problem | ||
| 11/7/2019 | Price change | $273,900-0.4%$153/sqft |
Source: Redfin Corporation #14187512 Report a problem | ||
| 10/10/2019 | Price change | $275,000-0.9%$153/sqft |
Source: Redfin Corporation #14187512 Report a problem | ||
| 9/19/2019 | Listed for sale | $277,500+58.7%$155/sqft |
Source: Redfin Corporation #14187512 Report a problem | ||
| 6/6/2016 | Listing removed | $1,750+9.7%$1/sqft |
Source: Owner Report a problem | ||
| 5/24/2014 | Listing removed | $1,595$1/sqft |
Source: Owner Report a problem | ||
| 5/15/2014 | Listed for rent | $1,595$1/sqft |
Source: Owner Report a problem | ||
| 2/20/2014 | Listing removed | $174,900$98/sqft |
Source: Keller Williams Realty Preston #12091867 Report a problem | ||
| 2/18/2014 | Listed for sale | $174,900$98/sqft |
Source: Keller Williams Realty Preston #12091867 Report a problem | ||
| 1/10/2014 | Sold | -- |
Source: Public Record Report a problem | ||
Public tax history
| Year | Property taxes | Tax assessment |
|---|---|---|
| 2025 | $5,200 +0.8% | $423,587 +10% |
| 2024 | $5,160 +14.3% | $385,079 +10% |
| 2023 | $4,515 | $350,072 +10% |
| 2022 | -- | $318,247 +10% |
| 2021 | $5,205 +6.2% | $289,315 +8.2% |
| 2020 | $4,903 -12% | $267,466 -2.1% |
| 2019 | $5,575 -2.7% | $273,136 +2.4% |
| 2018 | $5,730 +14.4% | $266,678 +6.1% |
| 2017 | $5,006 | $251,288 +10.4% |
| 2016 | $5,006 +36.1% | $227,605 +12.7% |
| 2015 | $3,679 | $201,906 +15.3% |
| 2014 | $3,679 | $175,171 +5.5% |
| 2013 | -- | $166,090 +3.5% |
| 2012 | -- | $160,450 +0.1% |
| 2011 | -- | $160,329 -0.9% |
| 2010 | -- | $161,714 -0.8% |
| 2009 | -- | $163,098 -0.8% |
| 2008 | -- | $164,484 +4.3% |
| 2007 | -- | $157,652 +4.3% |
| 2006 | -- | $151,168 +2.9% |
| 2005 | -- | $146,881 +3.1% |
| 2004 | -- | $142,441 -2.1% |
| 2003 | -- | $145,443 +1.1% |
| 2002 | -- | $143,793 +7.1% |
| 2001 | -- | $134,258 +4.4% |
| 2000 | -- | $128,650 |
Find assessor info on the county website
Neighborhood: 75035
Nearby homes
- $448,9003 bd3 ba1.9k sqft9801 Preston Vineyard Dr, Frisco, TX 75035Off Market
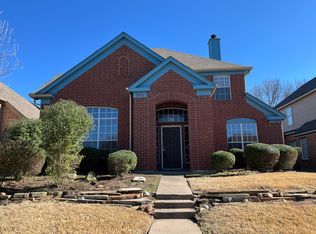
- $402,9003 bd2 ba1.6k sqft9701 Preston Vineyard Dr, Frisco, TX 75035Off Market
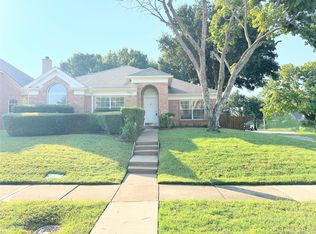
- $4,5003 bd3 ba1.7k sqft9805 Preston Vineyard Dr, Frisco, TX 75035For Rent
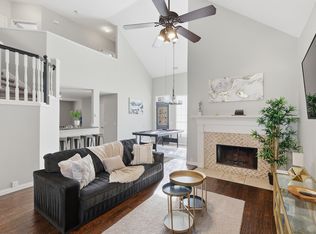
- $437,2003 bd2 ba1.8k sqft9800 Concord Dr, Frisco, TX 75035Off Market
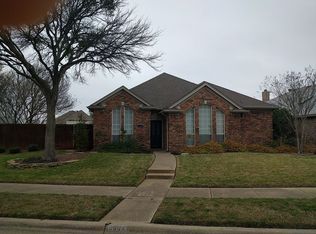
- $430,0003 bd3 ba1.7k sqft9809 Preston Vineyard Dr, Frisco, TX 75035For Sale
- $383,8003 bd2 ba1.6k sqft9804 Concord Dr, Frisco, TX 75035Off Market
- $--4 bd3 ba1.7k sqft9716 Preston Vineyard Dr, Frisco, TX 75035Sold
- $--3 bd3 ba1.9k sqft9720 Preston Vineyard Dr, Frisco, TX 75035Sold
Nearby schools
GreatSchools rating
- 6/10Shawnee Trail Elementary SchoolGrades: PK-5Distance: 0.5 mi
- 9/10Clark Middle SchoolGrades: 6-8Distance: 1.3 mi
- 8/10Lebanon Trail High SchoolGrades: 9-12Distance: 0.9 mi
Schools provided by the listing agent
- Elementary: Shawnee
- Middle: Clark
- High: Lebanon Trail
- District: Frisco ISD
Source: NTREIS. This data may not be complete. We recommend contacting the local school district to confirm school assignments for this home.
Get a cash offer in 3 minutes
Find out how much your home could sell for in as little as 3 minutes with a no-obligation cash offer.
Estimated market value
$421,400
Get a cash offer in 3 minutes
Find out how much your home could sell for in as little as 3 minutes with a no-obligation cash offer.
Estimated market value
$421,400
- Texas
- Collin County
- Frisco
- 75035
- 9705 Preston Vineyard Dr
Nearby cities
Nearby neighborhoods
Nearby zip codes
Other Frisco Topics
