This is a very cute house facing the river and backed to woods. It is two bedrooms one bath and includes a double lot. 9705 Riverview and 9715 Riverview are being sold together 9705 Riverview is a corner lot that contains the house while 9715 is the against lot. The two lots provide you just under an acre of beautiful land overlooking the Mississippi River and North Riverfront Park. This house is being sold as-is. There is a new roof, new HVAC, freshly redone hardwood floors, new electric including a new 200-amp panel, and new kitchen appliances.
Closed
Listed by: Coldwell Banker Realty - Gundaker • Stephanie F Duffy • Contact: 314-266-8722
Bought with: Realty Executives of St. Louis
Price Unknown
9705 Riverview Dr, Saint Louis, MO 63137
2beds
1,066sqft
Single Family Residence
Built in 1936
0.5 Acres Lot
$117,100 Zestimate®
$--/sqft
$1,183 Estimated rent
Home value
$117,100
$103,000 - $132,000
$1,183/mo
Zestimate® history
Owner options
List your home for rent
$1,183/mo
Rent Zestimate®
Find your next renter with Zillow Rental Manager. Plus, with online applications, you can quickly screen prospective tenants – for free.
$1,183/mo
Rent Zestimate®
Refinance and save
Refinancing to a lower rate could help reduce your monthly payments and save thousands over the life of the loan.
Explore your selling options
Work with a Zillow partner agent
Leverage their expertise and Zillow's premium Showcase listings to get your home seen by more buyers.
Get startedList with your own agent
Get your home in front of millions of buyers by listing it on Zillow.
Learn how to do itSell it yourself
Take full control of how buyers see your home on Zillow by listing For Sale by Owner (FSBO).
List your homeWhat's special
Overlooking the mississippi riverBacked to woodsFacing the riverDouble lotNew roofNew kitchen appliancesFreshly redone hardwood floors
Zillow last checked:
Listing updated:
Listed by:
Stephanie F Duffy 314-266-8722,
Coldwell Banker Realty - Gundaker
Bought with:
Kevin M Burns, 2008037606
Realty Executives of St. Louis
Source: MARIS,MLS#: 25045629 Originating MLS: St. Louis Association of REALTORS
Originating MLS: St. Louis Association of REALTORSFacts & features
Interior
Bedrooms & bathrooms
- Bedrooms: 2
- Bathrooms: 1
- Full bathrooms: 1
- Main level bathrooms: 1
- Main level bedrooms: 2
Bedroom
- Features: Floor Covering: Wood, Wall Covering: Some
- Level: Main
- Area: 130
- Dimensions: 13x10
Bedroom
- Features: Floor Covering: Wood, Wall Covering: Some
- Level: Main
- Area: 110
- Dimensions: 11x10
Den
- Features: Floor Covering: Wood, Wall Covering: Some
- Level: Main
- Area: 63
- Dimensions: 9x7
Kitchen
- Features: Floor Covering: Vinyl, Wall Covering: Some
- Level: Main
- Area: 80
- Dimensions: 10x8
Living room
- Features: Floor Covering: Wood, Wall Covering: Some
- Level: Main
- Area: 300
- Dimensions: 25x12
Heating
- Forced Air, Oil
Cooling
- Ceiling Fan(s), Central Air, Electric
Appliances
- Included: Electric Range, Electric Oven, Refrigerator
Features
- Basement: Full
- Number of fireplaces: 1
- Fireplace features: Living Room, Wood Burning
Interior area
- Total structure area: 1,066
- Total interior livable area: 1,066 sqft
- Finished area above ground: 1,066
Property
Parking
- Total spaces: 1
- Parking features: Basement
- Attached garage spaces: 1
Features
- Levels: One
- Has view: Yes
Lot
- Size: 0.5 Acres
- Features: Adjoins Wooded Area, Corner Lot, Views
Details
- Parcel number: 57060000700
- Special conditions: Standard
Construction
Type & style
- Home type: SingleFamily
- Architectural style: Traditional,Ranch
- Property subtype: Single Family Residence
Materials
- Brick
- Foundation: Stone
- Roof: Architectural Shingle
Condition
- Year built: 1936
Utilities & green energy
- Sewer: Public Sewer
- Water: Public
- Utilities for property: Electricity Connected
Community & HOA
Community
- Subdivision: Riverview
HOA
- Has HOA: No
Location
- Region: Saint Louis
Financial & listing details
- Tax assessed value: $8,380
- Annual tax amount: $1,016
- Date on market: 7/1/2025
- Cumulative days on market: 49 days
- Listing terms: Cash,Conventional,FHA,VA Loan
- Electric utility on property: Yes
- Road surface type: Asphalt
Price history
| Date | Event | Price |
|---|---|---|
| 8/21/2025 | Sold | -- |
Source:  MARIS #25045629 Report a problem MARIS #25045629 Report a problem | ||
| 8/21/2025 | Pending sale | $125,000$117/sqft |
Source: MARIS #25045629 Report a problem | ||
| 7/20/2025 | Contingent | $125,000$117/sqft |
Source: MARIS #25045629 Report a problem | ||
| 7/1/2025 | Listed for sale | $125,000+121.6%$117/sqft |
Source: MARIS #25045629 Report a problem | ||
| 10/16/2018 | Sold | -- |
Source: MARIS #18062788 Report a problem | ||
| 8/3/2018 | Pending sale | $56,400$53/sqft |
Source: Berkshire Hathaway Alliance #18062788 Report a problem | ||
| 8/3/2018 | Listed for sale | $56,400$53/sqft |
Source: Berkshire Hathaway Alliance #18062788 Report a problem | ||
Public tax history
| Year | Property taxes | Tax assessment |
|---|---|---|
| 2025 | $714 +0.3% | $8,380 +2.6% |
| 2024 | $712 +5% | $8,170 |
| 2023 | $678 -1.1% | $8,170 +2.6% |
| 2022 | $686 +0.1% | $7,960 |
| 2021 | $685 +1.1% | $7,960 |
| 2020 | $678 | $7,960 |
| 2019 | $678 | $7,960 -9.3% |
| 2018 | $678 -11.7% | $8,780 |
| 2017 | $767 -12.5% | $8,780 -13.3% |
| 2016 | $877 +10.1% | $10,130 |
| 2015 | $797 -3.9% | $10,130 |
| 2014 | $829 | $10,130 -4.2% |
| 2013 | $829 | $10,570 -10.1% |
| 2012 | -- | $11,760 |
| 2011 | -- | $11,760 |
| 2010 | -- | $11,760 -8.3% |
| 2009 | $881 -4.2% | $12,830 |
| 2008 | $919 | $12,830 -5.5% |
| 2007 | $919 | $13,570 |
| 2006 | $919 +1% | $13,570 +6.4% |
| 2005 | $910 +17.8% | $12,750 +25% |
| 2004 | $773 +2.9% | $10,200 |
| 2003 | $751 +13.6% | $10,200 +17% |
| 2002 | $661 | $8,720 |
| 2001 | -- | $8,720 +1.5% |
| 2000 | -- | $8,590 |
Find assessor info on the county website
Neighborhood: Riverview
Nearby homes
- $3,150-- bd-- ba-- sqft9715 Riverview Dr, Saint Louis, MO 63137Off Market
- $1,730-- bd-- ba-- sqft617 Adrian Dr, Saint Louis, MO 63137Off Market
- $100,500-- bd1 ba1.2k sqft627 Adrian Dr, Saint Louis, MO 63137Off Market
- $150,6002 bd2 ba1.5k sqft9723 Riverview Dr, Saint Louis, MO 63137Off Market
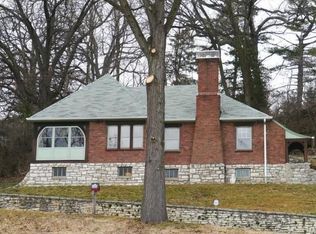
- $133,8002 bd1 ba1.2k sqft637 Adrian Dr, Saint Louis, MO 63137Off Market
- $--2 bd1 ba900 sqft637 Adrian Dr #COTTAGE, Saint Louis, MO 63137Off Market
- $84,800-- bd1 ba700 sqft9712 E Lookout Ct, Saint Louis, MO 63137Off Market
- $4,200-- bd1 ba689 sqft9710 E Lookout Ct, Saint Louis, MO 63137Off Market
Nearby schools
GreatSchools rating
- 3/10Earl Nance Sr. Elementary SchoolGrades: PK-6Distance: 2.3 mi
- 2/10Yeatman-Liddell Middle SchoolGrades: 6-8Distance: 4.6 mi
- 1/10Vashon High SchoolGrades: 9-12Distance: 6.4 mi
Schools provided by the listing agent
- Elementary: Earl Nance Sr. Elem.
- Middle: Yeatman-Liddell Middle School
- High: Vashon High
Source: MARIS. This data may not be complete. We recommend contacting the local school district to confirm school assignments for this home.
- Missouri
- Saint Louis City
- Saint Louis
- 63137
- Riverview
- 9705 Riverview Dr
Nearby cities
Nearby neighborhoods
Nearby zip codes
Other Saint Louis Topics
