Welcome to your dream home in Rainbow Springs! This exquisite property offers a perfect blend of elegance and functionality. Step into this well maintained 4-bedroom, 2.5-bathroom haven, where every detail has been meticulously thought of inside & out. The formal living room sets the tone for entertaining, while the family room with its inviting fireplace provides the ideal spot for relaxation & gatherings. In the well-appointed kitchen you will find quartz countertops, ample cabinetry, and a breakfast area with a built-in bookcase under the bay window, enjoy your morning coffee on the enclosed rear porch & enjoy the park like back yard. The formal dining room is perfect for creating lasting memories. Retreat to the expansive primary suite with two walk-in closets, an ensuite bathroom with dual vanities, a skylight, and an updated walk-in shower. Unwind in luxury and comfort, knowing that every detail has been thoughtfully designed for your enjoyment. Outside, discover your own private oasis on the oversized, beautifully landscaped .49-acre lot with its own well for irrigation. Relax on the patio area, surrounded by lush greenery and the soothing sounds of nature, or make use of the convenient storage shed for all your outdoor essentials. Hurricane shutters for windows. But the amenities don't end there! With an incredibly low HOA fee of only $236 per year, residents enjoy exclusive access to the Rainbow River, clubhouse, community pool, tennis courts, pickleball, billiards room, exercise room, restaurant, and much more. Experience resort-style living at its finest, right in the heart of Rainbow Springs Country Club. Updates Include: Exterior Painted, 12/23, New Walk-In shower in primary bath 2023, Roof 2011, Ac system 2009 which is on a service contract and recently serviced. Home also has a Termite Bond.
Sold for $370,000
$370,000
9705 SW 194TH CIRCLE, DUNNELLON, FL 34432
4beds
2,549sqft
Single Family Residence
Built in 1994
0.49 Acres Lot
$409,800 Zestimate®
$145/sqft
$2,571 Estimated rent
Home value
$409,800
$385,000 - $438,000
$2,571/mo
Zestimate® history
Owner options
List your home for rent
$2,571/mo
Rent Zestimate®
Find your next renter with Zillow Rental Manager. Plus, with online applications, you can quickly screen prospective tenants – for free.
$2,571/mo
Rent Zestimate®
Refinance and save
$2,686/mo
Est. payment
Refinancing to a lower rate could help reduce your monthly payments and save thousands over the life of the loan.
$2,686/mo
Est. payment
Explore your selling options
Work with a Zillow partner agent
Leverage their expertise and Zillow's premium Showcase listings to get your home seen by more buyers.
Get startedList with your own agent
Get your home in front of millions of buyers by listing it on Zillow.
Learn how to do itSell it yourself
Take full control of how buyers see your home on Zillow by listing For Sale by Owner (FSBO).
List your homeWhat's special
Zillow last checked:
Listing updated:
Listed by:
Tom Reilly 352-362-2303,
COLDWELL BANKER RIVERLAND RLTY 352-489-4511,
Glenn Moore 352-266-8230,
COLDWELL BANKER RIVERLAND RLTY
Bought with:
Roger Smith, 3286608
HOMERUN REALTY
Source: Stellar MLS,MLS#: OM675038 Originating MLS: Ocala - Marion
Originating MLS: Ocala - Marion
Facts & features
Interior
Bedrooms & bathrooms
- Bedrooms: 4
- Bathrooms: 3
- Full bathrooms: 2
- 1/2 bathrooms: 1
Rooms
- Room types: Living Room, Utility Room
Primary bedroom
- Features: Walk-In Closet(s)
- Level: First
- Dimensions: 12x18
Bedroom 2
- Features: Built-in Closet
- Level: First
- Dimensions: 12.4x14.8
Bedroom 3
- Features: Built-in Closet
- Level: First
- Dimensions: 12.5x15
Bedroom 4
- Features: Built-in Closet
- Level: First
- Dimensions: 12x12
Dinette
- Level: First
- Dimensions: 8x11
Dining room
- Level: First
- Dimensions: 12x11
Family room
- Level: First
- Dimensions: 15.5x22
Kitchen
- Level: First
- Dimensions: 11x14
Living room
- Level: First
- Dimensions: 12x16
Heating
- Central, Electric
Cooling
- Central Air
Appliances
- Included: Dishwasher, Dryer, Gas Water Heater, Microwave, Range, Refrigerator, Washer
- Laundry: Inside
Features
- Built-in Features, Ceiling Fan(s), Eating Space In Kitchen, Kitchen/Family Room Combo, Open Floorplan, Split Bedroom, Walk-In Closet(s)
- Flooring: Carpet, Ceramic Tile, Travertine, Vinyl
- Windows: Blinds, Insulated Windows
- Has fireplace: Yes
- Fireplace features: Gas
Interior area
- Total structure area: 3,455
- Total interior livable area: 2,549 sqft
Property
Parking
- Total spaces: 2
- Parking features: Driveway, Garage Door Opener
- Attached garage spaces: 2
- Has uncovered spaces: Yes
Features
- Levels: One
- Stories: 1
- Patio & porch: Enclosed, Front Porch, Rear Porch
- Exterior features: Irrigation System, Rain Gutters, Storage
- Waterfront features: River Access
- Body of water: RAINBOW RIVER
Lot
- Size: 0.49 Acres
- Dimensions: 132 x 163
- Features: Landscaped, Oversized Lot
- Residential vegetation: Mature Landscaping, Trees/Landscaped
Details
- Additional structures: Shed(s)
- Parcel number: 3297164022
- Zoning: R1
- Special conditions: None
Construction
Type & style
- Home type: SingleFamily
- Architectural style: Contemporary
- Property subtype: Single Family Residence
Materials
- Block, Stucco
- Foundation: Slab
- Roof: Shingle
Condition
- New construction: No
- Year built: 1994
Utilities & green energy
- Sewer: Public Sewer
- Water: Public
- Utilities for property: BB/HS Internet Available, Electricity Connected, Sewer Connected
Community & HOA
Community
- Features: River, Water Access, Clubhouse, Deed Restrictions, Fitness Center, Park, Pool, Restaurant
- Pet fee: $0 monthly
- Subdivision: RAINBOW SPRINGS COUNTRY CLUB
HOA
- Has HOA: Yes
- Amenities included: Basketball Court, Clubhouse, Park, Pickleball Court(s), Pool, Recreation Facilities, Tennis Court(s)
- Services included: Community Pool
- HOA fee: $20 monthly
- HOA name: VILLAGES SERVICES COOPERATIVE
- HOA phone: 352-746-6770
Location
- Region: Dunnellon
Financial & listing details
- Price per square foot: $145/sqft
- Tax assessed value: $375,338
- Annual tax amount: $2,632
- Date on market: 3/20/2024
- Cumulative days on market: 65 days
- Listing terms: Cash,Conventional,FHA,VA Loan
- Ownership: Fee Simple
- Total actual rent: 0
- Electric utility on property: Yes
- Road surface type: Paved, Asphalt
Price history
| Date | Event | Price |
|---|---|---|
| 6/28/2024 | Sold | $370,000-9.8%$145/sqft |
Source:  Stellar MLS #OM675038 Report a problem Stellar MLS #OM675038 Report a problem | ||
| 5/24/2024 | Pending sale | $410,000$161/sqft |
Source: Stellar MLS #OM675038 Report a problem | ||
| 4/29/2024 | Price change | $410,000-3.5%$161/sqft |
Source: Stellar MLS #OM675038 Report a problem | ||
| 3/20/2024 | Listed for sale | $425,000$167/sqft |
Source: Stellar MLS #OM675038 Report a problem | ||
Public tax history
| Year | Property taxes | Tax assessment |
|---|---|---|
| 2025 | $2,102 -19.8% | $143,573 -25.7% |
| 2024 | $2,622 -0.4% | $193,284 +3% |
| 2023 | $2,633 +2.8% | $187,654 +3% |
| 2022 | $2,560 +0.1% | $182,188 +3% |
| 2021 | $2,556 +0.8% | $176,882 +1.4% |
| 2020 | $2,535 +1.6% | $174,440 +2.3% |
| 2019 | $2,496 | $170,518 +1.9% |
| 2018 | $2,496 +7.4% | $167,339 +2.1% |
| 2017 | $2,323 +1.2% | $163,897 +2.1% |
| 2016 | $2,295 | $160,526 +0.7% |
| 2015 | $2,295 +6.3% | $159,410 +0.8% |
| 2014 | $2,160 +8.6% | $158,145 +6.5% |
| 2013 | $1,988 +1.9% | $148,492 +1.7% |
| 2012 | $1,951 -8.2% | $146,026 -6.9% |
| 2011 | $2,125 -0.9% | $156,866 -0.8% |
| 2010 | $2,144 +5.6% | $158,093 +2.7% |
| 2009 | $2,030 +1.6% | $153,937 +0.1% |
| 2008 | $1,998 -5.7% | $153,784 +3% |
| 2007 | $2,118 -6.3% | $149,305 +2.5% |
| 2006 | $2,261 +0.6% | $145,665 +3% |
| 2005 | $2,247 | $141,422 +3% |
| 2004 | $2,247 -3.9% | $137,303 +4.3% |
| 2002 | $2,339 +6.8% | $131,586 +4.6% |
| 2001 | $2,190 | $125,742 |
| 2000 | $2,190 | $125,742 |
Find assessor info on the county website
Neighborhood: 34432
Nearby homes
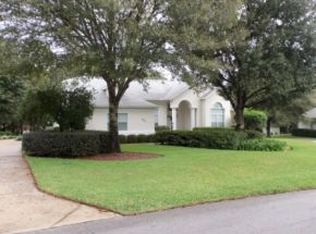
- $410,6003 bd2 ba1.9k sqft9721 SW 194th Cir, Dunnellon, FL 34432Off Market
- $334,2003 bd2 ba1.7k sqft9665 SW 194th Cir, Dunnellon, FL 34432Off Market
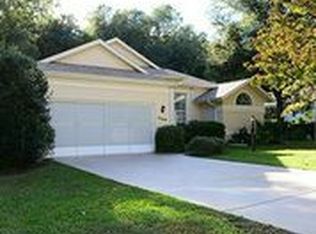
- $366,5003 bd2 ba1.8k sqft9568 SW 196th Avenue Rd, Dunnellon, FL 34432Off Market
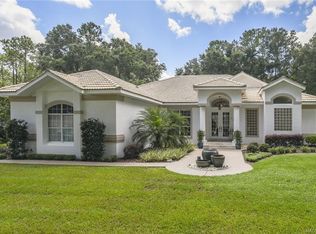
- $572,3003 bd3 ba2.6k sqft9546 SW 196th Avenue Rd, Dunnellon, FL 34432Off Market
- $289,5002 bd2 ba1.4k sqft9700 SW 194th Cir, Dunnellon, FL 34432Sold
- $414,7003 bd2 ba2.5k sqft9594 SW 196th Avenue Rd, Dunnellon, FL 34432Off Market
- $432,7003 bd4 ba2.3k sqft9740 SW 194th Cir, Dunnellon, FL 34432Off Market
- $438,5003 bd2 ba2.6k sqft9741 SW 194th Cir, Dunnellon, FL 34432Off Market
Nearby schools
GreatSchools rating
- 5/10Dunnellon Elementary SchoolGrades: PK-5Distance: 1.7 mi
- 5/10Dunnellon Middle SchoolGrades: 6-8Distance: 2.7 mi
- 2/10Dunnellon High SchoolGrades: 9-12Distance: 1.8 mi
Schools provided by the listing agent
- Elementary: Dunnellon Elementary School
- Middle: Dunnellon Middle School
- High: Dunnellon High School
Source: Stellar MLS. This data may not be complete. We recommend contacting the local school district to confirm school assignments for this home.
Get a cash offer in 3 minutes
Find out how much your home could sell for in as little as 3 minutes with a no-obligation cash offer.
Estimated market value
$409,800
Get a cash offer in 3 minutes
Find out how much your home could sell for in as little as 3 minutes with a no-obligation cash offer.
Estimated market value
$409,800
- Florida
- Marion County
- Dunnellon
- 34432
- 9705 SW 194TH CIRCLE
