Skip main navigation
Sold for $875,000
  • $875,000

    9705 Singleton Dr, Bethesda, MD 20817

    4beds
    2,031sqft
    Single Family Residence
    Built in 1957
    9,507 Square Feet Lot
    $1,079,100 Zestimate®
    $431/sqft
    $4,797 Estimated rent

    Home value

    $1,079,100

    $1.00M - $1.18M

    $4,797/mo

    Zestimate® history
    Loading
    Loading...

    Owner options

    List your home for rent

    $4,797/mo

    Rent Zestimate®

    Find your next renter with Zillow Rental Manager. Plus, with online applications, you can quickly screen prospective tenants – for free.

    Learn more

    $4,797/mo

    Rent Zestimate®

    Refinance and save

    $5,201/mo

    Est. payment

    Refinancing to a lower rate could help reduce your monthly payments and save thousands over the life of the loan.

    See today's rates

    $5,201/mo

    Est. payment

    Explore your selling options

    Work with a Zillow partner agent

    Leverage their expertise and Zillow's premium Showcase listings to get your home seen by more buyers.

    Get started

    List with your own agent

    Get your home in front of millions of buyers by listing it on Zillow.

    Learn how to do it

    Sell it yourself

    Take full control of how buyers see your home on Zillow by listing For Sale by Owner (FSBO).

    List your home

    What's special

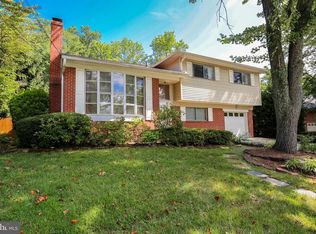
    Welcome home to this charming brick bi-level home in the sought-after Ashburton neighborhood of Bethesda, Maryland. This home features four bedrooms, two and a half bathrooms, gleaming hardwood floors, fresh paint, new appliances and so much more. The main level greets you with oversized windows and skylights offering an abundance of light and space. The kitchen has been updated with brand new stainless steel appliances, plenty of cabinet space and granite counter tops. Adjacent to the kitchen and dining room is the enclosed screened porch, ready for you to enjoy the summer days and evenings in comfort. On the upper level of the home, all rooms have hardwood floors and spacious closets. The primary bedroom has a dedicated bath, recently updated. The lower level of this home features a brick fireplace, built-in book shelves, an updated half bath and brand new carpet. Also on the lower level, a large storage room, featuring a washer, dryer and utility sink. The community of Ashburton offers unparalleled convenience, close to Ashburton Elementary, Walter John High School, and Wildwood Shopping Center. Easy access for commuters to I-495, I-270, and the nearby Grosvenor Metro Station. Close to shopping and the offerings in downtown Bethesda, DC and northern Virginia, all just minutes away. Don’t miss this gem. This is an estate sale, home is sold as-is.

    Zillow last checked:

    Listing updated:

    Listed by:

    Lisa Griggs 443-956-3109,

    Keller Williams Flagship

    Bought with:

    JIANBO CHEN, 5007827

    Smart Realty, LLC

    Source: Bright MLS,MLS#: MDMC2131818MLS Logo

    Facts & features

    Interior

    Bedrooms & bathrooms
    • Bedrooms: 4
    • Bathrooms: 3
    • Full bathrooms: 2
    • 1/2 bathrooms: 1
    Basement
    • Area: 810
    Heating
    • Forced Air, Natural Gas
    Cooling
    • Central Air, Electric
    Appliances
    • Included: Dishwasher, Disposal, Dryer, Exhaust Fan, Ice Maker, Refrigerator, Washer, Microwave, Oven/Range - Electric, Stainless Steel Appliance(s), Gas Water Heater
    • Laundry: In Basement, Has Laundry, Lower Level
    Features
    • Dining Area, Built-in Features, Primary Bath(s), Open Floorplan
    • Flooring: Hardwood, Carpet, Wood
    • Doors: Sliding Glass
    • Windows: Skylight(s), Window Treatments
    • Basement: Other
    • Number of fireplaces: 1
    • Fireplace features: Mantel(s)
    Interior area
    • Total structure area: 2,241
    • Total interior livable area: 2,031 sqft
    • Finished area above ground: 1,431
    • Finished area below ground: 600

    Property

    Parking
    • Total spaces: 2
    • Parking features: Concrete, Driveway
    • Uncovered spaces: 2
    Accessibility
    • Accessibility features: None
    Features
    • Levels: Bi-Level,Two
    • Stories: 2
    • Patio & porch: Screened
    • Exterior features: Sidewalks
    • Pool features: None
    • Fencing: Partial
    • Has view: Yes
    • View description: Garden, Trees/Woods
    Lot
    • Size: 9,507 sqft
    • Features: Landscaped, Urban
    Details
    • Additional structures: Above Grade, Below Grade
    • Parcel number: 160700633702
    • Zoning: R60
    • Special conditions: Standard

    Construction

    Type & style
    • Home type: SingleFamily
    • Property subtype: Single Family Residence
    Materials
    • Brick
    • Foundation: Concrete Perimeter
    • Roof: Composition
    Condition
    • Good
    • New construction: No
    • Year built: 1957

    Utilities & green energy

    • Sewer: Public Sewer
    • Water: Public
    • Utilities for property: Other

    Community & neighborhood

    Location
    • Region: Bethesda
    • Subdivision: Ashburton
    • Municipality: BETHESDA

    Other

    Other facts
    • Listing agreement: Exclusive Right To Sell
    • Ownership: Fee Simple

    Price history

    DateEventPrice
    7/25/2024Sold$875,000$431/sqft
    Source: Bright MLS #MDMC2131818 Report a problem
    6/25/2024Pending sale$875,000$431/sqft
    Source: Bright MLS #MDMC2131818 Report a problem
    6/22/2024Listed for sale$875,000+250%$431/sqft
    Source: Bright MLS #MDMC2131818 Report a problem
    10/16/1998Sold$250,000$123/sqft
    Source: Public Record Report a problem

    Public tax history

    YearProperty taxesTax assessment
    2025$10,151 +12.9%$810,700 +3.8%
    2024$8,993 +3.6%$781,200 +3.7%
    2023$8,679 +8.4%$753,267 +3.9%
    2022$8,004 +4.1%$725,333 +4%
    2021$7,689 +0.8%$697,400 +0.9%
    2020$7,628 +1.8%$691,433 +1.8%
    2019$7,493 -0.2%$679,500
    2018$7,506 +3%$679,500 +5.8%
    2017$7,288 +37.7%$642,533 +6.1%
    2016$5,294 $605,567 +6.5%
    2015$5,294 $568,600 +3.1%
    2014$5,294 $551,567 +3.2%
    2013-- $534,533 +3.3%
    2012-- $517,500
    2011-- $517,500
    2010-- $517,500 -16.2%
    2009-- $617,190 +9.2%
    2008-- $564,992 +8.6%
    2007-- $520,466 +13%
    2006-- $460,600 +11.2%
    2005-- $414,326 +12.6%
    2004-- $368,053 +14.4%
    2003-- $321,780 +11.1%
    2002-- $289,642
    2001-- $289,642

    Find assessor info on the county website

    Neighborhood: Wyngate

    Nearby schools

    GreatSchools rating
    Schools provided by the listing agent
    • District: Montgomery County Public Schools

    Source: Bright MLS. This data may not be complete. We recommend contacting the local school district to confirm school assignments for this home.

    Get a cash offer in 3 minutes
    Find out how much your home could sell for in as little as 3 minutes with a no-obligation cash offer.
    Estimated market value
    $1,079,100
    Get a cash offer in 3 minutes
    Find out how much your home could sell for in as little as 3 minutes with a no-obligation cash offer.
    Estimated market value
    $1,079,100