Enjoy stunning mountain views and sunrises from your meticulously updated and maintained 3 bedroom, 3 bath split level ranch in sought-after Sevenoaks West. At just under an acre, this gorgeous lot features show-stopping trees and manicured landscaping to welcome you home. Inside, the home radiates warmth and elegance, with spacious living areas with natural light and gleaming hardwood floors. As you enter, you'll see abundant upgrades and luxury finishes that add to the character and charm of a beloved home. The main level includes the primary bedroom with ensuite, and professionally designed walk in closet. You'll also find the second bedroom as well as a flex room with deck access, and a full bath. Venture downstairs where french doors invite natural light as they open to your expansive and private back yard. The lower level offers an ensuite third bedroom, laundry room, family room and kitchenette plus plenty of room for a home gym or hobby room and a 2-car garage with separate storage room. Conveniently located to popular dining, shopping and outdoor recreation. Whether exploring downtown, escaping to the mountains or one of the many nearby marinas this stunning home offers something for everyone. Run; don't walk or you'll miss it. Schedule your private showing today and discover the beauty and serenity that awaits you.
Closed
$715,000
9705 Tunbridge Ln, Knoxville, TN 37922
3beds
3,403sqft
Single Family Residence, Residential
Built in 1972
0.91 Acres Lot
$795,000 Zestimate®
$210/sqft
$3,641 Estimated rent
Home value
$795,000
$747,000 - $851,000
$3,641/mo
Zestimate® history
Owner options
List your home for rent
$3,641/mo
Rent Zestimate®
Find your next renter with Zillow Rental Manager. Plus, with online applications, you can quickly screen prospective tenants – for free.
$3,641/mo
Rent Zestimate®
Refinance and save
$4,196/mo
Est. payment
Refinancing to a lower rate could help reduce your monthly payments and save thousands over the life of the loan.
$4,196/mo
Est. payment
Explore your selling options
Work with a Zillow partner agent
Leverage their expertise and Zillow's premium Showcase listings to get your home seen by more buyers.
Get startedList with your own agent
Get your home in front of millions of buyers by listing it on Zillow.
Learn how to do itSell it yourself
Take full control of how buyers see your home on Zillow by listing For Sale by Owner (FSBO).
List your homeWhat's special
Zillow last checked:
Listing updated:
Listed by:
Sarah Ware 865-282-4945,
United Real Estate Solutions
Bought with:
Tobias Kight, 350048
Weichert REALTORS Advantage Pl
Source: RealTracs MLS as distributed by MLS GRID,MLS#: 2832974
Facts & features
Interior
Bedrooms & bathrooms
- Bedrooms: 3
- Bathrooms: 3
- Full bathrooms: 3
Bedroom 1
- Features: Walk-In Closet(s)
- Level: Walk-In Closet(s)
Dining room
- Features: Formal
- Level: Formal
Kitchen
- Features: Pantry
- Level: Pantry
Heating
- Central, Electric
Cooling
- Central Air
Appliances
- Included: Dishwasher, Disposal, Microwave, Refrigerator
- Laundry: Washer Hookup, Electric Dryer Hookup
Features
- Flooring: Carpet, Wood, Laminate, Tile
- Basement: Finished
- Number of fireplaces: 2
Interior area
- Total structure area: 3,403
- Total interior livable area: 3,403 sqft
- Finished area above ground: 2,003
- Finished area below ground: 1,400
Property
Parking
- Total spaces: 2
- Parking features: Attached
- Attached garage spaces: 2
Features
- Levels: Two
- Patio & porch: Deck
Lot
- Size: 0.91 Acres
- Dimensions: 160 x 251.5 x IRR
- Features: Private, Level, Rolling Slope
Details
- Parcel number: 132PA002
- Special conditions: Standard
Construction
Type & style
- Home type: SingleFamily
- Architectural style: Traditional
- Property subtype: Single Family Residence, Residential
Materials
- Other, Brick
Condition
- New construction: No
- Year built: 1972
Community & HOA
Community
- Security: Smoke Detector(s)
- Subdivision: Highpoint Sub Unit 2
HOA
- Has HOA: Yes
- HOA fee: $75 annually
Location
- Region: Knoxville
Financial & listing details
- Price per square foot: $210/sqft
- Tax assessed value: $420,700
- Annual tax amount: $1,634
- Date on market: 5/1/2025
Price history
| Date | Event | Price |
|---|---|---|
| 4/25/2024 | Sold | $715,000+2.1%$210/sqft |
Source:  RealTracs MLS as distributed by MLS GRID #2832974 Report a problem RealTracs MLS as distributed by MLS GRID #2832974 Report a problem | ||
| 4/7/2024 | Pending sale | $700,000$206/sqft |
Source:  East Tennessee Realtors #1257569 Report a problem East Tennessee Realtors #1257569 Report a problem | ||
| 4/4/2024 | Listed for sale | $700,000+82.3%$206/sqft |
Source: East Tennessee Realtors #1257569 Report a problem | ||
| 1/31/2019 | Sold | $384,000-6.3%$113/sqft |
Source: RealTracs MLS as distributed by MLS GRID #2852213 Report a problem | ||
| 12/23/2018 | Pending sale | $410,000$120/sqft |
Source: Realty Executives Associates #1064029 Report a problem | ||
| 12/8/2018 | Listed for sale | $410,000+50.6%$120/sqft |
Source: Realty Executives Associates #1064029 Report a problem | ||
| 10/27/2014 | Sold | $272,270-7.7%$80/sqft |
Source: Public Record Report a problem | ||
| 10/3/2014 | Pending sale | $295,000$87/sqft |
Source: Crye-Leike #899070 Report a problem | ||
| 8/31/2014 | Listed for sale | $295,000$87/sqft |
Source: Crye-Leike #899070 Report a problem | ||
Public tax history
| Year | Property taxes | Tax assessment |
|---|---|---|
| 2025 | $1,634 | $105,175 |
| 2024 | $1,634 | $105,175 |
| 2023 | $1,634 | $105,175 |
| 2022 | $1,634 +4.5% | $105,175 +42.6% |
| 2021 | $1,564 | $73,775 -75% |
| 2020 | $1,564 | $295,100 |
| 2019 | $1,564 | $295,100 +5.7% |
| 2018 | $1,564 | $279,300 +278.6% |
| 2017 | $1,564 -3.5% | $73,775 |
| 2016 | $1,620 | -- |
| 2015 | $1,620 | -- |
| 2014 | $1,620 +0% | -- |
| 2013 | $1,620 -55.7% | -- |
| 2012 | $3,657 | -- |
| 2011 | $3,657 | $75,875 |
| 2010 | $3,657 | $75,875 |
| 2009 | $3,657 +2.7% | $75,875 +17.1% |
| 2008 | $3,563 +0% | $64,775 |
| 2007 | $3,563 | $64,775 |
| 2006 | $3,563 | $64,775 |
| 2005 | $3,563 +0.5% | $64,775 +9.8% |
| 2004 | $3,546 +6.2% | $59,000 |
| 2003 | $3,339 | $59,000 |
| 2002 | -- | $59,000 |
| 2001 | -- | $59,000 +13.6% |
| 2000 | -- | $51,925 |
Find assessor info on the county website
Neighborhood: 37922
Nearby homes
- $784,2004 bd3 ba3.3k sqft9709 Tunbridge Ln, Knoxville, TN 37922Off Market
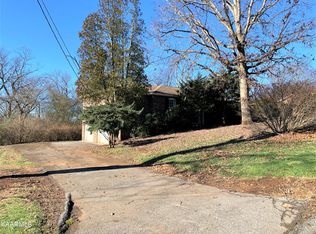
- $622,9004 bd2 ba3.3k sqft9701 Tunbridge Ln, Knoxville, TN 37922Off Market
- $614,5004 bd3 ba3k sqft9659 Tunbridge Ln, Knoxville, TN 37922Off Market

- $655,1005 bd3 ba4.5k sqft9717 Tunbridge Ln, Knoxville, TN 37922Off Market

- $744,3004 bd3 ba4k sqft9708 Tunbridge Ln, Knoxville, TN 37922Off Market
- $768,6004 bd3 ba3k sqft9705 Tay Cir, Knoxville, TN 37922Off Market
- $1,064,7005 bd5 ba3.9k sqft9700 Tunbridge Ln, Knoxville, TN 37922Off Market
- $661,5004 bd3 ba3.2k sqft9712 Tunbridge Ln, Knoxville, TN 37922Off Market
Nearby schools
GreatSchools rating
- 9/10A L Lotts Elementary SchoolGrades: PK-5Distance: 1.6 mi
- 9/10West Valley Middle SchoolGrades: 6-8Distance: 1.3 mi
- 9/10Bearden High SchoolGrades: 9-12Distance: 3 mi
Schools provided by the listing agent
- Elementary: A L Lotts Elementary
- Middle: West Valley Middle School
- High: Bearden High School
Source: RealTracs MLS as distributed by MLS GRID. This data may not be complete. We recommend contacting the local school district to confirm school assignments for this home.
Get a cash offer in 3 minutes
Find out how much your home could sell for in as little as 3 minutes with a no-obligation cash offer.
Estimated market value
$795,000
Get a cash offer in 3 minutes
Find out how much your home could sell for in as little as 3 minutes with a no-obligation cash offer.
Estimated market value
$795,000
- Tennessee
- Knox County
- Knoxville
- 37922
- 9705 Tunbridge Ln
Nearby cities
Nearby neighborhoods
Nearby zip codes
Other Knoxville Topics
