Extensively Owner Updated home-within mile from White Rock Lake, Casa Linda shopping & dining, Dallas Arboretum & near Downtown Dallas! Nestled in a great neighborhood-just bike ride to White Rock Lake, parks & trails, this custom open-concept home is designed for both everyday comfort and stylish entertaining. Located next to Casa Linda Plaza, the Dallas Arboretum, and offering easy access to downtown Dallas, this beautifully maintained property combines luxury with convenience. Step inside to light-filled living, dining & kitchen spaces that seamlessly flow to a professionally landscaped backyard oasis. The chef-inspired kitchen is a standout, featuring a 48” GE Profile 6-burner gas range with dual ovens, professional-grade vent hood with heat lamps, stainless steel backsplash, wine fridge, microwave & dishwasher. Custom wood cabinetry, expansive countertops & a large island with breakfast bar seating for four add both style and function. A cozy front living room with a stone fireplace & a secondary dining space showcase solid hardwood floors, walls of Low-E windows, flooding the home with natural light. The private primary suite boasts an updated ensuite bath with a glass-enclosed soaking tub-shower combo. Two additional bedrooms share a stylishly updated hall bath. Step outside to enjoy the private backyard retreat with an 8’ cedar fence, lush lawn, mature trees, vibrant landscaping & a cedar-covered pergola. A 15’x25’ wood deck offers space for gatherings around the brick gas fire pit or relaxing in the spa-hot tub. Additional features include:Fresh 2025 paint in kitchen & living areas; Large extra walk-in closet–perfect for seasonal storage; Two-car side-entry garage plus front driveway for guest parking; Inviting front porch & multiple storage areas;Oversized corner lot wi exceptional curb appeal This move-in ready gem offers a rare blend of luxury, outdoor living & prime location—close to dining, top schools, major highways, medical centers & DFW airports.
Sold
Price Unknown
9705 Twin Creek Dr, Dallas, TX 75228
3beds
1,993sqft
Single Family Residence
Built in 1955
9,670 Square Feet Lot
$535,100 Zestimate®
$--/sqft
$2,949 Estimated rent
Home value
$535,100
$487,000 - $589,000
$2,949/mo
Zestimate® history
Owner options
List your home for rent
$2,949/mo
Rent Zestimate®
Find your next renter with Zillow Rental Manager. Plus, with online applications, you can quickly screen prospective tenants – for free.
$2,949/mo
Rent Zestimate®
Refinance and save
Refinancing to a lower rate could help reduce your monthly payments and save thousands over the life of the loan.
Explore your selling options
Work with a Zillow partner agent
Leverage their expertise and Zillow's premium Showcase listings to get your home seen by more buyers.
Get startedList with your own agent
Get your home in front of millions of buyers by listing it on Zillow.
Learn how to do itSell it yourself
Take full control of how buyers see your home on Zillow by listing For Sale by Owner (FSBO).
List your homeWhat's special
Spa-hot tubProfessionally landscaped backyard oasisPrivate backyard retreatWalls of low-e windowsSolid hardwood floorsExceptional curb appealCedar-covered pergola
Zillow last checked:
Listing updated:
Listed by:
Darlene Harrison 0483111 2148937547,
Coldwell Banker Realty 214-828-4300
Bought with:
Michael Miller
Allie Beth Allman & Assoc.
Source: NTREIS,MLS#: 20882008
Facts & features
Interior
Bedrooms & bathrooms
- Bedrooms: 3
- Bathrooms: 2
- Full bathrooms: 2
Primary bedroom
- Features: En Suite Bathroom
- Level: First
- Dimensions: 14 x 11
Bedroom
- Features: Ceiling Fan(s)
- Level: First
- Dimensions: 12 x 11
Bedroom
- Features: Ceiling Fan(s)
- Level: First
- Dimensions: 11 x 10
Primary bathroom
- Features: Dual Sinks, En Suite Bathroom, Granite Counters, Garden Tub/Roman Tub
- Level: First
- Dimensions: 11 x 5
Dining room
- Level: First
- Dimensions: 20 x 11
Dining room
- Level: First
- Dimensions: 18 x 9
Other
- Features: Stone Counters
- Level: First
- Dimensions: 7 x 5
Kitchen
- Features: Breakfast Bar, Built-in Features, Butler's Pantry, Granite Counters, Kitchen Island, Pantry
- Level: First
- Dimensions: 18 x 16
Living room
- Features: Ceiling Fan(s), Fireplace
- Level: First
- Dimensions: 19 x 16
Living room
- Features: Ceiling Fan(s)
- Level: First
- Dimensions: 18 x 16
Utility room
- Level: First
- Dimensions: 6 x 5
Heating
- Central, Gas, Natural Gas
Cooling
- Central Air, Ceiling Fan(s), Electric
Appliances
- Included: Built-In Gas Range, Convection Oven, Dishwasher, Disposal, Gas Water Heater, Microwave, Range, Some Commercial Grade, Vented Exhaust Fan, Wine Cooler
- Laundry: Washer Hookup, Electric Dryer Hookup
Features
- Built-in Features, Decorative/Designer Lighting Fixtures, Granite Counters, High Speed Internet, Kitchen Island, Open Floorplan, Pantry, Cable TV, Wired for Sound
- Flooring: Ceramic Tile, Hardwood
- Windows: Window Coverings
- Has basement: No
- Number of fireplaces: 1
- Fireplace features: Decorative, Gas Starter, Living Room, Stone
Interior area
- Total interior livable area: 1,993 sqft
Property
Parking
- Total spaces: 2
- Parking features: Circular Driveway, Driveway, Garage, Garage Door Opener, Garage Faces Side
- Attached garage spaces: 2
- Has uncovered spaces: Yes
Features
- Levels: One
- Stories: 1
- Patio & porch: Covered, Deck
- Exterior features: Deck, Fire Pit, Lighting, Rain Gutters
- Pool features: None
- Has spa: Yes
- Spa features: Hot Tub
- Fencing: Wood
Lot
- Size: 9,670 Square Feet
- Dimensions: Hi 78 x 138 x 121 x 102
- Features: Back Yard, Corner Lot, Irregular Lot, Lawn, Landscaped, Many Trees, Subdivision, Sprinkler System
Details
- Additional structures: Pergola, Storage
- Parcel number: 00000729700000000
Construction
Type & style
- Home type: SingleFamily
- Architectural style: Traditional,Detached
- Property subtype: Single Family Residence
Materials
- Brick
- Foundation: Other, Slab
- Roof: Composition
Condition
- Year built: 1955
Utilities & green energy
- Sewer: Public Sewer
- Water: Public
- Utilities for property: Natural Gas Available, Sewer Available, Water Available, Cable Available
Green energy
- Energy efficient items: Lighting, Windows
Community & HOA
Community
- Features: Playground
- Security: Security System, Smoke Detector(s)
- Subdivision: Woodcrest
HOA
- Has HOA: No
Location
- Region: Dallas
Financial & listing details
- Tax assessed value: $439,800
- Annual tax amount: $8,169
- Date on market: 3/26/2025
- Cumulative days on market: 311 days
- Listing terms: Cash,Conventional
- Exclusions: TV's (mounts may convey), planters, some yard and exterior art pieces.
Price history
| Date | Event | Price |
|---|---|---|
| 8/12/2025 | Sold | -- |
Source: NTREIS #20882008 Report a problem | ||
| 8/1/2025 | Contingent | $549,990$276/sqft |
Source: NTREIS #20882008 Report a problem | ||
| 6/30/2025 | Price change | $549,990-1.7%$276/sqft |
Source: NTREIS #20882008 Report a problem | ||
| 6/6/2025 | Price change | $559,7000%$281/sqft |
Source: NTREIS #20882008 Report a problem | ||
| 5/30/2025 | Price change | $559,7900%$281/sqft |
Source: NTREIS #20882008 Report a problem | ||
| 5/21/2025 | Price change | $559,8000%$281/sqft |
Source: NTREIS #20882008 Report a problem | ||
| 5/14/2025 | Price change | $559,900-3.4%$281/sqft |
Source: NTREIS #20882008 Report a problem | ||
| 4/4/2025 | Price change | $579,9000%$291/sqft |
Source: NTREIS #20882008 Report a problem | ||
| 3/26/2025 | Listed for sale | $579,990-3.3%$291/sqft |
Source: NTREIS #20882008 Report a problem | ||
| 3/25/2025 | Listing removed | $599,500$301/sqft |
Source: NTREIS #20741962 Report a problem | ||
| 3/22/2025 | Price change | $599,500-0.1%$301/sqft |
Source: NTREIS #20741962 Report a problem | ||
| 2/7/2025 | Price change | $599,950-1.6%$301/sqft |
Source: NTREIS #20741962 Report a problem | ||
| 1/3/2025 | Price change | $609,900-2.8%$306/sqft |
Source: NTREIS #20741962 Report a problem | ||
| 11/22/2024 | Price change | $627,500-1.6%$315/sqft |
Source: NTREIS #20741962 Report a problem | ||
| 10/4/2024 | Listed for sale | $637,500$320/sqft |
Source: NTREIS #20741962 Report a problem | ||
Public tax history
| Year | Property taxes | Tax assessment |
|---|---|---|
| 2025 | $9,793 +59.9% | $439,800 |
| 2024 | $6,124 +8.8% | $439,800 +23.6% |
| 2023 | $5,630 -8.6% | $355,960 |
| 2022 | $6,157 +2.2% | $355,960 +25.6% |
| 2021 | $6,023 -2.8% | $283,430 |
| 2020 | $6,195 +4.7% | $283,430 |
| 2019 | $5,918 +6.3% | $283,430 +15.6% |
| 2018 | $5,568 +15.8% | $245,220 +6% |
| 2017 | $4,809 +10.7% | $231,370 +14.3% |
| 2016 | $4,343 +5.5% | $202,440 +4.8% |
| 2015 | $4,115 | $193,180 +4.2% |
| 2014 | $4,115 | $185,470 |
| 2013 | -- | -- |
| 2012 | -- | -- |
| 2011 | -- | -- |
| 2010 | -- | -- |
| 2009 | -- | -- |
| 2008 | -- | -- |
| 2007 | -- | -- |
| 2005 | -- | -- |
| 2004 | -- | -- |
| 2003 | -- | -- |
| 2002 | -- | -- |
| 2001 | -- | -- |
Find assessor info on the county website
Neighborhood: 75228
Nearby homes
- $511,0003 bd2 ba2.2k sqft9709 Twin Creek Dr, Dallas, TX 75228Off Market
- $357,2003 bd2 ba1.3k sqft9724 Ash Creek Dr, Dallas, TX 75228Off Market
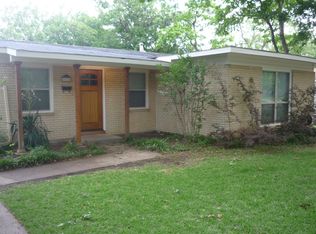
- $440,9003 bd2 ba1.6k sqft9713 Twin Creek Dr, Dallas, TX 75228Off Market
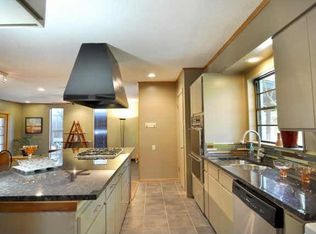
- $335,9003 bd2 ba1.4k sqft9730 Ash Creek Dr, Dallas, TX 75228Off Market
- $273,0002 bd2 ba1.2k sqft9715 Ash Creek Dr, Dallas, TX 75228Off Market
- $330,3003 bd2 ba1.3k sqft9721 Ash Creek Dr, Dallas, TX 75228Off Market
- $--3 bd2 ba1.3k sqft9711 Ash Creek Dr, Dallas, TX 75228Sold
- $364,2003 bd2 ba1.3k sqft9725 Ash Creek Dr, Dallas, TX 75228Off Market
Nearby schools
GreatSchools rating
- 8/10Reinhardt Elementary SchoolGrades: PK-5Distance: 0.8 mi
- 5/10W High Gaston Middle SchoolGrades: 6-8Distance: 0.2 mi
- 4/10Bryan Adams High SchoolGrades: 9-12Distance: 0.5 mi
Schools provided by the listing agent
- Elementary: Reinhardt
- Middle: Gaston
- High: Adams
- District: Dallas ISD
Source: NTREIS. This data may not be complete. We recommend contacting the local school district to confirm school assignments for this home.
Get a cash offer in 3 minutes
Find out how much your home could sell for in as little as 3 minutes with a no-obligation cash offer.
Estimated market value
$535,100
Get a cash offer in 3 minutes
Find out how much your home could sell for in as little as 3 minutes with a no-obligation cash offer.
Estimated market value
$535,100
- Texas
- Dallas County
- Dallas
- 75228
- 9705 Twin Creek Dr
Nearby cities
Nearby neighborhoods
Nearby zip codes
Other Dallas Topics
