Welcome to the perfect combination of modern upgrades, stunning views, and unmatched convenience—your ideal retreat awaits at 9705 W. Hinsdale Place in Littleton! This beautifully updated 3-bedroom, 3-bathroom townhouse offers comfort, style, and functionality across a bright and spacious floor plan.
Step inside to soaring vaulted ceilings and an open-concept layout filled with natural light. At the heart of the home is a chef’s kitchen outfitted with Viking stainless steel appliances, extraordinary finishes, and generous counter space—perfect for both everyday cooking and entertaining. The main living area flows seamlessly to a private front patio, which is the perfect extension to the open dining room.
Upstairs, the bedrooms are thoughtfully designed for both comfort and privacy, while the full bathrooms are updated with modern touches. From the upper levels, take in breathtaking mountain views that set this home apart.
One of the most unique features is the massive 963 sq ft 3-car tandem garage with an oversized storage room—providing incredible space for vehicles, gear, or a home workshop.
The location is equally impressive: minutes from Chatfield Reservoir, Meadows Golf Club, and local favorites like Homegrown Tap and Dough and Lariat Lodge Brewery, with easy access to C-470 for commuting or weekend getaways.
Whether you’re putting the finishing touches on a homemade meal in the kitchen, unwinding with a glass of wine on the patio, or setting out for nearby fun in the foothills, this home offers a lifestyle that’s as practical as it is inspiring. Don’t miss your opportunity to make it yours—schedule your private showing today!
Sold for $565,000
$565,000
9705 W Hinsdale Place, Littleton, CO 80128
3beds
1,754sqft
Townhouse
Built in 2007
1,350 Square Feet Lot
$555,700 Zestimate®
$322/sqft
$2,868 Estimated rent
Home value
$555,700
$522,000 - $595,000
$2,868/mo
Zestimate® history
Owner options
List your home for rent
$2,868/mo
Rent Zestimate®
Find your next renter with Zillow Rental Manager. Plus, with online applications, you can quickly screen prospective tenants – for free.
$2,868/mo
Rent Zestimate®
Refinance and save
$3,676/mo
Est. payment
Refinancing to a lower rate could help reduce your monthly payments and save thousands over the life of the loan.
$3,676/mo
Est. payment
Explore your selling options
Work with a Zillow partner agent
Leverage their expertise and Zillow's premium Showcase listings to get your home seen by more buyers.
Get startedList with your own agent
Get your home in front of millions of buyers by listing it on Zillow.
Learn how to do itSell it yourself
Take full control of how buyers see your home on Zillow by listing For Sale by Owner (FSBO).
List your homeWhat's special
Zillow last checked:
Listing updated:
Listed by:
Neil Donavan 303-718-7685 neil@mynewera.com,
Your Castle Real Estate Inc
Bought with:
John Patterson, 040013926
LIV Sotheby's International Realty
Source: REcolorado as distributed by MLS GRID,MLS#: 2358198
Facts & features
Interior
Bedrooms & bathrooms
- Bedrooms: 3
- Bathrooms: 3
- Full bathrooms: 3
- Main level bathrooms: 1
- Main level bedrooms: 1
Bedroom
- Level: Main
Bedroom
- Features: Primary Suite
- Level: Upper
Bedroom
- Level: Upper
Bathroom
- Level: Main
Bathroom
- Features: Primary Suite
- Level: Upper
Bathroom
- Level: Upper
Dining room
- Level: Main
Kitchen
- Level: Main
Laundry
- Level: Main
Living room
- Level: Main
Heating
- Forced Air
Cooling
- Central Air
Appliances
- Included: Dishwasher, Disposal, Dryer, Microwave, Range, Refrigerator, Washer
- Laundry: In Unit, Laundry Closet
Features
- Built-in Features, Ceiling Fan(s), Eat-in Kitchen, Entrance Foyer, Five Piece Bath, Granite Counters, High Ceilings, Kitchen Island, Open Floorplan, Pantry, Primary Suite, Smoke Free, Vaulted Ceiling(s), Walk-In Closet(s)
- Flooring: Carpet, Tile, Vinyl, Wood
- Windows: Double Pane Windows
- Has basement: No
- Common walls with other units/homes: 2+ Common Walls
Interior area
- Total structure area: 1,754
- Total interior livable area: 1,754 sqft
- Finished area above ground: 1,754
Property
Parking
- Total spaces: 3
- Parking features: Dry Walled, Floor Coating, Insulated Garage, Lighted, Oversized, Storage, Tandem
- Attached garage spaces: 3
Features
- Levels: Two
- Stories: 2
- Entry location: Exterior Access
- Patio & porch: Front Porch, Patio
- Exterior features: Gas Valve
- Has view: Yes
- View description: Mountain(s)
Lot
- Size: 1,350 Square Feet
Details
- Parcel number: 451236
- Zoning: P-D
- Special conditions: Standard
Construction
Type & style
- Home type: Townhouse
- Property subtype: Townhouse
- Attached to another structure: Yes
Materials
- Frame, Stucco, Wood Siding
- Roof: Composition
Condition
- Updated/Remodeled
- Year built: 2007
Utilities & green energy
- Sewer: Public Sewer
- Water: Public
- Utilities for property: Electricity Connected, Natural Gas Connected
Community & HOA
Community
- Subdivision: Cattails In The Meadows
HOA
- Has HOA: Yes
- Services included: Reserve Fund, Exterior Maintenance w/out Roof, Insurance, Maintenance Grounds, Maintenance Structure, Recycling, Road Maintenance, Snow Removal, Trash
- HOA fee: $346 monthly
- HOA name: Cattails in the Meadows
- HOA phone: 303-804-9800
Location
- Region: Littleton
Financial & listing details
- Price per square foot: $322/sqft
- Tax assessed value: $597,542
- Annual tax amount: $3,253
- Date on market: 10/2/2025
- Listing terms: Cash,Conventional,FHA,USDA Loan,VA Loan
- Exclusions: Sellers Personal Belongings, All Staging Items, Living Room Television, Garage Freezer
- Ownership: Individual
- Electric utility on property: Yes
- Road surface type: Paved
Price history
| Date | Event | Price |
|---|---|---|
| 10/17/2025 | Sold | $565,000$322/sqft |
Source:  REcolorado as distributed by MLS GRID #2358198 Report a problem REcolorado as distributed by MLS GRID #2358198 Report a problem | ||
| 10/6/2025 | Pending sale | $565,000$322/sqft |
Source: REcolorado as distributed by MLS GRID #2358198 Report a problem | ||
| 10/2/2025 | Listed for sale | $565,000+29.9%$322/sqft |
Source: REcolorado as distributed by MLS GRID #2358198 Report a problem | ||
| 10/20/2020 | Sold | $435,000+2.4%$248/sqft |
Source: Public Record Report a problem | ||
| 9/22/2020 | Pending sale | $425,000$242/sqft |
Source: Mb Key Realty Partners Llc #6608542 Report a problem | ||
| 9/18/2020 | Listed for sale | $425,000+21.4%$242/sqft |
Source: Mb Key Realty Partners Llc #6608542 Report a problem | ||
| 7/20/2015 | Sold | $350,000$200/sqft |
Source: Public Record Report a problem | ||
| 6/16/2015 | Price change | $350,000-2.8%$200/sqft |
Source: TRELORA #8189838 Report a problem | ||
| 3/22/2015 | Price change | $359,950+0.3%$205/sqft |
Source: Owner Report a problem | ||
| 12/30/2014 | Listed for sale | $359,000+3.8%$205/sqft |
Source: Owner Report a problem | ||
| 6/1/2007 | Sold | $345,928$197/sqft |
Source: Public Record Report a problem | ||
Public tax history
| Year | Property taxes | Tax assessment |
|---|---|---|
| 2025 | $3,253 -32.7% | $37,346 +12.5% |
| 2024 | $4,836 +2.4% | $33,202 |
| 2023 | $4,720 -1.8% | $33,202 +3.7% |
| 2022 | $4,805 +2.8% | $32,013 -2.8% |
| 2021 | $4,673 | $32,934 +2.7% |
| 2020 | $4,673 +0.8% | $32,080 |
| 2019 | $4,634 +11.9% | $32,080 +14.5% |
| 2018 | $4,142 | $28,007 |
| 2017 | $4,142 +20.8% | $28,007 +17.4% |
| 2016 | $3,428 | $23,848 |
| 2015 | $3,428 +16.5% | $23,848 +20.6% |
| 2014 | $2,943 +3.8% | $19,781 |
| 2013 | $2,835 +2.9% | $19,781 +3.1% |
| 2012 | $2,755 -14.3% | $19,184 |
| 2011 | $3,214 +0% | $19,184 -16.4% |
| 2010 | $3,212 +16.6% | $22,960 |
| 2009 | $2,755 +75.3% | $22,960 +16.8% |
| 2008 | $1,572 +31.1% | $19,650 +74.8% |
| 2007 | $1,199 +78.3% | $11,240 +30.2% |
| 2006 | $672 +186.4% | $8,630 +276.9% |
| 2005 | $235 +65.9% | $2,290 |
| 2004 | $141 | $2,290 |
Find assessor info on the county website
Neighborhood: 80128
Nearby homes
- $550,7003 bd3 ba1.9k sqft9695 W Hinsdale Pl, Littleton, CO 80128Off Market

- $545,5003 bd3 ba1.7k sqft9715 W Hinsdale Pl, Littleton, CO 80128Off Market
- $513,3003 bd3 ba1.4k sqft9685 W Hinsdale Pl, Littleton, CO 80128Off Market

- $565,0003 bd3 ba1.7k sqft9735 W Hinsdale Pl, Littleton, CO 80128Off Market
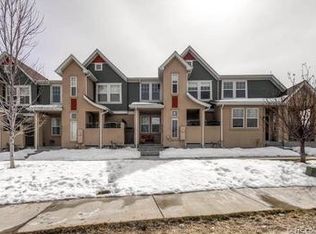
- $536,4003 bd3 ba1.4k sqft9745 W Hinsdale Pl, Littleton, CO 80128Off Market
- $519,8003 bd3 ba1.4k sqft9665 W Hinsdale Pl, Littleton, CO 80128Off Market
- $585,0003 bd3 ba1.7k sqft9706 W Hinsdale Pl, Littleton, CO 80128Sold
- $524,0003 bd3 ba1.7k sqft9696 W Hinsdale Pl, Littleton, CO 80128Off Market
Nearby schools
GreatSchools rating
- 5/10Stony Creek Elementary SchoolGrades: PK-5Distance: 0.5 mi
- 7/10Deer Creek Middle SchoolGrades: 6-8Distance: 0.3 mi
- 9/10Chatfield High SchoolGrades: 9-12Distance: 1.4 mi
Schools provided by the listing agent
- Elementary: Stony Creek
- Middle: Deer Creek
- High: Chatfield
- District: Jefferson County R-1
Source: REcolorado as distributed by MLS GRID. This data may not be complete. We recommend contacting the local school district to confirm school assignments for this home.
Get a cash offer in 3 minutes
Find out how much your home could sell for in as little as 3 minutes with a no-obligation cash offer.
Estimated market value
$555,700
Get a cash offer in 3 minutes
Find out how much your home could sell for in as little as 3 minutes with a no-obligation cash offer.
Estimated market value
$555,700
- Colorado
- Jefferson County
- Littleton
- 80128
- 9705 W Hinsdale Place
Nearby cities
Nearby neighborhoods
Nearby zip codes
Other Littleton Topics
