Skip main navigation
Sold for $800,000
  • $800,000

    9705 Westbury Circle, Highlands Ranch, CO 80129

    4beds
    3,058sqft
    Single Family Residence
    Built in 1998
    8,712 Square Feet Lot
    $792,800 Zestimate®
    $262/sqft
    $3,496 Estimated rent

    Home value

    $792,800

    $753,000 - $832,000

    $3,496/mo

    Zestimate® history
    Loading
    Loading...

    Owner options

    List your home for rent

    $3,496/mo

    Rent Zestimate®

    Find your next renter with Zillow Rental Manager. Plus, with online applications, you can quickly screen prospective tenants – for free.

    Learn more

    $3,496/mo

    Rent Zestimate®

    Refinance and save

    $4,859/mo

    Est. payment

    Refinancing to a lower rate could help reduce your monthly payments and save thousands over the life of the loan.

    See today's rates

    $4,859/mo

    Est. payment

    Explore your selling options

    Work with a Zillow partner agent

    Leverage their expertise and Zillow's premium Showcase listings to get your home seen by more buyers.

    Get started

    List with your own agent

    Get your home in front of millions of buyers by listing it on Zillow.

    Learn how to do it

    Sell it yourself

    Take full control of how buyers see your home on Zillow by listing For Sale by Owner (FSBO).

    List your home

    What's special

    Modern finishesMature treesFenced yardCorner lotSprinkler systemSpacious primary suiteVaulted ceilings
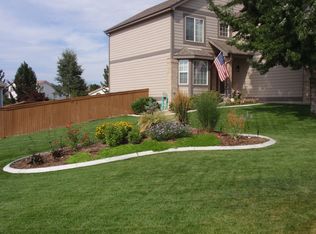
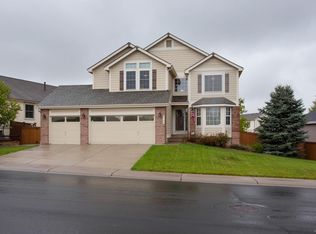
    Highlands Ranch Gem! This rare, beautifully remodeled ranch-style home in Westridge sits on a desirable corner lot and offers 4 bedrooms and 3 bathrooms. Enjoy an open-concept layout with vaulted ceilings, hickory hardwood floors, and upgraded doors and baseboards throughout. The updated kitchen features granite countertops, a custom tile backsplash, ample cabinetry, and newer stainless steel appliances. All bathrooms have been tastefully updated, and the home includes newer windows and modern finishes. The spacious primary suite includes a walk-in closet, and the professionally finished basement offers a wet bar and additional storage. Step outside to a private, covered patio overlooking a fenced yard with mature trees and a sprinkler system—perfect for relaxing or entertaining. This home is truly move-in ready—an absolute "10"! Bring your most discerning buyers. Call the listing agent for possession details.

    Zillow last checked:

    Listing updated:

    Listed by:

    Rhonda Eveleth 303-898-5418 RJEMAX@AOL.COM,

    RE/MAX Professionals

    Bought with:

    Svetlana Kuznetsova, 100034343

    RE/MAX Professionals

    Source: REcolorado as distributed by MLS GRID,MLS#: 6985970MLS Logo

    Facts & features

    Interior

    Bedrooms & bathrooms
    • Bedrooms: 4
    • Bathrooms: 3
    • Full bathrooms: 2
    • 3/4 bathrooms: 1
    • Main level bathrooms: 2
    • Main level bedrooms: 3
    Primary bedroom
    • Level: Main
    • Area: 168 Square Feet
    • Dimensions: 12 x 14
    Bedroom
    • Level: Main
    • Area: 120 Square Feet
    • Dimensions: 10 x 12
    Bedroom
    • Level: Main
    • Area: 121 Square Feet
    • Dimensions: 11 x 11
    Bedroom
    • Level: Basement
    • Area: 120 Square Feet
    • Dimensions: 12 x 10
    Bathroom
    • Level: Main
    Bathroom
    • Level: Main
    Bathroom
    • Level: Basement
    Bonus room
    • Description: Recreation Room
    • Level: Basement
    • Area: 486 Square Feet
    • Dimensions: 18 x 27
    Dining room
    • Level: Main
    • Area: 140 Square Feet
    • Dimensions: 10 x 14
    Family room
    • Level: Main
    • Area: 288 Square Feet
    • Dimensions: 16 x 18
    Kitchen
    • Level: Main
    • Area: 196 Square Feet
    • Dimensions: 14 x 14
    Living room
    • Level: Main
    • Area: 196 Square Feet
    • Dimensions: 14 x 14
    Heating
    • Forced Air, Natural Gas
    Cooling
    • Central Air
    Appliances
    • Included: Dishwasher, Disposal, Gas Water Heater, Microwave, Refrigerator
    Features
    • Ceiling Fan(s), Eat-in Kitchen, Five Piece Bath, Granite Counters, Walk-In Closet(s), Wet Bar
    • Flooring: Carpet, Wood
    • Basement: Partial
    • Number of fireplaces: 1
    • Fireplace features: Gas Log
    Interior area
    • Total structure area: 3,058
    • Total interior livable area: 3,058 sqft
    • Finished area above ground: 2,050
    • Finished area below ground: 800

    Property

    Parking
    • Total spaces: 3
    • Parking features: Garage - Attached
    • Attached garage spaces: 3
    Features
    • Levels: One
    • Stories: 1
    • Patio & porch: Covered
    • Exterior features: Private Yard
    • Fencing: Partial
    Lot
    • Size: 8,712 sqft
    • Features: Corner Lot, Sprinklers In Front, Sprinklers In Rear
    Details
    • Parcel number: R0397500
    • Zoning: PDU
    • Special conditions: Standard

    Construction

    Type & style
    • Home type: SingleFamily
    • Property subtype: Single Family Residence
    Materials
    • Brick, Frame
    • Roof: Composition
    Condition
    • Year built: 1998

    Utilities & green energy

    • Sewer: Public Sewer
    • Water: Public

    Community & neighborhood

    Security
    • Security features: Carbon Monoxide Detector(s), Smoke Detector(s)
    Location
    • Region: Highlands Ranch
    • Subdivision: Westridge

    HOA & financial

    HOA
    • Has HOA: Yes
    • HOA fee: $168 quarterly
    • Amenities included: Clubhouse, Fitness Center, Park, Pool, Tennis Court(s), Trail(s)
    • Services included: Recycling, Trash
    • Association name: HRCA
    • Association phone: 303-791-8958
    • Second HOA fee: $70 quarterly
    • Second association name: Westridge Knolls
    • Second association phone: 303-980-0700

    Other

    Other facts
    • Listing terms: Cash,Conventional,FHA,VA Loan
    • Ownership: Individual
    • Road surface type: Paved

    Price history

    DateEventPrice
    5/28/2025Sold$800,000+2.6%$262/sqft
    Source: REcolorado as distributed by MLS GRID #6985970 Report a problem
    4/18/2025Pending sale$780,000$255/sqft
    Source: REcolorado as distributed by MLS GRID #6985970 Report a problem
    4/15/2025Listed for sale$780,000+116.7%$255/sqft
    Source: REcolorado as distributed by MLS GRID #6985970 Report a problem
    8/28/2013Sold$360,000+2.9%$118/sqft
    Source: Public Record Report a problem
    8/10/2013Listed for sale$350,000+17.1%$114/sqft
    Source: Keller Williams Advantage Realty #1219760 Report a problem
    11/4/2002Sold$299,000+32.2%$98/sqft
    Source: Public Record Report a problem
    7/6/1998Sold$226,121$74/sqft
    Source: Public Record Report a problem

    Public tax history

    YearProperty taxesTax assessment
    2025$4,811 +0.2%$48,550 -11.3%
    2024$4,803 +34.3%$54,730 -1%
    2023$3,575 -3.9%$55,260 +41.2%
    2022$3,719 $39,130 -2.8%
    2021-- $40,260 +16.1%
    2020$3,215 +8.5%$34,670
    2019$2,963 0%$34,670 +10.6%
    2018$2,963 +9.8%$31,350
    2017$2,698 +4.9%$31,350 +6.9%
    2016$2,572 -2.1%$29,330
    2015$2,627 +104.8%$29,330 +10.8%
    2014$1,283 $26,460
    2013-- $26,460 +1.2%
    2012-- $26,150
    2011-- $26,150 +3.9%
    2010-- $25,170 -1.6%
    2009-- $25,570
    2008-- $25,570 +5.1%
    2007-- $24,340
    2006$2,329 +22.7%$24,340 +11.1%
    2004$1,898 -48.9%$21,910 +9.3%
    2003$3,718 $20,040
    2002-- $20,040 +3.6%
    2001$1,913 -2.4%$19,340 0%
    2000$1,959 $19,342

    Find assessor info on the county website

    Neighborhood: 80129

    Nearby schools

    GreatSchools rating
    Schools provided by the listing agent
    • Elementary: Eldorado
    • Middle: Ranch View
    • High: Thunderridge
    • District: Douglas RE-1

    Source: REcolorado as distributed by MLS GRID. This data may not be complete. We recommend contacting the local school district to confirm school assignments for this home.

    Get a cash offer in 3 minutes
    Find out how much your home could sell for in as little as 3 minutes with a no-obligation cash offer.
    Estimated market value
    $792,800
    Get a cash offer in 3 minutes
    Find out how much your home could sell for in as little as 3 minutes with a no-obligation cash offer.
    Estimated market value
    $792,800