Skip main navigation
Sold for $355,000
  • $355,000

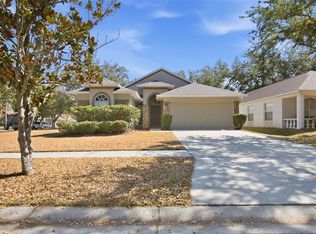
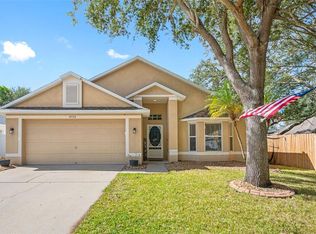
    9705 White Barn Way, Riverview, FL 33569

    3beds
    1,740sqft
    Single Family Residence
    Built in 2002
    6,000 Square Feet Lot
    $355,800 Zestimate®
    $204/sqft
    $2,222 Estimated rent

    Home value

    $355,800

    $338,000 - $374,000

    $2,222/mo

    Zestimate® history
    Loading
    Loading...

    Owner options

    List your home for rent

    $2,222/mo

    Rent Zestimate®

    Find your next renter with Zillow Rental Manager. Plus, with online applications, you can quickly screen prospective tenants – for free.

    Learn more

    $2,222/mo

    Rent Zestimate®

    Refinance and save

    $2,478/mo

    Est. payment

    Refinancing to a lower rate could help reduce your monthly payments and save thousands over the life of the loan.

    See today's rates

    $2,478/mo

    Est. payment

    Explore your selling options

    Work with a Zillow partner agent

    Leverage their expertise and Zillow's premium Showcase listings to get your home seen by more buyers.

    Get started

    List with your own agent

    Get your home in front of millions of buyers by listing it on Zillow.

    Learn how to do it

    Sell it yourself

    Take full control of how buyers see your home on Zillow by listing For Sale by Owner (FSBO).

    List your home

    What's special

    Ample privacyBrand new roofGarden tubSpacious kitchenFormal dining roomSeparate showerConvenient access to restaurants
    Welcome to your dream home located in the serene neighborhood close to the Alafia River, offering abundant recreational activities and convenient access to restaurants and shopping! This charming 3-bedroom, 2-bathroom residence boasts a thoughtfully designed split floor plan, providing ample privacy and space for the whole family. Step inside to discover a spacious kitchen featuring an inviting island and cozy kitchen nook, plenty of cabinetry, perfect for enjoying morning coffee or casual meals. The kitchen seamlessly flows into the family room, creating an ideal space for entertaining and everyday living. Additionally, a formal dining room provides an elegant setting for hosting special gatherings and dinner parties. The extra-large owner's suite is a retreat unto itself, offering comfort and tranquility. Pamper yourself in the luxurious owner's ensuite, complete with a garden tub and separate shower, perfect for unwinding after a long day. The two additional bedrooms are generously sized, providing plenty of space for family members or guests to relax and unwind. Outside, you'll find a fully fenced yard, offering privacy and security for outdoor activities and relaxation. Enjoy the beautiful Florida weather from the comfort of your screened lanai, whether you're sipping lemonade or reading a book. Conveniently located near I-75 and 301, commuting is a breeze, providing easy access to nearby amenities and attractions. Plus, with a brand new roof being installed before closing, you can enjoy added peace of mind knowing your home is well-maintained and ready for years of enjoyment. Don't miss out on the opportunity to make this your forever home. Schedule your showing today and start living the Florida lifestyle you've always dreamed of!

    Zillow last checked:

    Listing updated:

    Listed by:

    Lana Burke 863-529-4436,

    LPT REALTY, LLC 877-366-2213

    Bought with:

    Adriana DeAndrea, 3565633

    BALMASEDA & ASSOCIATES INC

    Source: Stellar MLS,MLS#: L4942621MLS LogoOriginating MLS: Orlando Regional

    Facts & features

    Interior

    Bedrooms & bathrooms
    • Bedrooms: 3
    • Bathrooms: 2
    • Full bathrooms: 2
    Primary bedroom
    • Features: Walk-In Closet(s)
    • Level: First
    Bedroom 2
    • Features: Built-in Closet
    • Level: First
    Bedroom 3
    • Features: Built-in Closet
    • Level: First
    Dining room
    • Level: Basement
    Dining room
    • Level: First
    Great room
    • Level: First
    Kitchen
    • Level: First
    Utility room
    • Level: First
    Heating
    • Central
    Cooling
    • Central Air
    Appliances
    • Included: Dishwasher, Dryer, Microwave, Range, Refrigerator, Washer
    • Laundry: Inside
    Features
    • Ceiling Fan(s), Open Floorplan, Split Bedroom
    • Flooring: Carpet, Tile
    • Has fireplace: No
    Interior area
    • Total structure area: 2,274
    • Total interior livable area: 1,740 sqft

    Property

    Parking
    • Total spaces: 2
    • Parking features: Garage - Attached
    • Attached garage spaces: 2
    Features
    • Levels: One
    • Stories: 1
    • Exterior features: Sidewalk
    Lot
    • Size: 6,000 Square Feet
    • Dimensions: 50 x 120
    Details
    • Parcel number: U2130205SD00000300018.0
    • Zoning: PD
    • Special conditions: None

    Construction

    Type & style
    • Home type: SingleFamily
    • Property subtype: Single Family Residence
    Materials
    • Block, Stucco
    • Foundation: Slab
    • Roof: Shingle
    Condition
    • New construction: No
    • Year built: 2002

    Utilities & green energy

    • Sewer: Public Sewer
    • Water: Public
    • Utilities for property: Electricity Available

    Community & HOA

    Community
    • Pet fee: $0 monthly
    • Subdivision: BOYETTE FARMS PH 2A
    HOA
    • Has HOA: Yes
    • HOA fee: $48 monthly
    • HOA name: Avid
    • HOA phone: 813-868-1104
    Location
    • Region: Riverview

    Financial & listing details

    • Price per square foot: $204/sqft
    • Tax assessed value: $251,959
    • Annual tax amount: $1,421
    • Date on market: 2/13/2024
    • Cumulative days on market: 1 day
    • Listing terms: Cash,Conventional,FHA,VA Loan
    • Ownership: Fee Simple
    • Total actual rent: 0
    • Electric utility on property: Yes
    • Road surface type: Paved

    Price history

    DateEventPrice
    3/15/2024Sold$355,000$204/sqft
    Source: Stellar MLS #L4942621 Report a problem
    2/16/2024Pending sale$355,000$204/sqft
    Source: Stellar MLS #L4942621 Report a problem
    2/13/2024Listed for sale$355,000$204/sqft
    Source: Stellar MLS #L4942621 Report a problem

    Public tax history

    YearProperty taxesTax assessment
    2025$4,582 -9.9%$251,959
    2024$5,087 +257.9%$251,959 +131.2%
    2023$1,421 +4.4%$108,965 +3%
    2022$1,361 -20.1%$105,791 +3%
    2021$1,703 +4.6%$102,710 +1.4%
    2020$1,628 +2.9%$101,292 +2.3%
    2019$1,583 $99,015 +1.9%
    2018$1,583 +2.7%$97,169 -26.6%
    2017$1,542 +1.1%$132,413 +42.1%
    2016$1,524 +2.9%$93,213 +0.7%
    2015$1,482 +0.3%$92,565 +0.8%
    2014$1,477 $91,830 +1.5%
    2013$1,477 -0.4%$90,473 +1.7%
    2012$1,483 -4%$88,961 -3.6%
    2011$1,544 -8.2%$92,319 -7.6%
    2010$1,683 -9.3%$99,914 -7.9%
    2009$1,856 -27.7%$108,524 -24.5%
    2008$2,565 -12.3%$143,751 -0.2%
    2007$2,923 -3.7%$143,970 +2.5%
    2006$3,035 +0.6%$140,459 +3%
    2005$3,018 $136,368 +2.3%
    2004-- $133,367 +7%
    2003-- $124,679 +287.5%
    2002-- $32,175 +741%
    2001-- $3,826
    Find assessor info on the county website

    Neighborhood: Boyette Farms

    Nearby schools

    GreatSchools rating
    Get a cash offer in 3 minutes
    Find out how much your home could sell for in as little as 3 minutes with a no-obligation cash offer.
    Estimated market value
    $355,800
    Get a cash offer in 3 minutes
    Find out how much your home could sell for in as little as 3 minutes with a no-obligation cash offer.
    Estimated market value
    $355,800