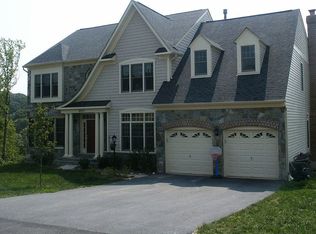
Welcome to this exquisite brick-front home, ideally nestled in the highly sought-after Woodridge community of Lake Linganore. Boasting over 5,000 square feet of beautifully finished living space, this home combines elegance, comfort, and thoughtful design in every detail. As you approach, a curved paver walkway leads you to the warm and inviting entry. Step inside to be greeted by gleaming hardwood floors, soaring ceilings, and abundant natural light. The gourmet kitchen is a chef’s dream—featuring granite countertops, a spacious island, newer stainless steel appliances, instant hot water and ample storage with pull-out drawers and double pantry. Adjacent to the kitchen, the laundry room offers built-in cabinetry and additional pantry space. Step outside to enjoy a 600 sq. ft. low-maintenance Trex deck, perfect for entertaining, with a staircase leading to the backyard. Upstairs, the luxurious primary suite includes cathedral ceilings, a sun-filled sitting area, dual walk-in closets, and a gas fireplace for cozy evenings. The spa-like primary bathroom features dual sinks, a soaking tub, walk-in shower, and a private water closet. The upper level offers four additional spacious bedrooms and two full bathrooms—one a convenient Jack-and-Jill layout and the other a hall bath. A third-level loft provides a private guest suite complete with a bedroom, full bathroom, and bonus living area. The fully finished walkout basement adds even more living space, including two bonus rooms, a full bath, wet bar with dishwasher and fridge, and a custom media room with an 80" TV and pre-wired surround sound—perfect for movie nights or game days. Recent updates include HVAC (2023), water heater (2018), Roof (2019), Windows (2021), Collagen water softening system (2014), newer carpet, lighting, and faucets. With 6 legal bedrooms, 5 bathrooms, 3 fireplaces, and premium finishes throughout, this home offers space and style for every lifestyle. Enjoy all that the Lake Linganore community has to offer—private beaches, swimming pools, tennis & basketball courts, disc golf, and over 40 miles of scenic trails. Don’t miss your chance to own this exceptional home—schedule your showing today before it’s gone! *Check out the virtual tour*
Sold for $837,500
$837,500
9705 Woodfield Ct, New Market, MD 21774
6beds
5,800sqft
Single Family Residence
Built in 2005
10,296 Square Feet Lot
$834,000 Zestimate®
$144/sqft
$5,331 Estimated rent
Home value
$834,000
Estimated sales range
Not available
$5,331/mo
Zestimate® history
Owner options
List your home for rent
$5,331/mo
Rent Zestimate®
Find your next renter with Zillow Rental Manager. Plus, with online applications, you can quickly screen prospective tenants – for free.
$5,331/mo
Rent Zestimate®
Refinance and save
$5,333/mo
Est. payment
Refinancing to a lower rate could help reduce your monthly payments and save thousands over the life of the loan.
$5,333/mo
Est. payment
Explore your selling options
Work with a Zillow partner agent
Leverage their expertise and Zillow's premium Showcase listings to get your home seen by more buyers.
Get startedList with your own agent
Get your home in front of millions of buyers by listing it on Zillow.
Learn how to do itSell it yourself
Take full control of how buyers see your home on Zillow by listing For Sale by Owner (FSBO).
List your homeWhat's special
Gas fireplaceBonus roomsBrick-front homeInstant hot waterAmple storagePrivate water closetCustom media room
Zillow last checked:
Listing updated:
Listed by:
(Chris) Reeder 301-606-8611,
Long & Foster Real Estate, Inc.,
Listing Team: Team Reeder Of Long & Foster Real Estate, Inc.
Bought with:
Shannon O'Boyle
Mackintosh, Inc.
Source: Bright MLS,MLS#: MDFR2068790
Facts & features
Interior
Bedrooms & bathrooms
- Bedrooms: 6
- Bathrooms: 6
- Full bathrooms: 5
- 1/2 bathrooms: 1
- Main level bathrooms: 1
Rooms
- Room types: Living Room, Dining Room, Primary Bedroom, Bedroom 2, Bedroom 3, Bedroom 4, Bedroom 5, Kitchen, Game Room, Family Room, Library, Foyer, Exercise Room, Loft, Other, Workshop, Media Room, Bedroom 6, Bathroom 2, Bathroom 3, Bonus Room, Primary Bathroom, Full Bath, Half Bath
Primary bedroom
- Features: Attached Bathroom, Cathedral/Vaulted Ceiling, Chair Rail, Fireplace - Gas, Walk-In Closet(s), Window Treatments, Flooring - Luxury Vinyl Plank, Primary Bedroom - Sitting Area
- Level: Upper
Bedroom 2
- Features: Chair Rail, Crown Molding, Flooring - Carpet, Window Treatments
- Level: Upper
Bedroom 3
- Features: Flooring - Carpet, Window Treatments
- Level: Upper
Bedroom 4
- Features: Attached Bathroom, Flooring - Carpet, Window Treatments, Jack and Jill Bathroom
- Level: Upper
Bedroom 5
- Features: Attached Bathroom, Flooring - Carpet, Window Treatments
- Level: Upper
Bedroom 6
- Features: Flooring - Carpet, Window Treatments
- Level: Upper
Primary bathroom
- Features: Double Sink, Soaking Tub, Window Treatments, Bathroom - Stall Shower, Flooring - Luxury Vinyl Plank
- Level: Upper
Bathroom 2
- Features: Bathroom - Tub Shower, Flooring - Luxury Vinyl Plank
- Level: Upper
Bathroom 3
- Features: Double Sink, Jack and Jill Bathroom, Bathroom - Tub Shower, Flooring - Luxury Vinyl Plank
- Level: Upper
Bonus room
- Features: Flooring - Carpet
- Level: Lower
Dining room
- Features: Chair Rail, Formal Dining Room, Window Treatments, Crown Molding
- Level: Main
Exercise room
- Features: Flooring - Other
- Level: Lower
Family room
- Features: Crown Molding, Fireplace - Wood Burning, Flooring - HardWood, Window Treatments
- Level: Main
Foyer
- Features: Flooring - HardWood
- Level: Main
Other
- Features: Flooring - Tile/Brick, Bathroom - Tub Shower
- Level: Upper
Other
- Features: Flooring - Tile/Brick, Bathroom - Tub Shower
- Level: Lower
Game room
- Features: Built-in Features, Granite Counters, Flooring - Tile/Brick, Wet Bar
- Level: Lower
Half bath
- Features: Flooring - HardWood
- Level: Main
Kitchen
- Features: Breakfast Bar, Ceiling Fan(s), Granite Counters, Flooring - HardWood, Kitchen Island, Kitchen - Country, Eat-in Kitchen, Kitchen - Gas Cooking, Pantry
- Level: Main
Library
- Features: Built-in Features, Crown Molding, Flooring - HardWood, Window Treatments
- Level: Main
Living room
- Features: Crown Molding, Flooring - HardWood, Window Treatments
- Level: Main
Loft
- Features: Ceiling Fan(s), Flooring - Carpet, Skylight(s)
- Level: Upper
Media room
- Features: Fireplace - Gas, Flooring - Carpet
- Level: Lower
Other
- Features: Flooring - HardWood, Window Treatments
- Level: Upper
Workshop
- Features: Basement - Unfinished, Flooring - Other
- Level: Lower
Heating
- Forced Air, Programmable Thermostat, Zoned, Natural Gas
Cooling
- Ceiling Fan(s), Central Air, Programmable Thermostat, Electric
Appliances
- Included: Cooktop, Down Draft, Dishwasher, Disposal, Dryer, Energy Efficient Appliances, Exhaust Fan, Humidifier, Ice Maker, Microwave, Double Oven, Self Cleaning Oven, Oven, Refrigerator, Washer, Water Treat System, Gas Water Heater
- Laundry: Main Level, Washer/Dryer Hookups Only
Features
- Bar, Breakfast Area, Built-in Features, Ceiling Fan(s), Chair Railings, Combination Kitchen/Living, Crown Molding, Dining Area, Family Room Off Kitchen, Formal/Separate Dining Room, Kitchen - Gourmet, Kitchen Island, Kitchen - Table Space, Pantry, Soaking Tub, Bathroom - Stall Shower, Store/Office, Bathroom - Tub Shower, Walk-In Closet(s), 9'+ Ceilings, Cathedral Ceiling(s)
- Flooring: Carpet, Hardwood, Luxury Vinyl, Wood
- Doors: Atrium, French Doors, Six Panel
- Windows: Atrium, Double Pane Windows, Palladian, Screens, Skylight(s), Window Treatments
- Basement: Connecting Stairway,Exterior Entry,Rear Entrance,Sump Pump,Full,Finished,Heated,Walk-Out Access,Windows
- Number of fireplaces: 3
- Fireplace features: Gas/Propane, Wood Burning, Mantel(s), Screen
Interior area
- Total structure area: 5,950
- Total interior livable area: 5,800 sqft
- Finished area above ground: 4,300
- Finished area below ground: 1,500
Property
Parking
- Total spaces: 2
- Parking features: Garage Faces Front, Off Street, Driveway, Attached
- Attached garage spaces: 2
- Has uncovered spaces: Yes
Accessibility
- Accessibility features: None
Features
- Levels: Four
- Stories: 4
- Patio & porch: Deck
- Exterior features: Bump-outs, Flood Lights
- Pool features: Community
- Has view: Yes
- View description: Scenic Vista
Lot
- Size: 10,296 Square Feet
- Features: Cul-De-Sac, Landscaped
Details
- Additional structures: Above Grade, Below Grade
- Parcel number: 1127520049
- Zoning: RESIDENTIAL
- Special conditions: Standard
Construction
Type & style
- Home type: SingleFamily
- Architectural style: Colonial
- Property subtype: Single Family Residence
Materials
- Brick, Combination
- Foundation: Slab, Passive Radon Mitigation
- Roof: Asphalt
Condition
- New construction: No
- Year built: 2005
Details
- Builder model: CHEVY CHASE ALTERNATE
- Builder name: CRAFTMARK
Utilities & green energy
- Sewer: Public Sewer
- Water: Public
Community & HOA
Community
- Subdivision: Woodridge At Lake Linganore
HOA
- Has HOA: Yes
- Amenities included: Basketball Court, Beach Access, Common Grounds, Jogging Path, Lake, Pool, Security, Tennis Court(s), Tot Lots/Playground, Water/Lake Privileges
- Services included: Common Area Maintenance, Management, Pool(s), Snow Removal, Trash
- HOA fee: $202 monthly
- HOA name: LAKE LINGANORE ASSOCATION
Location
- Region: New Market
Financial & listing details
- Price per square foot: $144/sqft
- Tax assessed value: $677,500
- Annual tax amount: $7,147
- Date on market: 8/13/2025
- Listing agreement: Exclusive Right To Sell
- Listing terms: Cash,Conventional,FHA,VA Loan,USDA Loan
- Ownership: Fee Simple
Price history
| Date | Event | Price |
|---|---|---|
| 2/18/2026 | Sold | $837,500$144/sqft |
Source: Public Record Report a problem | ||
| 12/3/2025 | Sold | $837,500-4.3%$144/sqft |
Source:  Bright MLS #MDFR2068790 Report a problem Bright MLS #MDFR2068790 Report a problem | ||
| 10/20/2025 | Contingent | $875,000$151/sqft |
Source: Bright MLS #MDFR2068790 Report a problem | ||
| 9/26/2025 | Price change | $875,000-2.2%$151/sqft |
Source: Bright MLS #MDFR2068790 Report a problem | ||
| 9/13/2025 | Price change | $895,000-0.6%$154/sqft |
Source: Bright MLS #MDFR2068790 Report a problem | ||
| 8/31/2025 | Listed for sale | $900,000$155/sqft |
Source: Bright MLS #MDFR2068790 Report a problem | ||
| 8/25/2025 | Contingent | $900,000$155/sqft |
Source: Bright MLS #MDFR2068790 Report a problem | ||
| 8/13/2025 | Listed for sale | $900,000+19.2%$155/sqft |
Source: Bright MLS #MDFR2068790 Report a problem | ||
| 10/18/2022 | Sold | $755,000+4.1%$130/sqft |
Source: Bright MLS #MDFR2026034 Report a problem | ||
| 9/26/2022 | Pending sale | $725,000$125/sqft |
Source: Bright MLS #MDFR2026034 Report a problem | ||
| 9/24/2022 | Listed for sale | $725,000-4.6%$125/sqft |
Source: Bright MLS #MDFR2026034 Report a problem | ||
| 9/19/2022 | Listing removed | $759,900$131/sqft |
Source: Bright MLS #MDFR2022272 Report a problem | ||
| 9/2/2022 | Price change | $759,900-4.9%$131/sqft |
Source: Bright MLS #MDFR2022272 Report a problem | ||
| 7/26/2022 | Price change | $799,000-6%$138/sqft |
Source: Bright MLS #MDFR2022272 Report a problem | ||
| 7/22/2022 | Listed for sale | $849,900+54.5%$147/sqft |
Source: Bright MLS #MDFR2022272 Report a problem | ||
| 10/9/2013 | Sold | $550,000$95/sqft |
Source: Public Record Report a problem | ||
| 4/30/2013 | Listed for sale | $550,000+6.7%$95/sqft |
Source: RE/MAX Results #FR8066655 Report a problem | ||
| 11/23/2005 | Sold | $515,305$89/sqft |
Source: Public Record Report a problem | ||
Public tax history
| Year | Property taxes | Tax assessment |
|---|---|---|
| 2025 | $8,367 +17.1% | $677,500 +15.8% |
| 2024 | $7,147 +8.7% | $584,900 +4.2% |
| 2023 | $6,577 +4.4% | $561,200 -4.1% |
| 2022 | $6,300 +4.6% | $584,900 +13.8% |
| 2021 | $6,022 +4.1% | $513,800 |
| 2020 | $5,783 +4.3% | -- |
| 2019 | $5,545 +4.5% | $513,800 +13.5% |
| 2018 | $5,307 | $452,800 |
| 2017 | $5,307 +14.5% | $452,800 +7.9% |
| 2016 | $4,633 | $419,600 +4.1% |
| 2015 | $4,633 | $403,000 +1.1% |
| 2014 | $4,633 | $398,667 +1.1% |
| 2013 | -- | $394,333 +1.1% |
| 2012 | -- | $390,000 |
| 2011 | -- | $390,000 |
| 2010 | -- | $390,000 -22.7% |
| 2009 | -- | $504,400 +11.7% |
| 2008 | -- | $451,460 +13.3% |
| 2007 | -- | $398,520 +15.3% |
| 2006 | -- | $345,580 +3355.8% |
| 2005 | -- | $10,000 |
| 2004 | -- | $10,000 |
| 2003 | -- | $10,000 |
| 2002 | -- | $10,000 |
| 2001 | -- | $10,000 |
Find assessor info on the county website
Neighborhood: 21774
Nearby homes
- $805,1005 bd5 ba4.8k sqft9707 Woodfield Ct, New Market, MD 21774Off Market
- $870,4005 bd5 ba4.2k sqft9724 Woodcliff Ct, New Market, MD 21774Off Market
- $677,700-- bd2 ba2.6k sqft9703 Woodfield Ct, New Market, MD 21774Off Market
- $107,700-- bd-- ba-- sqft9706 Woodfield Ct, New Market, MD 21774Off Market
- $700,0005 bd4 ba4.2k sqft9726 Woodcliff Ct, New Market, MD 21774Sold
- $925,5005 bd4 ba6.1k sqft9722 Woodcliff Ct, New Market, MD 21774Off Market
- $954,0005 bd6 ba4.8k sqft9704 Woodfield Ct, New Market, MD 21774Off Market
- $1,002,8006 bd5 ba6.5k sqft9720 Woodcliff Ct, New Market, MD 21774Off Market
Nearby schools
GreatSchools rating
- 7/10Blue Heron ElementaryGrades: PK-5Distance: 1.7 mi
- 8/10Oakdale Middle SchoolGrades: 6-8Distance: 1.9 mi
- 7/10Oakdale High SchoolGrades: 9-12Distance: 1.9 mi
Schools provided by the listing agent
- Middle: Oakdale
- High: Oakdale
- District: Frederick County Public Schools
Source: Bright MLS. This data may not be complete. We recommend contacting the local school district to confirm school assignments for this home.
Get a cash offer in 3 minutes
Find out how much your home could sell for in as little as 3 minutes with a no-obligation cash offer.
Estimated market value
$834,000
Get a cash offer in 3 minutes
Find out how much your home could sell for in as little as 3 minutes with a no-obligation cash offer.
Estimated market value
$834,000
- Maryland
- Frederick County
- New Market
- 21774
- 9705 Woodfield Ct
Nearby cities
Nearby zip codes
Other New Market Topics
