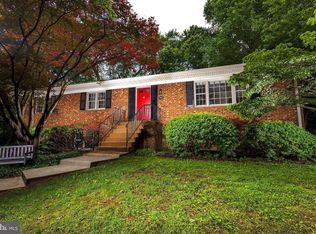
Well maintained and spacious rambler. Kitchen with ceramic floor tiles and counter tops. Ample cabinets. Finished walk-out lower level with a large family room, storage room, recreation room with fireplace. Living room and deck overlooking a new luxury homes development. Large utility room. Fenced yard. Good schools and good neighborhood. Strictly "AS IS". Active lease for one more year. Not all pictures were uploaded as the property is being occupied by tenants. Best deal in the neighborhood next to a multi million dollar new homes development, with a large yard. Strictly 24 hrs advance appointment. Please do not show up without appointment as tenant has an autistic child.
For sale
$954,000
9706 Corkran Ln, Bethesda, MD 20817
5beds
1,962sqft
Single Family Residence
Built in 1978
9,036 Square Feet Lot
$936,700 Zestimate®
$486/sqft
$-- HOA
What's special
Finished walk-out lower levelFenced yardLarge yardLarge utility roomAmple cabinetsLarge family roomRecreation room with fireplace
- 93 days
- 812
- 32
Zillow last checked:
Listing updated:
Listed by:
John Vangchhia 301-633-9893,
Yoma Realty Incorporated 240-791-6238
Source: Bright MLS,MLS#: MDMC2237518
Facts & features
Interior
Bedrooms & bathrooms
- Bedrooms: 5
- Bathrooms: 3
- Full bathrooms: 3
- Main level bathrooms: 2
- Main level bedrooms: 4
Basement
- Description: Percent Finished: 70.0
- Area: 570
Heating
- Forced Air, Natural Gas
Cooling
- Central Air, Electric
Appliances
- Included: Cooktop, Dishwasher, Disposal, Dryer, Exhaust Fan, Microwave, Self Cleaning Oven, Oven/Range - Gas, Range Hood, Refrigerator, Washer, Gas Water Heater
Features
- Dining Area, Floor Plan - Traditional, Kitchen - Country, Primary Bath(s)
- Flooring: Hardwood, Carpet, Vinyl, Tile/Brick, Wood
- Windows: Window Treatments
- Basement: Finished,Rear Entrance,Sump Pump,Walk-Out Access
- Number of fireplaces: 1
- Fireplace features: Glass Doors
Interior area
- Total structure area: 1,962
- Total interior livable area: 1,962 sqft
- Finished area above ground: 1,392
- Finished area below ground: 570
Property
Parking
- Parking features: Off Street
Accessibility
- Accessibility features: Accessible Entrance
Features
- Levels: Two
- Stories: 2
- Pool features: None
Lot
- Size: 9,036 Square Feet
Details
- Additional structures: Above Grade, Below Grade
- Parcel number: 160700669374
- Zoning: R90
- Special conditions: Standard
Construction
Type & style
- Home type: SingleFamily
- Architectural style: Ranch/Rambler
- Property subtype: Single Family Residence
Materials
- Brick, Mixed
- Foundation: Block, Brick/Mortar
- Roof: Asphalt
Condition
- Very Good
- New construction: No
- Year built: 1978
Utilities & green energy
- Sewer: Public Sewer
- Water: Public
Community & HOA
Community
- Subdivision: Stratton Woods
HOA
- Has HOA: No
Location
- Region: Bethesda
Financial & listing details
- Price per square foot: $486/sqft
- Tax assessed value: $851,533
- Annual tax amount: $9,725
- Date on market: 5/31/2026
- Listing agreement: Exclusive Right To Sell
- Inclusions: Appliances
- Ownership: Fee Simple
Estimated market value
$936,700
$890,000 - $984,000
$5,176/mo
Price history
| Date | Event | Price |
|---|---|---|
| 6/21/2026 | Listed for sale | $954,000+124.2%$486/sqft |
Source:  Bright MLS #MDMC2237518 Report a problem Bright MLS #MDMC2237518 Report a problem | ||
| 5/1/2024 | Listing removed | -- |
Source: Zillow Rentals Report a problem | ||
| 4/26/2024 | Price change | $3,600+12.5%$2/sqft |
Source: Zillow Rentals Report a problem | ||
| 12/4/2022 | Listed for rent | $3,200$2/sqft |
Source: Zillow Rental Manager Report a problem | ||
| 2/26/2003 | Sold | $425,500$217/sqft |
Source: Public Record Report a problem | ||
Public tax history
| Year | Property taxes | Tax assessment |
|---|---|---|
| 2025 | $9,725 +21.4% | $773,667 +11.2% |
| 2024 | $8,010 +2% | $695,800 +2.1% |
| 2023 | $7,853 +6.6% | $681,533 +2.1% |
| 2022 | $7,363 +2.3% | $667,267 +2.2% |
| 2021 | $7,199 +0.1% | $653,000 +0.2% |
| 2020 | $7,189 +0.5% | $651,667 +0.4% |
| 2019 | $7,157 -0.2% | $649,000 |
| 2018 | $7,170 +1.7% | $649,000 +4.5% |
| 2017 | $7,047 +11.9% | $621,133 +4.7% |
| 2016 | $6,300 | $593,267 +4.9% |
| 2015 | $6,300 | $565,400 +1.1% |
| 2014 | $6,300 | $559,233 +1.1% |
| 2013 | -- | $553,067 +1.1% |
| 2012 | -- | $546,900 |
| 2011 | -- | $546,900 |
| 2010 | -- | $546,900 -12.3% |
| 2009 | -- | $623,950 +9.3% |
| 2008 | -- | $570,812 +10.3% |
| 2007 | -- | $517,676 +11.4% |
| 2006 | -- | $464,540 +11% |
| 2005 | -- | $418,386 +12.4% |
| 2004 | -- | $372,233 +14.2% |
| 2003 | -- | $326,080 +5.1% |
| 2002 | -- | $310,170 |
| 2001 | -- | $310,170 |
Find assessor info on the county website
Monthly payment
Est. payment
Payment breakdown
Explore the cost of this home by adjusting the details. Changes won't be saved.Climate risks
Neighborhood: 20817
Nearby schools
Schools provided by the listing agent
- District: Montgomery County Public Schools
Source: Bright MLS. This data may not be complete. We recommend contacting the local school district to confirm school assignments for this home.

Similar homes
- $950,0005 bd3 ba2.1k sqft26 S Duke St, Rockville, MD 20850For Sale

 MLS ID #MDMC2244772, Olga Golikova, Kemper Morgan Realty, LLC. Bright MLS
 - $1,225,0004 bd3 ba2.2k sqft6621 Sulky Ln, Rockville, MD 20852For Sale
 MLS ID #MDMC2252800, Nurit Coombe, The Agency DC. Bright MLS
 - $989,0004 bd2 ba2.2k sqft9908 Minburn St, Great Falls, VA 22066For Sale
 MLS ID #VAFX2330308, FERI SOHRABIAN, Samson Properties. Bright MLS
 - $998,0004 bd2 ba1.7k sqft7601 Rudyard St, Falls Church, VA 22043For Sale
 MLS ID #VAFX2318738, Ron Luna, Coldwell Banker Realty. Bright MLS
 - $864,9004 bd3 ba2.6k sqft4320 Flower Valley Dr, Rockville, MD 20853For SaleMLS ID #MDMC2244352, Robert Crow, RE/MAX Realty Group. Bright MLS
- $645,0004 bd3 ba2.3k sqft2407 Hayden Dr, Silver Spring, MD 20902For SaleMLS ID #MDMC2253090, Nancy Pulley, Long & Foster Real Estate, Inc.. Bright MLS
- $990,0004 bd3 ba2k sqft1150 Kettle Pond Ln, Great Falls, VA 22066For SaleMLS ID #VAFX2296424, Jenny Chung, Home & Home Realty LLC. Bright MLS
- $915,0005 bd3 ba2.3k sqft7405 Flower Ave, Takoma Park, MD 20912For SaleMLS ID #MDMC2249926, Verria Hairston, Open Door Brokerage, LLC. Bright MLS
- $921,0004 bd4 ba2.2k sqft4819 Powell Rd, Fairfax, VA 22032For SaleMLS ID #VAFX2326592, Verria Hairston, Open Door Brokerage, LLC. Bright MLS
- $899,0004 bd3 ba2k sqft5012 Larno Dr, Alexandria, VA 22310For SaleMLS ID #VAFX2333930, Leela Singh, Keller Williams Fairfax Gateway. Bright MLS
- $725,0005 bd4 ba2.5k sqft16601 Briardale Rd, Rockville, MD 20855For SaleMLS ID #MDMC2240986, Milissa Alonso, Coldwell Banker Realty. Bright MLS
- $750,0004 bd2 ba1.2k sqft7321 Piney Branch Rd, Takoma Park, MD 20912For SaleMLS ID #MDMC2251124, Merlin Rodriguez, Long & Foster Real Estate, Inc.. Bright MLS
- $990,0005 bd3 ba2.6k sqft1200 S Cleveland St, Arlington, VA 22204For SaleMLS ID #VAAR2075964, Richard Cutrera, Spring Hill Real Estate, LLC.. Bright MLS
- $1,400,0004 bd4 ba2.5k sqft1614 Juniper St NW, Washington, DC 20012For SaleMLS ID #DCDC2274222, Anthony R Bolling, Keller Williams Preferred Properties. Bright MLS
- $850,0005 bd3 ba1.6k sqft10420 Miller Rd, Oakton, VA 22124For SaleMLS ID #VAFX2314302, Tom Compton, Crossroads, Realtors. Bright MLS
- $749,9005 bd4 ba2.6k sqft2429 Parallel Ln, Silver Spring, MD 20904For SaleMLS ID #MDMC2247108, Lisa Caponiti, LPT Realty, LLC. Bright MLS
- $825,0004 bd3 ba2.3k sqft6820 Vantage Dr, Alexandria, VA 22306For SaleMLS ID #VAFX2316386, Chris Garciaguirre, Signature Realtors Inc. Bright MLS
- $699,0004 bd2 ba2.3k sqft9210 Worth Ave, Silver Spring, MD 20901For SaleMLS ID #MDMC2241680, Rhonda Mortensen, Compass. Bright MLS
- $1,125,5004 bd3 ba2.6k sqft19955 Youngs Cliff Rd, Sterling, VA 20165For SaleMLS ID #VALO2129158, Casey Margenau, Casey Margenau Fine Homes and Estates LLC. Bright MLS
- $850,0006 bd2 ba1.8k sqft6013 Larkspur Dr, Alexandria, VA 22310For SaleMLS ID #VAFX2327968, Andy Nguyen, USA One Realty Corporation. Bright MLS
