Skip main navigation
Off market
  • $1,122,500

    9706 Dansk Ct, Fairfax, VA 22032

    5beds
    2,038sqft
    SingleFamily
    Built in 1983
    0.25 Acres Lot
    $1,122,500 Zestimate®
    $551/sqft
    $4,015 Estimated rent

    Home value

    $1,122,500

    $1.07M - $1.18M

    $4,015/mo

    Zestimate® history
    Loading
    Loading...

    Owner options

    List your home for rent

    $4,015/mo

    Rent Zestimate®

    Find your next renter with Zillow Rental Manager. Plus, with online applications, you can quickly screen prospective tenants – for free.

    Learn more

    $4,015/mo

    Rent Zestimate®

    Refinance and save

    $7,082/mo

    Est. payment

    Refinancing to a lower rate could help reduce your monthly payments and save thousands over the life of the loan.

    See today's rates

    $7,082/mo

    Est. payment

    Explore your selling options

    Work with a Zillow partner agent

    Leverage their expertise and Zillow's premium Showcase listings to get your home seen by more buyers.

    Get started

    List with your own agent

    Get your home in front of millions of buyers by listing it on Zillow.

    Learn how to do it

    Sell it yourself

    Take full control of how buyers see your home on Zillow by listing For Sale by Owner (FSBO).

    List your home

    What's special

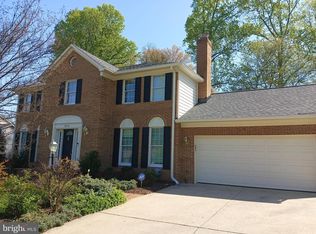
    Enjoy Main Level Living In This Rarely Available Jefferson Model 2 Level Ranch Which Has Just Been Lovingly Updated in 2021 With Many Sought After Features. First thing you will notice when you pull up to the house located on the Cul_De-Sac is the professionally landscaped, front and rear yards with gorgeous plants and trees. Enter The Home Through Brand New Therma-Tru Custom Fiberglass Double Front Door. The main entrance foyer has new lighting fixtures over the entranceway and above the stairway. New Pergo Laminate Waterproof Flooring and New PureSoft Carpet With Soil Shield Has Been Installed Throughout the Main and Lower Levels. Much of The House Just Painted. The Kitchen Has Silestone Countertops, a New Ceiling Fan, Jenn-Air Gas Cooktop, New Cabinet Hardware, new Delta Faucet, Jenn-Air Stainless Wall Oven, Kitchen-Aid Dishwasher And A Brand New Top Of The Line LG Stainless Steel Fridge and Custom Blinds. The Kitchen Flows Into A Family Room With Wood Burning Fireplace, 2 Skylights that Provide Much Natural Light, And Walks Out Through A "Pella" insulated Wooden Sliding Glass Door To A Freshly Stained 2 Level Deck Overlooking The Lush Backyard. The Kitchen Also Flows Into The Freshly Painted Formal Dining Room That Includes A Gorgeous Chandelier. The Dining Room Flows Into The Spacious Living Room With New Pergo Flooring. The Main Level Hall Bath Has Been Completely Remodeled With New Tub/Shower, Moen Hardware, Kohler Toilet, Tile, Sink/Vanity and Lighting Fixture. New Baldwin Brass Hardware Has Been Installed On All Exterior Doors. The Main Level Large Master Suite Has A Dressing Area, Freshly Painted Walk In Closet With Recessed Lighting, A Remodeled Bath With Modern Sink, Kohler Toilet, and Tiled Walk In Shower. The Conveniently Located Main Level Laundry Room Includes New Pergo Flooring, New Stainless Utility Sink, Lighting Fixture, and Provides Exit/Entryway To/From The Wide 2 Car Garage Through The New Code Compliant Door. The Garage Also Includes An Updated Ultra Quiet Garage Door Opener and Additional Side Entry/Exit Door. The Stairway To The Lower Level Has New Carpet. Bedroom 4 Has Been Freshly Painted, New Recessed Lighting, Custom Blinds, Samsung Wall Mounted TV and Walks Out To the Lower Level Deck and Backyard Through A New Sliding Glass Door. Bedroom 5 Has New Lighting Fixture. The Beautifully Remodeled Lower Level Full Bath Includes Updated Tiled Shower With Moen Hardware, New Vanity, Kohler Toilet and Lighting Fixture. The Exceptionally Large Unfinished Basement Section Walks Out To The Lower Level Deck/Backyard and Houses The Trane Gas Furnace, Honeywell Humidifier and April De-Humidifier, Bradford Gas Water Heater (installed 2018), Trane Heat Pump, and Trane Electronic Air Cleaner. The Heat Pump and Gas Furnace Work Together To Provide Efficient Heating and Air Conditioning. The Entire System Has Been Regularly Maintained by ACE Air Conditioning and Heating. Original windows have been replaced with vinyl windows. Exterior Wood Trim, Siding, soffit and doors Have Been Freshly Painted. Gutter and Fascia Replaced With PVC Composite Material in Oct. 2020. New Lighting Fixtures Have Been Installed On The Upper and Lower Level Deck Levels And Outside The Garage Side Door. A New Motion Activated Flood Light Is On The Upper Level Deck. Electrical Covers On Outlets and Switches Have Been Replaced In Most Rooms. The Professionally Landscaped Lot Has Been Meticulously Designed By The Owner To Provide The Rear and Side Yards With Beauty Year Round And Contains An Underground Sprinkler System. A Pavers Walkway on the South Side Of The Home (2013) Leads To The Backyard Deck Past The Perennial Garden. Custom Blinds Have Been Installed On Many Windows. A New GAF Attic Fan Was Replaced July 2021. The Maytag Garage Refrigerator and Wrought Iron Front Porch Bench, Professionally Restored and Painted, Conveys. You Will Be Thoroughly Pleased With This Home!

    This property is off market, which means it's not currently listed for sale or rent on Zillow. This may be different from what's available on other websites or public sources.

    Facts & features

    Interior

    Bedrooms & bathrooms
    • Bedrooms: 5
    • Bathrooms: 3
    • Full bathrooms: 3
    Heating
    • Forced air, Heat pump
    Cooling
    • Central
    Appliances
    • Included: Dishwasher, Refrigerator
    Features
    • Flooring: Carpet, Laminate
    • Has fireplace: Yes
    Interior area
    • Total interior livable area: 2,038 sqft

    Property

    Parking
    • Parking features: Garage - Attached
    Features
    • Exterior features: Brick
    Lot
    • Size: 0.25 Acres
    Details
    • Parcel number: 0691100172

    Construction

    Type & style
    • Home type: SingleFamily
    Materials
    • Wood
    • Roof: Other
    Condition
    • Year built: 1983

    Community & HOA

    HOA
    • Has HOA: Yes
    • HOA fee: $50 monthly
    Location
    • Region: Fairfax

    Financial & listing details

    • Price per square foot: $551/sqft
    • Tax assessed value: $1,024,980
    • Annual tax amount: $11,849

    Price history

    DateEventPrice
    2/4/2025Listing removed$4,500$2/sqft
    Source: Bright MLS #VAFX2215692 Report a problem
    1/13/2025Listed for rent$4,500+4.7%$2/sqft
    Source: Bright MLS #VAFX2215692 Report a problem
    8/1/2024Listing removed--
    Source: Bright MLS #VAFX2190010 Report a problem
    7/20/2024Price change$4,300-4.4%$2/sqft
    Source: Bright MLS #VAFX2190010 Report a problem
    7/12/2024Listed for rent$4,500$2/sqft
    Source: Bright MLS #VAFX2190010 Report a problem
    9/9/2021Sold$860,000+2.5%$422/sqft
    Source: Bright MLS #VAFX2007996 Report a problem
    8/11/2021Pending sale$838,900$412/sqft
    Source: Long & Foster Broker Feed #VAFX2007996 Report a problem
    8/5/2021Listed for sale$838,900$412/sqft
    Source: Long & Foster Broker Feed #VAFX2007996 Report a problem

    Public tax history

    YearProperty taxesTax assessment
    2025$11,849 +4.7%$1,024,980 +5%
    2024$11,312 +5.7%$976,420 +2.9%
    2023$10,706 +11.2%$948,650 +12.7%
    2022$9,624 $841,590 +17.5%
    2021-- $716,110 +3.5%
    2020$8,192 $692,210 +3.1%
    2019-- $671,590 -1.9%
    2018-- $684,700 +6.5%
    2017-- $643,050
    2016-- $643,050
    2015-- $643,050 +7.7%
    2014-- $597,130
    2013-- --
    2012-- $561,670
    2011-- $561,670 +4.8%
    2010-- $536,020 -6.2%
    2009-- $571,680 -7.6%
    2008-- $618,680 +2.1%
    2007-- $605,680 +33.5%
    2003-- $453,645 +17.7%
    2002-- $385,425 +13.3%
    2001-- $340,180
    Find assessor info on the county website

    Neighborhood: Long Branch

    Nearby schools

    GreatSchools rating
    Schools provided by the listing agent
    • Elementary: OLDE CREEK
    • Middle: FROST
    • High: WOODSON
    • District: FAIRFAX COUNTY PUBLIC SCHOOLS

    Source: The MLS. This data may not be complete. We recommend contacting the local school district to confirm school assignments for this home.

    Get a cash offer in 3 minutes
    Find out how much your home could sell for in as little as 3 minutes with a no-obligation cash offer.
    Estimated market value
    $1,122,500
    Get a cash offer in 3 minutes
    Find out how much your home could sell for in as little as 3 minutes with a no-obligation cash offer.
    Estimated market value
    $1,122,500