Welcome home to this beautiful single-level residence offering 1,832 sq. ft. of thoughtfully designed living space, including a light-filled great room with views, two bedrooms plus a den, and an ideal golf-course setting within a quiet yet vibrant resort-style community. High ceilings, neutral finishes, and an open great-room floor plan create a bright, welcoming atmosphere. The 30-day minimum rental allowance adds valuable lifestyle versatility.
The spacious kitchen features a breakfast bar, great cabinet & counter space, new appliances, a gas-stub for range, a large walk-in pantry, and opens seamlessly to the living area with tasteful artistic niches, views and plantation shutters.
The spacious primary suite has a gated, private patio with mountain views, a deluxe custom walk- in Classy closet, a jetted tub, a walk-in shower, and a private toilet room. The second bedroom comfortably accommodates two twin beds, while the central den with double-door entry includes a wall of custom built-in shelving and desk space.
Step outside to the lush north-facing patio overlooking the 8th green with mountain views in the distance. A built-in BBQ and bar create the perfect setting for enjoying your own fresh fruit from the citrus trees, Arizona evenings and entertaining under the stars.
This home has been thoughtfully maintained and improved, including a new HVAC system (2021), Everpure water filtration system (2020), water softener (2022), hot water recirculation pump (2022), new garage door opener system (2024), recent kitchen appliance updates (refrigerator 2024, dishwasher 2022), a roof coating (2023) with warranty (5 year), interior paint (2025) and exterior was recently painted as well. Enhanced landscape lighting and refreshed irrigation add to both curb appeal and ease of care.
Legend Trail offers true resort-style living, with an impressive array of amenities included in the low $100/month HOA fee. The nearby community center features two heated pools, a spa, tennis, pickleball and basketball courts, a large fitness center, banquet and social rooms, a full calendar of community activities, and a staffed on-site office. Residents also enjoy a championship 18-hole golf course, ranked among the best in Scottsdale and the top 100 nationwide, along with the popular Legend Trail Cantina, just down the road for casual dining.
Nestled in North Scottsdale, Legend Trail is surrounded by the beauty of the Sonoran Desert and the McDowell Mountain Preserve, offering access to over 200 miles of world-class hiking and biking trails, a timeless Arizona setting that never goes out of style.
Conveniently located near premier dining, shopping, and outdoor recreation, this home offers comfort, community, and classic Scottsdale living. Don't miss the opportunity to make this special property your own. And remember you can get income too! Minimum rental period is 30 days.
Sold for $750,000
$750,000
9706 E CHUCKWAGON Lane, Scottsdale, AZ 85262
3beds
1,832sqft
Single Family Residence
Built in 1998
5,167 Square Feet Lot
$748,200 Zestimate®
$409/sqft
$3,199 Estimated rent
Home value
$748,200
$688,000 - $816,000
$3,199/mo
Zestimate® history
Owner options
List your home for rent
$3,199/mo
Rent Zestimate®
Find your next renter with Zillow Rental Manager. Plus, with online applications, you can quickly screen prospective tenants – for free.
$3,199/mo
Rent Zestimate®
Refinance and save
$4,630/mo
Est. payment
Refinancing to a lower rate could help reduce your monthly payments and save thousands over the life of the loan.
$4,630/mo
Est. payment
Explore your selling options
Work with a Zillow partner agent
Leverage their expertise and Zillow's premium Showcase listings to get your home seen by more buyers.
Get startedList with your own agent
Get your home in front of millions of buyers by listing it on Zillow.
Learn how to do itSell it yourself
Take full control of how buyers see your home on Zillow by listing For Sale by Owner (FSBO).
List your homeWhat's special
Refreshed irrigationOpen great-room floor planSpacious kitchenHigh ceilingsTasteful artistic nichesPrivate toilet roomCurb appeal
Zillow last checked:
Listing updated:
Listed by:
Nicola Morton 480-516-9434,
Realty ONE Group
Bought with:
Patty LaBenske, SA533762000
HomeSmart
Simon Patton, SA678497000
HomeSmart
Source: ARMLS,MLS#: 6972298
Facts & features
Interior
Bedrooms & bathrooms
- Bedrooms: 3
- Bathrooms: 2
- Full bathrooms: 2
Heating
- Natural Gas
Cooling
- Central Air, Ceiling Fan(s), Programmable Thmstat
Appliances
- Included: Dryer, Washer, Gas Stub for Range, Refrigerator, Built-in Microwave, Dishwasher, Disposal, Electric Range, Electric Oven, Electric Cooktop, Water Purifier
- Laundry: Inside, Gas Dryer Hookup
Features
- High Speed Internet, Double Vanity, Master Downstairs, Breakfast Bar, 9+ Flat Ceilings, No Interior Steps, Pantry, Full Bth Master Bdrm, Separate Shwr & Tub
- Flooring: Carpet, Tile
- Windows: Solar Screens, Double Pane Windows
- Has basement: No
Interior area
- Total structure area: 1,832
- Total interior livable area: 1,832 sqft
Property
Parking
- Total spaces: 4
- Parking features: Garage Door Opener, Direct Access
- Attached garage spaces: 2
- Uncovered spaces: 2
Accessibility
- Accessibility features: Hard/Low Nap Floors, Bath Grab Bars, Accessible Hallway(s)
Features
- Stories: 1
- Patio & porch: Covered, Patio
- Exterior features: Private Yard, Built-in Barbecue
- Spa features: None, Bath
- Fencing: Block,Wrought Iron
- Has view: Yes
- View description: Desert, Golf Course, Mountain(s)
Lot
- Size: 5,167 Square Feet
- Features: Sprinklers In Rear, Sprinklers In Front, Desert Back, Desert Front, On Golf Course, Gravel/Stone Front, Gravel/Stone Back, Auto Timer H2O Front, Auto Timer H2O Back
Details
- Parcel number: 21635380
Construction
Type & style
- Home type: SingleFamily
- Architectural style: Territorial/Santa Fe
- Property subtype: Single Family Residence
Materials
- Stucco, Wood Frame, Painted
- Roof: Built-Up,Foam
Condition
- Year built: 1998
Details
- Builder name: Presley
Utilities & green energy
- Electric: 220 Volts in Kitchen
- Sewer: Public Sewer
- Water: City Water
Community & HOA
Community
- Features: Pool, Golf, Pickleball, Lake, Community Spa, Community Spa Htd, Tennis Court(s), Biking/Walking Path, Fitness Center
- Security: Fire Sprinkler System, Security System Leased, Security System Owned
- Subdivision: LEGEND TRAIL PARCEL I/J
HOA
- Has HOA: Yes
- Services included: Maintenance Grounds
- HOA fee: $300 quarterly
- HOA name: Legend Trail
- HOA phone: 480-595-1948
Location
- Region: Scottsdale
Financial & listing details
- Price per square foot: $409/sqft
- Tax assessed value: $593,700
- Annual tax amount: $2,094
- Date on market: 1/28/2026
- Cumulative days on market: 51 days
- Listing terms: Cash,Conventional,VA Loan
- Ownership: Fee Simple
- Electric utility on property: Yes
- Road surface type: Asphalt
Price history
| Date | Event | Price |
|---|---|---|
| 2/26/2026 | Sold | $750,000$409/sqft |
Source:  ARMLS #6972298 Report a problem ARMLS #6972298 Report a problem | ||
| 1/31/2026 | Pending sale | $750,000$409/sqft |
Source: ARMLS #6972298 Report a problem | ||
| 1/29/2026 | Listed for sale | $750,000-2%$409/sqft |
Source: ARMLS #6972298 Report a problem | ||
| 1/8/2026 | Listing removed | $765,000$418/sqft |
Source: ARMLS #6949037 Report a problem | ||
| 11/20/2025 | Listed for sale | $765,000+45.7%$418/sqft |
Source: ARMLS #6949037 Report a problem | ||
| 7/13/2006 | Sold | $525,000+16.7%$287/sqft |
Source: ARMLS #2519745 Report a problem | ||
| 4/22/2005 | Sold | $450,000+118%$246/sqft |
Source: Public Record Report a problem | ||
| 1/26/1998 | Sold | $206,388$113/sqft |
Source: Public Record Report a problem | ||
Public tax history
| Year | Property taxes | Tax assessment |
|---|---|---|
| 2025 | $1,858 -1.8% | $59,370 -8.3% |
| 2024 | $1,892 -13.1% | $64,770 +62.1% |
| 2023 | $2,177 -2.6% | $39,965 -3.4% |
| 2022 | $2,236 -6.2% | $41,360 +6.7% |
| 2021 | $2,385 +3.1% | $38,750 +6.4% |
| 2020 | $2,313 +2.8% | $36,430 +1.2% |
| 2019 | $2,250 | $36,000 -0.4% |
| 2018 | $2,250 +3.8% | $36,130 +6.2% |
| 2017 | $2,167 +22% | $34,030 +12.2% |
| 2016 | $1,775 +4.4% | $30,320 +5.1% |
| 2015 | $1,700 | $28,850 +5.3% |
| 2014 | -- | $27,400 +17% |
| 2013 | -- | $23,420 |
| 2012 | -- | $23,420 -10% |
| 2011 | -- | $26,020 -18.9% |
| 2010 | -- | $32,080 -15.5% |
| 2009 | -- | $37,960 +1.9% |
| 2008 | -- | $37,250 +6.4% |
| 2007 | -- | $35,000 +48.9% |
| 2006 | -- | $23,500 |
| 2005 | -- | $23,500 +5.1% |
| 2004 | -- | $22,350 |
| 2003 | -- | $22,350 +28.4% |
| 2002 | -- | $17,400 |
Find assessor info on the county website
Neighborhood: Legend Trail
Nearby homes
- $714,0002 bd2 ba1.6k sqft9712 E Chuckwagon Ln, Scottsdale, AZ 85262Off Market

- $705,7002 bd2 ba1.6k sqft9700 E Chuckwagon Ln, Scottsdale, AZ 85262Off Market
- $690,0002 bd2 ba1.6k sqft9718 E Chuckwagon Ln, Scottsdale, AZ 85262Off Market
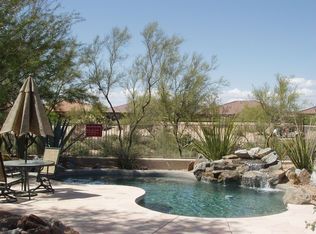
- $695,9003 bd2 ba1.8k sqft9694 E Chuckwagon Ln, Scottsdale, AZ 85262Off Market

- $692,3002 bd2 ba1.6k sqft9688 E Chuckwagon Ln, Scottsdale, AZ 85262Off Market
- $661,5002 bd2 ba1.5k sqft9682 E Chuckwagon Ln, Scottsdale, AZ 85262Off Market
- $581,4002 bd2 ba1.6k sqft9693 E Chuckwagon Ln, Scottsdale, AZ 85262Off Market
- $708,200-- bd2 ba1.8k sqft9676 E Chuckwagon Ln, Scottsdale, AZ 85262Off Market
Nearby schools
GreatSchools rating
- 6/10Desert Sun AcademyGrades: PK-6Distance: 6.2 mi
- 10/10Cactus Shadows High SchoolGrades: 8-12Distance: 5 mi
- 4/10Sonoran Trails Middle SchoolGrades: 6-8Distance: 7.1 mi
Schools provided by the listing agent
- Elementary: Black Mountain Elementary School
- Middle: Sonoran Trails Middle School
- High: Cactus Shadows High School
- District: Cave Creek Unified District
Source: ARMLS. This data may not be complete. We recommend contacting the local school district to confirm school assignments for this home.
Get a cash offer in 3 minutes
Find out how much your home could sell for in as little as 3 minutes with a no-obligation cash offer.
Estimated market value
$748,200
Get a cash offer in 3 minutes
Find out how much your home could sell for in as little as 3 minutes with a no-obligation cash offer.
Estimated market value
$748,200
- Arizona
- Maricopa County
- Scottsdale
- 85262
- Legend Trail
- 9706 E CHUCKWAGON Lane
Nearby cities
Nearby neighborhoods
Nearby zip codes
Other Scottsdale Topics
