This charming residential property offers a unique opportunity for those looking to create their dream home. This home has been meticulously maintained over the years with only 2 owners. With a generous 2200 + square feet of living space, the canvas is yours to design and personalize. Situated at the end of a cul-de-sac the spacious level lot with a fenced-in back yard adds privacy as well as plenty of room for outdoor activities, gardening, or simply enjoying the tranquility of your surroundings. Imagine preparing your favorite meals in the eat-in kitchen featuring durable Corian countertops and easy-to-clean tile floors. Entertaining is a breeze with a trex deck off the kitchen, perfect for cooking out and relaxing with friends and family. Sunlight streams through numerous windows, filling the open and spacious dining and living area with an abundance of natural light, creating a warm and inviting atmosphere. This home offers a wonderful flow and a bright, airy feel throughout. Five Bedrooms and three full baths accommodate a growing family's needs or multigeneration living. The upstairs has 3 bedrooms, all generously sized, and 2 full baths. The lower level has 2 bedrooms, a full bath, and a large recreation room that walks out to the backyard patio. A detached garage with electric offers additional space for parking vehicles, storage or makes a nice workshop. Located in a welcoming community, this property is conveniently situated to provide easy access to local amenities, parks, and recreational opportunities.
Sold for $579,000
$579,000
9706 Glen Ct, Manassas, VA 20110
5beds
2,022sqft
Single Family Residence
Built in 1967
0.3 Acres Lot
$581,800 Zestimate®
$286/sqft
$3,323 Estimated rent
Home value
$581,800
$541,000 - $628,000
$3,323/mo
Zestimate® history
Owner options
List your home for rent
$3,323/mo
Rent Zestimate®
Find your next renter with Zillow Rental Manager. Plus, with online applications, you can quickly screen prospective tenants – for free.
$3,323/mo
Rent Zestimate®
Refinance and save
$3,705/mo
Est. payment
Refinancing to a lower rate could help reduce your monthly payments and save thousands over the life of the loan.
$3,705/mo
Est. payment
Explore your selling options
Work with a Zillow partner agent
Leverage their expertise and Zillow's premium Showcase listings to get your home seen by more buyers.
Get startedList with your own agent
Get your home in front of millions of buyers by listing it on Zillow.
Learn how to do itSell it yourself
Take full control of how buyers see your home on Zillow by listing For Sale by Owner (FSBO).
List your homeWhat's special
Spacious level lotAbundance of natural lightTrex deckEnd of a cul-de-sacFive bedroomsEat-in kitchenLarge recreation room
Zillow last checked:
Listing updated:
Listed by:
Jen Wease 571-212-2104,
Century 21 Redwood Realty
Bought with:
Kevin Clement, 0225227208
KW United
Source: Bright MLS,MLS#: VAPW2094440
Facts & features
Interior
Bedrooms & bathrooms
- Bedrooms: 5
- Bathrooms: 3
- Full bathrooms: 3
- Main level bathrooms: 2
- Main level bedrooms: 3
Rooms
- Room types: Living Room, Dining Room, Primary Bedroom, Bedroom 2, Bedroom 3, Bedroom 4, Bedroom 5, Kitchen, Laundry, Recreation Room, Storage Room, Utility Room, Bathroom 2, Bathroom 3, Primary Bathroom
Primary bedroom
- Level: Main
Bedroom 2
- Level: Main
Bedroom 3
- Level: Main
Bedroom 4
- Level: Lower
Bedroom 5
- Level: Lower
Primary bathroom
- Level: Main
Bathroom 2
- Level: Main
Bathroom 3
- Level: Lower
Dining room
- Level: Main
Kitchen
- Level: Main
Laundry
- Level: Lower
Living room
- Level: Main
Recreation room
- Level: Lower
Storage room
- Level: Lower
Utility room
- Level: Lower
Heating
- Central, Natural Gas
Cooling
- Central Air, Electric
Appliances
- Included: Microwave, Dishwasher, Dryer, Oven/Range - Electric, Washer, Water Heater, Refrigerator, Gas Water Heater
- Laundry: In Basement, Lower Level, Laundry Room
Features
- Eat-in Kitchen, Dining Area, Ceiling Fan(s)
- Flooring: Carpet, Hardwood, Tile/Brick, Vinyl, Wood
- Windows: Window Treatments
- Basement: Full,Walk-Out Access
- Has fireplace: No
Interior area
- Total structure area: 2,264
- Total interior livable area: 2,022 sqft
- Finished area above ground: 1,160
- Finished area below ground: 862
Property
Parking
- Total spaces: 1
- Parking features: Garage Faces Front, Garage Door Opener, Driveway, Detached
- Garage spaces: 1
- Has uncovered spaces: Yes
- Details: Garage Sqft: 384
Accessibility
- Accessibility features: None
Features
- Levels: Split Foyer,Two
- Stories: 2
- Pool features: None
- Fencing: Privacy,Back Yard,Wood
Lot
- Size: 0.3 Acres
- Features: Cul-De-Sac, Level
Details
- Additional structures: Above Grade, Below Grade
- Parcel number: 7796167687
- Zoning: R4
- Special conditions: Standard
Construction
Type & style
- Home type: SingleFamily
- Property subtype: Single Family Residence
Materials
- Brick, Vinyl Siding
- Foundation: Slab
- Roof: Asphalt,Shingle
Condition
- Good
- New construction: No
- Year built: 1967
Utilities & green energy
- Sewer: Public Sewer
- Water: Public
Community & HOA
Community
- Subdivision: Highland Park
HOA
- Has HOA: No
Location
- Region: Manassas
Financial & listing details
- Price per square foot: $286/sqft
- Tax assessed value: $520,500
- Annual tax amount: $5,160
- Date on market: 5/16/2025
- Listing agreement: Exclusive Right To Sell
- Listing terms: Cash,Conventional,FHA,VHDA,VA Loan
- Ownership: Fee Simple
Price history
| Date | Event | Price |
|---|---|---|
| 7/3/2025 | Sold | $579,000$286/sqft |
Source:  Bright MLS #VAPW2094440 Report a problem Bright MLS #VAPW2094440 Report a problem | ||
| 5/19/2025 | Pending sale | $579,000$286/sqft |
Source: Bright MLS #VAPW2094440 Report a problem | ||
| 5/16/2025 | Listed for sale | $579,000+322.6%$286/sqft |
Source: Bright MLS #VAPW2094440 Report a problem | ||
| 5/2/1994 | Sold | $137,000$68/sqft |
Source: Public Record Report a problem | ||
Public tax history
| Year | Property taxes | Tax assessment |
|---|---|---|
| 2025 | $5,103 +1.3% | $520,500 +2.7% |
| 2024 | $5,038 +4.3% | $506,600 +9.1% |
| 2023 | $4,831 -7.1% | $464,300 +1.1% |
| 2022 | $5,201 +5.7% | $459,300 +14.4% |
| 2021 | $4,919 +8.2% | $401,600 +9.3% |
| 2020 | $4,545 +105.9% | $367,300 +0.5% |
| 2019 | $2,207 -49% | $365,600 +2.1% |
| 2018 | $4,324 +11.8% | $358,100 +7% |
| 2017 | $3,869 | $334,600 +6.4% |
| 2016 | $3,869 +19.9% | $314,600 +10.8% |
| 2015 | $3,227 | $283,900 +11.2% |
| 2014 | $3,227 | $255,400 +11.3% |
| 2013 | -- | $229,400 +4.2% |
| 2012 | -- | $220,200 +22.1% |
| 2010 | -- | $180,300 -0.7% |
| 2009 | -- | $181,500 -44.7% |
| 2008 | -- | $328,500 -18.2% |
| 2007 | -- | $401,800 -3.3% |
| 2006 | -- | $415,300 +23.7% |
| 2005 | -- | $335,800 +29.8% |
| 2004 | -- | $258,800 +9.8% |
| 2003 | -- | $235,800 +9.5% |
| 2002 | -- | $215,400 +21.1% |
| 2001 | -- | $177,900 |
Find assessor info on the county website
Neighborhood: Loch Lomond
Nearby homes
- $508,4003 bd2 ba1k sqft9700 Glen Ct, Manassas, VA 20110Off Market
- $588,2004 bd3 ba2.2k sqft8305 Rolling Rd, Manassas, VA 20110Off Market
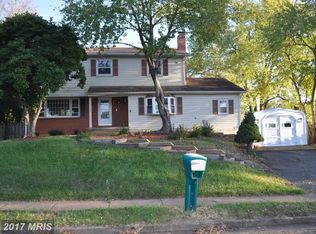
- $600,1004 bd3 ba2.5k sqft8309 Rolling Rd, Manassas, VA 20110Off Market
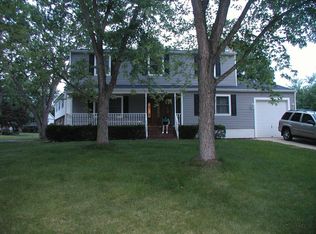
- $512,0004 bd3 ba1.4k sqft8304 Rolling Rd, Manassas, VA 20110Sold

- $571,7003 bd3 ba1.8k sqft9703 Glen Ct, Manassas, VA 20110Off Market
- $533,6005 bd2 ba936 sqft9702 Glen Ct, Manassas, VA 20110Off Market
- $569,9004 bd3 ba1.2k sqft8306 Rolling Rd, Manassas, VA 20110Off Market
- $520,9004 bd2 ba1k sqft8303 Rolling Rd, Manassas, VA 20110Off Market
Nearby schools
GreatSchools rating
- 3/10Suella G. Ellis Elementary SchoolGrades: PK-5Distance: 1.4 mi
- 4/10Parkside Middle SchoolGrades: 6-8Distance: 1.7 mi
- 5/10Osbourn Park High SchoolGrades: 9-12Distance: 2.2 mi
Schools provided by the listing agent
- Elementary: Loch Lomond
- Middle: Parkside
- High: Unity Reed
- District: Prince William County Public Schools
Source: Bright MLS. This data may not be complete. We recommend contacting the local school district to confirm school assignments for this home.
Get a cash offer in 3 minutes
Find out how much your home could sell for in as little as 3 minutes with a no-obligation cash offer.
Estimated market value
$581,800
Get a cash offer in 3 minutes
Find out how much your home could sell for in as little as 3 minutes with a no-obligation cash offer.
Estimated market value
$581,800
