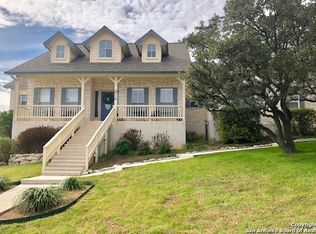
Welcome to your dream home in Fossil Springs Ranch! This stunning single-story property, set on a spacious half-acre lot, boasts an array of luxurious features and thoughtful design elements that make it perfect for comfortable living and elegant entertaining. The home's captivating brick and stone facade sets the tone for the elegance within. Step through the large entryway and be greeted by an open layout that seamlessly connects the dining area, living area and a versatile office space. The home features 3 spacious bedrooms and 2 luxurious baths, all designed with comfort and style in mind. The heart of the home is the chef's dream kitchen, featuring rich wood cabinetry, gleaming granite counters, and an expansive island perfect for meal prep and casual dining. The primary bedroom is a true retreat, offering an en suite bath with a separate tub and shower, as well as two large closets for ample storage. The 3-car attached garage has side entry. A grand circular drive ensures ample parking and ease of access. The additional 2-car detached garage offers not only extra parking but also the potential for an upper-level build-out, complete with plumbing for an additional bath. Enjoy the best of outdoor living with a beautiful in-ground pool and hot tub, surrounded by a covered patio and deck that provide plenty of space for relaxation and gatherings. The backyard is a serene escape with mature trees offering shade and privacy. This exceptional property combines luxury, functionality, and potential, making it a rare find. Conveniently located with quick access to 1604 and I10, shopping and restaurants.
Sold
Zillow last checked:
Listing updated:
Source: LERA MLS,MLS#: 1789307
Price history
| Date | Event | Price |
|---|---|---|
| 8/28/2024 | Sold | -- |
Source:  LERA MLS #1789307 Report a problem LERA MLS #1789307 Report a problem | ||
| 7/12/2024 | Contingent | $635,000$248/sqft |
Source: LERA MLS #1789307 Report a problem | ||
| 7/1/2024 | Listed for sale | $635,000+106.8%$248/sqft |
Source: LERA MLS #1789307 Report a problem | ||
| 3/30/2011 | Listing removed | $307,000$120/sqft |
Source: Coldwell Banker D'Ann Harper Realtors #826683 Report a problem | ||
| 2/11/2011 | Listed for sale | $307,000$120/sqft |
Source: Coldwell Banker D'Ann Harper Realtors #826683 Report a problem | ||
| 6/3/2010 | Sold | -- |
Source: LERA MLS #826683 Report a problem | ||
| 4/2/2010 | Price change | $307,000-2.5%$120/sqft |
Source: Coldwell Banker D'Ann Harper #826683 Report a problem | ||
| 1/9/2010 | Price change | $315,000-2.2%$123/sqft |
Source: Craig Owen #783690 Report a problem | ||
| 12/15/2009 | Price change | $322,000+2.2%$126/sqft |
Source: Keller Williams #783690 Report a problem | ||
| 12/6/2009 | Price change | $315,000-2.2%$123/sqft |
Source: Craig Owen #783690 Report a problem | ||
| 11/23/2009 | Price change | $322,000-0.3%$126/sqft |
Source: Craig Owen #783690 Report a problem | ||
| 11/8/2009 | Price change | $323,000-0.3%$126/sqft |
Source: Keller Williams Realty #783690 Report a problem | ||
| 10/24/2009 | Price change | $324,000-0.3%$126/sqft |
Source: Keller Williams Realty #783690 Report a problem | ||
| 10/3/2009 | Price change | $325,000-3%$127/sqft |
Source: Keller Williams Realty #783690 Report a problem | ||
| 9/26/2009 | Price change | $335,000-1.5%$131/sqft |
Source: Keller Williams Realty #783690 Report a problem | ||
| 7/31/2009 | Listed for sale | $340,000$133/sqft |
Source: Craig Owen #783690 Report a problem | ||
| 10/15/2004 | Sold | -- |
Source: LERA MLS #492418 Report a problem | ||
Get a cash offer in 3 minutes
Find out how much your home could sell for in as little as 3 minutes with a no-obligation cash offer.
Estimated market value
$626,400
