Skip main navigation
Sold
  • $500,000

    9706 N Clarendon Ave, Portland, OR 97203

    2beds
    2,129sqft
    Residential, Single Family Residence
    Built in 1922
    4,791 Square Feet Lot
    $512,700 Zestimate®
    $235/sqft
    $2,372 Estimated rent

    Home value

    $512,700

    $487,000 - $538,000

    $2,372/mo

    Zestimate® history
    Loading
    Loading...

    Owner options

    List your home for rent

    $2,372/mo

    Rent Zestimate®

    Find your next renter with Zillow Rental Manager. Plus, with online applications, you can quickly screen prospective tenants – for free.

    Learn more

    $2,372/mo

    Rent Zestimate®

    Refinance and save

    $3,118/mo

    Est. payment

    Refinancing to a lower rate could help reduce your monthly payments and save thousands over the life of the loan.

    See today's rates

    $3,118/mo

    Est. payment

    Explore your selling options

    Work with a Zillow partner agent

    Leverage their expertise and Zillow's premium Showcase listings to get your home seen by more buyers.

    Get started

    List with your own agent

    Get your home in front of millions of buyers by listing it on Zillow.

    Learn how to do it

    Sell it yourself

    Take full control of how buyers see your home on Zillow by listing For Sale by Owner (FSBO).

    List your home

    What's special

    Cozy wood burning fireplaceNew fenceGuest roomGorgeous frontUpdated bathroomPlay roomTv room
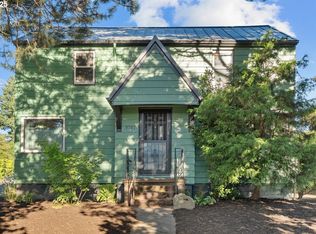
    Let the sunshine in! This whimsical sweet bungalow is on a corner lot so flooded in natural light. All the charm of a 1920's bungalow with wood floors, crystal door knobs, molding but updates throughout. The fabulous kitchen with reclaimed wood shelves, quartz counters, plenty of space to spread out and open to the dining room and living room so you can be the chef but not miss out on the conversation. The oversized living room has oak floors and a cozy wood burning fireplace for those chilly Portland nights. Throughout this house you will find fun touches-stylish light fixtures, reclaimed wood over the kitchen vent, unique knobs and pulls. This isn't your boring bungalow. Two sizable bedrooms are anchored by an updated bathroom with gorgeous tub/shower tile surround. Both bedrooms and 2 newer double paned windows. Wake up and look at your gorgeous front or back gardens! The upstairs can be what you want. Gleaming fir floors throughout-tv room, play room, Netflix and chill? Your call. And the basement has oodles of potential. Tons of room, high ceilings, egress window, and even a toilet. Get out your renovation dreams and consider adding a second bath, guest room, family room-the possibilities are endless. Speaking of endless possibilities-the established yard means move in and go or turn it into your dream garden. The corner lot and alley access give you so much space to add an ADU or grown your dream garden. With a new fence, it is perfect for pets and play. The patio and exterior bbq gas line, easily accessible off the kitchen means dining al fresco all summer long. [Home Energy Score = 7. HES Report at https://rpt.greenbuildingregistry.com/hes/OR10037750]

    Zillow last checked:

    Listing updated:

    Listed by:

    Laurie Gilmer 503-347-3565,

    Think Real Estate,

    Laura Wood 503-545-9912,

    Think Real Estate

    Bought with:

    Lauren Goche, 201207959

    Think Real Estate

    Source: RMLS (OR),MLS#: 24058163MLS Logo

    Facts & features

    Interior

    Bedrooms & bathrooms
    • Bedrooms: 2
    • Bathrooms: 1
    • Full bathrooms: 1
    • Main level bathrooms: 1
    Rooms
    • Room types: Bonus Room, Utility Room, Bedroom 2, Dining Room, Family Room, Kitchen, Living Room, Primary Bedroom
    Primary bedroom
    • Features: Closet, High Ceilings, Wood Floors
    • Level: Main
    • Area: 132
    • Dimensions: 11 x 12
    Bedroom 2
    • Features: Closet, High Ceilings, Wood Floors
    • Level: Main
    • Area: 110
    • Dimensions: 10 x 11
    Dining room
    • Features: Kitchen Dining Room Combo, High Ceilings, Wood Floors
    • Level: Main
    • Area: 49
    • Dimensions: 7 x 7
    Kitchen
    • Features: Dishwasher, Disposal, Eat Bar, Instant Hot Water, Double Sinks, Free Standing Range, Free Standing Refrigerator, Plumbed For Ice Maker, Quartz, Reclaimed Material, Wood Floors
    • Level: Main
    • Area: 100
    • Width: 10
    Living room
    • Features: Fireplace, Great Room, High Ceilings, Wood Floors
    • Level: Main
    • Area: 234
    • Dimensions: 13 x 18
    Heating
    • Forced Air 95 Plus, Fireplace(s)
    Appliances
    • Included: Dishwasher, Disposal, Free-Standing Gas Range, Free-Standing Refrigerator, Instant Hot Water, Plumbed For Ice Maker, Range Hood, Stainless Steel Appliance(s), Washer/Dryer, Free-Standing Range, Electric Water Heater
    • Laundry: Laundry Room
    Features
    • High Ceilings, Sink, Closet, Kitchen Dining Room Combo, Eat Bar, Double Vanity, Quartz, Great Room
    • Flooring: Hardwood, Tile, Wood
    • Windows: Double Pane Windows, Vinyl Frames
    • Basement: Full,Unfinished
    • Number of fireplaces: 1
    • Fireplace features: Wood Burning
    Interior area
    • Total structure area: 2,129
    • Total interior livable area: 2,129 sqft

    Property

    Parking
    • Parking features: Driveway, Off Street, RV Boat Storage
    • Has uncovered spaces: Yes
    Features
    • Stories: 3
    • Patio & porch: Patio, Porch
    • Exterior features: Garden, Raised Beds, Yard
    • Fencing: Fenced
    Lot
    • Size: 4,791 Square Feet
    • Features: Corner Lot, Level, Private, SqFt 5000 to 6999
    Details
    • Additional structures: RVBoatStorage, ToolShed
    • Parcel number: R137553

    Construction

    Type & style
    • Home type: SingleFamily
    • Architectural style: Bungalow
    • Property subtype: Residential, Single Family Residence
    Materials
    • Wood Siding
    • Foundation: Concrete Perimeter
    • Roof: Composition
    Condition
    • Resale
    • New construction: No
    • Year built: 1922

    Utilities & green energy

    • Gas: Gas
    • Sewer: Public Sewer
    • Water: Public
    • Utilities for property: Cable Connected
    Green energy
    • Construction elements: Reclaimed Material

    Community & HOA

    Community
    • Subdivision: Portsmouth
    HOA
    • Has HOA: No
    Location
    • Region: Portland

    Financial & listing details

    • Price per square foot: $235/sqft
    • Tax assessed value: $501,760
    • Annual tax amount: $4,306
    • Date on market: 5/2/2024
    • Cumulative days on market: 6 days
    • Listing terms: Cash,Conventional,FHA,VA Loan
    • Road surface type: Paved

    Price history

    DateEventPrice
    5/28/2024Sold$500,000+7.6%$235/sqft
    Source: RMLS (OR) #24058163 Report a problem
    5/8/2024Pending sale$464,900$218/sqft
    Source: RMLS (OR) #24058163 Report a problem
    5/2/2024Listed for sale$464,900+16.2%$218/sqft
    Source: RMLS (OR) #24058163 Report a problem
    12/14/2018Sold$400,000+14.3%$188/sqft
    Source: RMLS (OR) #18562949 Report a problem
    11/14/2018Pending sale$350,000$164/sqft
    Source: Think Real Estate #18562949 Report a problem
    11/8/2018Listed for sale$350,000+46.4%$164/sqft
    Source: Think Real Estate #18562949 Report a problem
    5/21/2014Sold$239,000$112/sqft
    Source: RMLS (OR) #14484033 Report a problem
    4/18/2014Listed for sale$239,000$112/sqft
    Source: Farrell And Associates #13329725 Report a problem
    2/13/2014Listing removed$239,000$112/sqft
    Source: Farrell And Associates #13329725 Report a problem
    11/19/2013Listed for sale$239,000+117.3%$112/sqft
    Source: Farrell And Associates #13329725 Report a problem
    6/22/2004Sold$110,000$52/sqft
    Source: Public Record Report a problem

    Public tax history

    YearProperty taxesTax assessment
    2025$4,645 +3.7%$172,400 +3%
    2024$4,478 +4%$167,380 +3%
    2023$4,306 +2.2%$162,510 +3%
    2022$4,213 +1.7%$157,780 +3%
    2021$4,142 +9%$153,190 +3%
    2020$3,800 +3.8%$148,730 +3%
    2019$3,660 $144,400 +3%
    2018$3,660 +3%$140,200 +3%
    2017$3,552 +14%$136,120 +3%
    2016$3,116 $132,160 +3%
    2015$3,116 +2.7%$128,320 +24.8%
    2014$3,034 +25.9%$102,820 +3%
    2013$2,409 +10.5%$99,830 +3%
    2012$2,180 +3.9%$96,930 +3%
    2011$2,098 +5.4%$94,110 +3%
    2010$1,990 +2.7%$91,370 +3%
    2009$1,938 +6%$88,710 +3%
    2008$1,829 +0.3%$86,130 +3%
    2007$1,824 +11.4%$83,630 +3%
    2006$1,638 +4.7%$81,200 +3%
    2005$1,564 -8.2%$78,840 +3%
    2004$1,704 +2.3%$76,550 +3%
    2003$1,666 +8.9%$74,330 +3%
    2002$1,530 +7.4%$72,170 +6.1%
    2000$1,425 +116.4%$68,030 +107.2%
    1999$659 $32,830
    Find assessor info on the county website

    Neighborhood: Portsmouth

    Nearby schools

    GreatSchools rating
    Schools provided by the listing agent
    • Elementary: Cesar Chavez
    • Middle: Cesar Chavez
    • High: Roosevelt

    Source: RMLS (OR). This data may not be complete. We recommend contacting the local school district to confirm school assignments for this home.

    Get a cash offer in 3 minutes
    Find out how much your home could sell for in as little as 3 minutes with a no-obligation cash offer.
    Estimated market value
    $512,700
    Get a cash offer in 3 minutes
    Find out how much your home could sell for in as little as 3 minutes with a no-obligation cash offer.
    Estimated market value
    $512,700