Skip main navigation
Off market
  • $359,600

    9706 NE 76th Way, Vancouver, WA 98662

    3beds
    2baths
    1,343sqft
    SingleFamily
    Built in 2017
    1,681 Square Feet Lot
    $359,600 Zestimate®
    $268/sqft
    $2,307 Estimated rent

    Home value

    $359,600

    $338,000 - $381,000

    $2,307/mo

    Zestimate® history
    Loading
    Loading...

    Owner options

    List your home for rent

    $2,307/mo

    Rent Zestimate®

    Find your next renter with Zillow Rental Manager. Plus, with online applications, you can quickly screen prospective tenants – for free.

    Learn more

    $2,307/mo

    Rent Zestimate®

    Refinance and save

    $2,261/mo

    Est. payment

    Refinancing to a lower rate could help reduce your monthly payments and save thousands over the life of the loan.

    See today's rates

    $2,261/mo

    Est. payment

    Explore your selling options

    Work with a Zillow partner agent

    Leverage their expertise and Zillow's premium Showcase listings to get your home seen by more buyers.

    Get started

    List with your own agent

    Get your home in front of millions of buyers by listing it on Zillow.

    Learn how to do it

    Sell it yourself

    Take full control of how buyers see your home on Zillow by listing For Sale by Owner (FSBO).

    List your home

    What's special

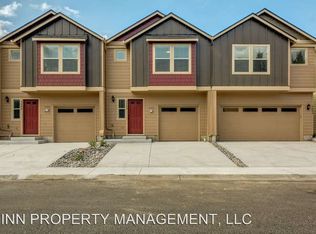
    Beautiful 3bd/2.BA Townhome with Double Car Garage! Won't last Long, Apply Now! - Enjoy your newly constructed home with upgraded finishes! Entertaining will be a breeze with this open concept layout, the kitchen overlooking the living room and hardwoods running throughout. Channel your inner chef with the kitchen's high end, stainless steel appliances. The kitchen is topped off with modern finishes, including granite countertops and top of the line cabinetry. Off the dining area is access to your fully fenced back yard. There's also a half bath on the main level. The upstairs features three bedrooms and a utility room with washer and dryer. Relax in the comfort of your master bedroom with en-suite bathroom and spacious walk-in closets. Additional features include: A/C, window coverings, granite countertops and tile floors in bathrooms The location features close proximity to local amenities and shopping. This home won't last long, apply today! *Please note that photos are not exact representations of layout and finishes for Covington Manor and are from a comparable property. Owner/agent assumes no responsibility for discrepancies between pictures and final product. Covington Manor homes are currently under construction and photos will be updated once available. *This unit is new construction. Inherently, there are variables, outside of our control, that may delay the estimated rent ready date (possibly multiple times). Please be advised that you should consider how flexible your situation is before submitting the Deposit to Hold, as we do not wish to inconvenience you. We appreciate your consideration. (RLNE5845545)

    This property is off market, which means it's not currently listed for sale or rent on Zillow. This may be different from what's available on other websites or public sources.
    Facts & features

    Interior

    Bedrooms & bathrooms
    • Bedrooms: 3
    • Bathrooms: 2.5
    Heating
    • Forced air, Other
    Cooling
    • Other
    Appliances
    • Included: Dishwasher, Dryer, Microwave, Refrigerator, Washer
    • Laundry: In Unit
    Features
    • Has fireplace: Yes
    Interior area
    • Total interior livable area: 1,343 sqft

    Property

    Parking
    • Parking features: Garage - Detached
    Features
    • Exterior features: Other
    Lot
    • Size: 1,681 sqft
    Details
    • Parcel number: 986026708

    Construction

    Type & style
    • Home type: SingleFamily
    Materials
    • Roof: Composition
    Condition
    • Year built: 2017

    Community & neighborhood

    Location
    • Region: Vancouver

    HOA & financial

    HOA
    • Has HOA: Yes
    • HOA fee: $93 monthly

    Other

    Other facts
    • Cats Allowed
    • Cooling System: Air Conditioning
    • Dogs Allowed
    • Large Dogs Allowed
    • Laundry: In Unit
    • Parking Type: Garage
    • Small Dogs Allowed
    • area: maple tree
    • base deposit: $1420
    • bonus room: no
    • crwwd
    • fence: full
    • fireplace: no
    • non-refundable fee: $275
    • non-refundable pet fee: $150 per pet
    • pet deposit: $500 (up to 49 lbs.) per pet
    • pet rent: $25 per pet
    • style: 2-story
    • type: townhouse
    • year built: 2017

    Price history

    DateEventPrice
    6/10/2020Listing removed$1,695$1/sqft
    Source: GINN PROPERTY MANAGEMENT, LLC Report a problem
    6/8/2020Listed for rent$1,695$1/sqft
    Source: GINN PROPERTY MANAGEMENT, LLC Report a problem

    Public tax history

    YearProperty taxesTax assessment
    2024$3,179 +13.4%$310,520 +7.9%
    2023$2,802 +0%$287,683 -15.3%
    2022$2,801 -1.5%$339,699 +28.6%
    2021$2,843 +16%$264,245 +4.6%
    2020$2,452 $252,693 +15.8%
    2019$2,452 +6%$218,208 -1.2%
    2018$2,313 -3.3%$220,794 +19.9%
    2017$2,392 +483.2%$184,088 +483.2%
    2016$410 +9.1%$31,563 +18%
    2015$376 +1.8%$26,750 +7%
    2014$369 $25,000

    Find assessor info on the county website

    Neighborhood: Five Corners

    Nearby schools

    GreatSchools rating
    Get a cash offer in 3 minutes
    Find out how much your home could sell for in as little as 3 minutes with a no-obligation cash offer.
    Estimated market value
    $359,600
    Get a cash offer in 3 minutes
    Find out how much your home could sell for in as little as 3 minutes with a no-obligation cash offer.
    Estimated market value
    $359,600