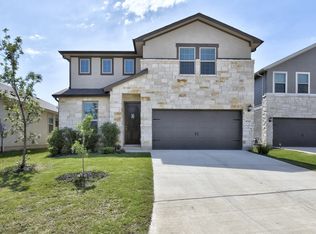
New Rental Alert. Ready Now. This Meritage-built beauty isn't just another rental - it's a thoughtfully designed, energy-efficient home that delivers both style and substance for everyday living. With 3 spacious bedrooms, 2.5 baths and flexible spaces that adjust to your lifestyle, this home is located in the sought-after Prescott Oaks community, just minutes from 1604 and within walking distance to Government Canyon State Natural Area. From the moment you step inside, the attention to detail is clear. The open-concept floorplan immediately welcomes you in with wide sightlines, Evp flooring throughout the first floor and subtle architectural touches like ceiling treatments in the foyer and dining room that elevate the everyday. Kitchen Designed for Real Life Moments. The kitchen is a true focal point of the home - and not just for cooking. Whether it's a quick breakfast before school or hosting friends on the weekend, this deluxe kitchen checks every box: Granite countertops and a beautiful tile backsplash bring both durability and charm. 42 cabinetry offers ample storage for every gadget and grocery haul. Stainless steel appliances are sleek and easy to clean. Pendant lighting over the island creates the perfect spot for after-school snacks or weekend wine chats. The kitchen flows seamlessly into the living and dining areas, making it easy to stay connected with family or guests while getting things done. Bedrooms That Prioritize Space and Privacy. Upstairs, the primary suite is a genuine retreat - complete with a private sitting room where you can wind down with a book, set up a reading nook or simply enjoy a moment of peace. The deluxe en-suite bath features an 8' walk-in shower, dual vanities and not one, but two walk-in closets, so there's no fighting for space in the morning rush. Two secondary bedrooms offer flexibility for growing kids, visiting guests or even a shared office. A spacious upstairs loft/game room adds even more functional space for movie nights, playtime or a home gym setup - the kind of square footage that adapts to your routine. Work or Study from Home? Covered. on the main level, a super cute office nook is carved out - perfect for remote work, managing bills or helping with homework in a space that's separate, but not isolated. It's these types of thoughtful touches that help this home blend style with everyday practicality. Outdoor Living That's Built to Be Used. Out back, the extended covered patio stretches the entire width of the home, creating a space that can be enjoyed year-round. Whether you're grilling dinner, watching the kids play or enjoying quiet weekend mornings, this backyard invites you to actually use it - not just look at it. Additional outdoor benefits include: Full-home gutters to protect your investment. Water softener for easier cleaning and appliance care. Energy-efficient construction that keeps monthly costs low and comfort high. Community & Location Perks. Prescott Oaks offers resort-style amenities, including a pool and playground, perfect for weekend fun without ever leaving the neighborhood. And with quick access to 1604, Alamo Ranch, LA Cantera, The Rim and Government Canyon State Natural Area just a short walk away, you're never far from groceries, dining, retail or nature. If you're looking for a rental that doesn't just meet your needs, but enhances your lifestyle - this home offers the rare mix of function, flexibility and finesse. Tour it in person and see how perfectly it fits your everyday rhythm. Dishwasher, Disposal, Freezer, Gas Stove, Granite Countertops, Ice Maker, Island, Pantry, Refrigerator, Bonus Room, Breakfast Nook, Dining Room, Family Room, Laundry Room, Primary Bath, Primary Bedroom, Air Conditioning, Blinds, Ceiling Fan, Sprinkler System, Barbecue Area, Playground & Pet Friendly.
This property is off market, which means it's not currently listed for sale or rent on Zillow. This may be different from what's available on other websites or public sources.