Make it your own in Highlands Ranch! Set in an established neighborhood, 9706 Queenscliffe Drive offers an opportunity for buyers willing to take on cosmetic updates and bring their own style to their next home. The interior is ready for fresh paint, flooring and personal touches, with room to reimagine the kitchen and bathrooms over time. A partially finished basement provides additional space to adapt to your needs, while brand-new backyard sod gives you a fresh start outdoors. Eastridge Recreation Center is approximately a 15-minute walk or a 5-minute bike ride away, with access included in your HOA dues! Whether you prefer to tackle improvements before moving in or work through projects at your own pace, this home offers a chance to choose the finishes you want and create a space that feels like yours. Bring your ideas and see the potential!
Pending
$500,000
9706 Queenscliffe Drive, Highlands Ranch, CO 80130
3beds
1,763sqft
Single Family Residence
Built in 1996
4,400 Square Feet Lot
$-- Zestimate®
$284/sqft
$58/mo HOA
What's special
- 12 days
- 1,587
- 264
Zillow last checked:
Listing updated:
Listed by:
Kyle Foster 303-507-1403,
Compass - Denver
Source: REcolorado as distributed by MLS GRID,MLS#: 3663150
Facts & features
Interior
Bedrooms & bathrooms
- Bedrooms: 3
- Bathrooms: 4
- Full bathrooms: 2
- 3/4 bathrooms: 1
- 1/2 bathrooms: 1
- Main level bathrooms: 1
Bedroom
- Features: Primary Suite
- Level: Upper
Bedroom
- Level: Upper
Bedroom
- Level: Upper
Bathroom
- Features: En Suite Bathroom
- Level: Upper
Bathroom
- Level: Upper
Bathroom
- Level: Basement
Bathroom
- Level: Main
Heating
- Forced Air
Cooling
- Central Air
Appliances
- Included: Dryer, Gas Water Heater, Oven, Range Hood, Refrigerator, Washer
Features
- Granite Counters
- Basement: Unfinished
- Number of fireplaces: 1
- Fireplace features: Wood Burning
Interior area
- Total structure area: 1,763
- Total interior livable area: 1,763 sqft
- Finished area above ground: 1,379
- Finished area below ground: 306
Property
Parking
- Total spaces: 2
- Parking features: Concrete
- Attached garage spaces: 2
Features
- Levels: Tri-Level
Lot
- Size: 4,400 Square Feet
Details
- Parcel number: R0386029
- Zoning: PDU
- Special conditions: Standard
Construction
Type & style
- Home type: SingleFamily
- Property subtype: Single Family Residence
Materials
- Frame, Wood Siding
- Roof: Composition
Condition
- Year built: 1996
Utilities & green energy
- Sewer: Public Sewer
- Utilities for property: Cable Available, Electricity Connected, Internet Access (Wired), Natural Gas Connected, Phone Connected
Community & HOA
Community
- Subdivision: Highlands Ranch
HOA
- Has HOA: Yes
- Amenities included: Clubhouse, Fitness Center, Park, Playground, Pool, Sauna, Spa/Hot Tub, Tennis Court(s), Trail(s)
- HOA fee: $174 quarterly
- HOA name: Highlands Ranch Community Association
- HOA phone: 303-791-2500
Location
- Region: Highlands Ranch
Financial & listing details
- Price per square foot: $284/sqft
- Tax assessed value: $539,486
- Annual tax amount: $3,528
- Date on market: 9/18/2026
- Listing terms: Cash,Conventional,FHA,VA Loan
- Exclusions: None
- Ownership: Individual
- Electric utility on property: Yes
Estimated market value
Not available
Estimated sales range
Not available
Not available
Price history
| Date | Event | Price |
|---|---|---|
| 9/24/2026 | Pending sale | $500,000$284/sqft |
Source:  REcolorado as distributed by MLS GRID #3663150 Report a problem REcolorado as distributed by MLS GRID #3663150 Report a problem | ||
| 9/18/2026 | Listed for sale | $500,000+250.5%$284/sqft |
Source: REcolorado as distributed by MLS GRID #3663150 Report a problem | ||
| 9/16/2026 | Listing removed | $3,050$2/sqft |
Source: Zillow Rentals Report a problem | ||
| 7/31/2026 | Listed for rent | $3,050+3.4%$2/sqft |
Source: Zillow Rentals Report a problem | ||
| 9/13/2024 | Listing removed | $2,950$2/sqft |
Source: Zillow Rentals Report a problem | ||
| 7/22/2024 | Listed for rent | $2,950+3.5%$2/sqft |
Source: Zillow Rentals Report a problem | ||
| 6/26/2023 | Listing removed | -- |
Source: Zillow Rentals Report a problem | ||
| 6/4/2023 | Listed for rent | $2,850+21.3%$2/sqft |
Source: Zillow Rentals Report a problem | ||
| 2/24/2021 | Listing removed | -- |
Source: Owner Report a problem | ||
| 8/11/2020 | Listing removed | $2,350$1/sqft |
Source: Owner Report a problem | ||
| 8/6/2020 | Price change | $2,350-6%$1/sqft |
Source: Owner Report a problem | ||
| 7/6/2020 | Price change | $2,500-3.8%$1/sqft |
Source: Owner Report a problem | ||
| 6/14/2020 | Listed for rent | $2,600+15.6%$1/sqft |
Source: Owner Report a problem | ||
| 8/14/2018 | Listing removed | $2,250$1/sqft |
Source: Owner Report a problem | ||
| 8/7/2018 | Listed for rent | $2,250$1/sqft |
Source: Owner Report a problem | ||
| 11/12/1996 | Sold | $142,660$81/sqft |
Source: Public Record Report a problem | ||
Public tax history
| Year | Property taxes | Tax assessment |
|---|---|---|
| 2025 | $3,089 +0.2% | $33,710 -7.6% |
| 2024 | $3,084 +28.6% | $36,470 -1% |
| 2023 | $2,397 -3.8% | $36,820 +40.3% |
| 2022 | $2,493 | $26,240 -2.8% |
| 2021 | -- | $26,990 +6.3% |
| 2020 | $2,356 +15.9% | $25,400 |
| 2019 | $2,033 0% | $25,400 +18.1% |
| 2018 | $2,033 +9.8% | $21,510 |
| 2017 | $1,851 +119.2% | $21,510 +11.7% |
| 2016 | $844 -51.1% | $19,260 |
| 2015 | $1,725 +17.9% | $19,260 +27.6% |
| 2014 | $1,463 | $15,090 |
| 2013 | -- | $15,090 -6.7% |
| 2012 | -- | $16,170 |
| 2011 | -- | $16,170 -6.5% |
| 2010 | -- | $17,300 -7.4% |
| 2009 | $895 | $18,690 |
| 2008 | -- | $18,690 +6.7% |
| 2007 | -- | $17,510 |
| 2006 | $1,675 +7.8% | $17,510 +7.8% |
| 2004 | $1,554 -27.3% | $16,240 +5.8% |
| 2003 | $2,136 | $15,350 |
| 2002 | -- | $15,350 +16.4% |
| 2001 | $1,304 -2.4% | $13,190 |
| 2000 | $1,336 | $13,190 |
Find assessor info on the county website
Monthly payment
Est. payment
Payment breakdown
Explore the cost of this home by adjusting the details. Changes won't be saved.Climate risks
Neighborhood: 80130
Nearby schools
Schools provided by the listing agent
- Elementary: Arrowwood
- Middle: Cresthill
- High: Highlands Ranch
- District: Douglas RE-1
Source: REcolorado as distributed by MLS GRID. This data may not be complete. We recommend contacting the local school district to confirm school assignments for this home.
- $579,4003 bd3 ba2k sqft9702 Queenscliffe Dr, Highlands Ranch, CO 80130Off Market
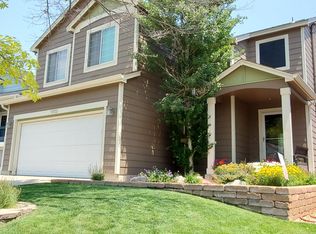
- $565,0004 bd3 ba1.8k sqft9712 Queenscliffe Dr, Highlands Ranch, CO 80130Pending

- $587,8004 bd4 ba2k sqft9718 Queenscliffe Dr, Highlands Ranch, CO 80130Off Market
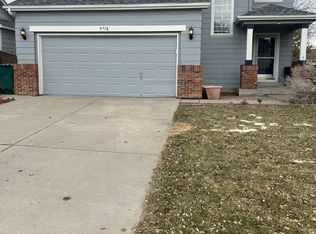
- $625,0003 bd3 ba1.7k sqft9698 Queenscliffe Dr, Highlands Ranch, CO 80130Sold
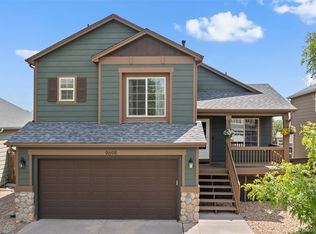
Similar homes
- $564,9003 bd3 ba1.5k sqft10046 Apollo Bay Way, Highlands Ranch, CO 80130For Sale

 MLS ID #2422408, Toni Thompson, Redfin Corporation. REcolorado as distributed by MLS GRID
 - $549,5003 bd2 ba1.8k sqft9568 Wangaratta Court, Highlands Ranch, CO 80130For Sale
 MLS ID #2475183, Kerry Lichty, eXp Realty, LLC. REcolorado as distributed by MLS GRID
 - $585,0003 bd3 ba2.2k sqft9685 Townsville Circle, Highlands Ranch, CO 80130For Sale
 MLS ID #5995339, Tara Simmons, Berkshire Hathaway HomeServices Colorado, LLC - Highlands Ranch Real Estate. REcolorado as distributed by MLS GRID
 - $--3 bd3 ba2.2k sqft10836 Heatherton Cir, Highlands Ranch, CO 80130Auction
 Auction.com 2
 - $499,9003 bd3 ba2k sqft6448 Silver Mesa Drive #D, Highlands Ranch, CO 80130For SaleMLS ID #5672047, Susie Wargin, RE/MAX Alliance. REcolorado as distributed by MLS GRID
- $594,9993 bd3 ba1.8k sqft5430 Wangaratta Way, Highlands Ranch, CO 80130For Sale
 MLS ID #3110927, Janelle Walston, Walston Group Real Estate, Inc. elevateMLS
 - $564,9004 bd4 ba2.1k sqft9674 Newcastle Drive, Littleton, CO 80130For SaleMLS ID #6891759, Becky Gonzalez, Brokers Guild Homes. REcolorado as distributed by MLS GRID
- $580,0004 bd3 ba1.9k sqft4335 Lyndenwood Point, Highlands Ranch, CO 80130For SaleMLS ID #3496521, Robert Caton, Madison & Company Properties. REcolorado as distributed by MLS GRID
- $629,9003 bd3 ba1.9k sqft6164 Laguna Circle, Highlands Ranch, CO 80130For SaleMLS ID #1760413, Caterina Savino, RE/MAX Professionals. REcolorado as distributed by MLS GRID
- $599,0003 bd3 ba2k sqft5172 Sydney Avenue, Highlands Ranch, CO 80130For SaleMLS ID #6183273, Pamala Carter, West and Main Homes Inc. REcolorado as distributed by MLS GRID
- $525,0002 bd3 ba1.7k sqft4585 Lyndenwood Circle, Littleton, CO 80130For SaleMLS ID #3944979, Louis Royston, RE/MAX Professionals. REcolorado as distributed by MLS GRID
- $579,9004 bd3 ba2.3k sqft6254 Laguna Circle, Highlands Ranch, CO 80130For SaleMLS ID #4558671, Robert Marinaro, PMI Aspire. REcolorado as distributed by MLS GRID
- $565,0003 bd4 ba1.8k sqft4486 Lyndenwood Point, Highlands Ranch, CO 80130For SaleMLS ID #4729348, Seyla Choban, EXIT Realty DTC, Cherry Creek, Pikes Peak.. REcolorado as distributed by MLS GRID
- $589,0003 bd3 ba2.1k sqft10037 Darwin Lane, Highlands Ranch, CO 80130For SaleMLS ID #1805971, Susan Lozano, HomeSmart. REcolorado as distributed by MLS GRID
- $599,9003 bd3 ba1.8k sqft6363 Laguna Circle, Highlands Ranch, CO 80130For SaleMLS ID #1627121, Eva Stadelmaier, RE/MAX Professionals. REcolorado as distributed by MLS GRID
- $505,0003 bd3 ba2k sqftSilver Mesa, Highlands Ranch, CO 80130For SaleMLS ID #5434049, Ben Prucey, RE/MAX Professionals. REcolorado as distributed by MLS GRID
- $510,0003 bd3 ba1.9k sqftSilver Mesa, Highlands Ranch, CO 80130For SaleMLS ID #1860352, Ben Prucey, RE/MAX Professionals. REcolorado as distributed by MLS GRID
- $585,0004 bd4 ba2.4k sqft5329 Morning Glory Place, Highlands Ranch, CO 80130For SaleMLS ID #5944147, Leon Liu, United Realty LLC. REcolorado as distributed by MLS GRID
- $510,0003 bd3 ba1.7k sqftSilver Mesa, Highlands Ranch, CO 80130For SaleMLS ID #3590865, Ben Prucey, RE/MAX Professionals. REcolorado as distributed by MLS GRID
- $590,0003 bd3 ba2.5k sqft5460 Jaguar Way, Littleton, CO 80130For SaleMLS ID #2825358, Kristine Nguyen, Brokers Guild Homes. REcolorado as distributed by MLS GRID
