Skip main navigation
Sold for $953,000
  • $953,000

    9706 Rossetti Ct, Burke, VA 22015

    4beds
    3,396sqft
    Single Family Residence
    Built in 1983
    10,347 Square Feet Lot
    $967,200 Zestimate®
    $281/sqft
    $4,279 Estimated rent

    Home value

    $967,200

    $899,000 - $1.03M

    $4,279/mo

    Zestimate® history
    Loading
    Loading...

    Owner options

    List your home for rent

    $4,279/mo

    Rent Zestimate®

    Find your next renter with Zillow Rental Manager. Plus, with online applications, you can quickly screen prospective tenants – for free.

    Learn more

    $4,279/mo

    Rent Zestimate®

    Refinance and save

    $5,887/mo

    Est. payment

    Refinancing to a lower rate could help reduce your monthly payments and save thousands over the life of the loan.

    See today's rates

    $5,887/mo

    Est. payment

    Explore your selling options

    Work with a Zillow partner agent

    Leverage their expertise and Zillow's premium Showcase listings to get your home seen by more buyers.

    Get started

    List with your own agent

    Get your home in front of millions of buyers by listing it on Zillow.

    Learn how to do it

    Sell it yourself

    Take full control of how buyers see your home on Zillow by listing For Sale by Owner (FSBO).

    List your home

    What's special

    Two fireplacesFully finished basementHuge additionFlat private backyardScreened-in porchKitchen barSpacious eat-in kitchen
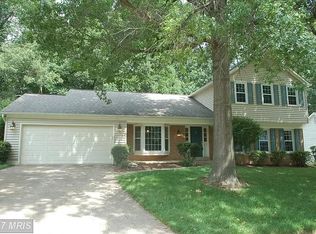
    Rare opportunity in sought-after Cherry Run! This expanded home sits on a premium lot backing to trees with a huge addition and screened-in porch—offering the space you need and the setting you want! Inside, the two-story living room is flooded with natural light, creating an open and inviting feel. The spacious eat-in kitchen features skylights, tons of cabinet and counter space, and a kitchen bar. An arched doorway adds character, and two fireplaces provide cozy gathering spaces. Step outside to enjoy the screened-in porch and deck, overlooking a flat, private backyard. The home also offers a versatile main-level bedroom or office and a fully finished basement. Major updates include HVAC, roof, and gutters (2018). Freshly painted and move-in ready—don’t miss this one!

    Zillow last checked:

    Listing updated:

    Listed by:

    Ronnie Gallier 703-618-9844,

    Samson Properties,

    Listing Team: Shepherd Homes Group, Co-Listing Team: Shepherd Homes Group,Co-Listing Agent: Jason Cheperdak 774-278-1509,

    Samson Properties

    Bought with:

    Jason Cheperdak, 0226009835

    Samson Properties

    Source: Bright MLS,MLS#: VAFX2223112MLS Logo

    Facts & features

    Interior

    Bedrooms & bathrooms
    • Bedrooms: 4
    • Bathrooms: 3
    • Full bathrooms: 2
    • 1/2 bathrooms: 1
    • Main level bathrooms: 1
    • Main level bedrooms: 1
    Basement
    • Area: 888
    Heating
    • Central, Natural Gas
    Cooling
    • Central Air, Electric
    Appliances
    • Included: Gas Water Heater
    Features
    • Additional Stairway, Bathroom - Tub Shower, Breakfast Area, Built-in Features, Ceiling Fan(s), Crown Molding, Dining Area, Entry Level Bedroom, Open Floorplan, Walk-In Closet(s)
    • Flooring: Carpet, Wood
    • Basement: Finished
    • Number of fireplaces: 2
    Interior area
    • Total structure area: 3,396
    • Total interior livable area: 3,396 sqft
    • Finished area above ground: 2,508
    • Finished area below ground: 888

    Property

    Parking
    • Total spaces: 2
    • Parking features: Garage Faces Front, Attached
    • Attached garage spaces: 2
    Accessibility
    • Accessibility features: Accessible Entrance
    Features
    • Levels: Multi/Split,Three
    • Stories: 3
    • Pool features: None
    Lot
    • Size: 10,347 sqft
    Details
    • Additional structures: Above Grade, Below Grade
    • Parcel number: 0881 07 0445
    • Zoning: 131
    • Special conditions: Standard

    Construction

    Type & style
    • Home type: SingleFamily
    • Property subtype: Single Family Residence
    Materials
    • Vinyl Siding, Brick
    • Foundation: Slab
    Condition
    • New construction: No
    • Year built: 1983
    • Major remodel year: 2000

    Utilities & green energy

    • Sewer: Public Sewer
    • Water: Public

    Community & neighborhood

    Location
    • Region: Burke
    • Subdivision: Cherry Run

    HOA & financial

    HOA
    • Has HOA: Yes
    • HOA fee: $50 annually
    • Services included: Snow Removal

    Other

    Other facts
    • Listing agreement: Exclusive Right To Sell
    • Listing terms: Negotiable
    • Ownership: Fee Simple

    Price history

    DateEventPrice
    3/21/2025Sold$953,000+7.2%$281/sqft
    Source: Bright MLS #VAFX2223112 Report a problem
    3/3/2025Contingent$889,000$262/sqft
    Source: Bright MLS #VAFX2223112 Report a problem
    2/27/2025Listed for sale$889,000$262/sqft
    Source: Bright MLS #VAFX2223112 Report a problem

    Public tax history

    YearProperty taxesTax assessment
    2025$10,024 +5.5%$867,090 +5.8%
    2024$9,498 +9.1%$819,810 +6.2%
    2023$8,709 +5.5%$771,690 +6.9%
    2022$8,256 $722,020 +13.6%
    2021-- $635,650 +4%
    2020$7,233 $611,150
    2019$7,233 +1%$611,150 +1%
    2018$7,164 +4.7%$605,350 +2.7%
    2017$6,844 +5.7%$589,480 +5.4%
    2016$6,477 +2.8%$559,120 -0.9%
    2015$6,300 +4.8%$564,480 +4.6%
    2014$6,010 $539,770 +5.4%
    2013-- $511,890 +9%
    2012-- $469,600 -5.6%
    2011-- $497,660 +6.2%
    2010-- $468,500 -5%
    2009-- $493,160 -9.8%
    2008-- $546,950 -8.3%
    2007-- $596,160 +54.4%
    2003-- $386,160 +15%
    2002-- $335,790 +16%
    2001-- $289,475

    Find assessor info on the county website

    Neighborhood: 22015

    Nearby schools

    GreatSchools rating
    Schools provided by the listing agent
    • Elementary: Cherry Run
    • Middle: Lake Braddock Secondary School
    • High: Lake Braddock
    • District: Fairfax County Public Schools

    Source: Bright MLS. This data may not be complete. We recommend contacting the local school district to confirm school assignments for this home.

    Get a cash offer in 3 minutes
    Find out how much your home could sell for in as little as 3 minutes with a no-obligation cash offer.
    Estimated market value
    $967,200
    Get a cash offer in 3 minutes
    Find out how much your home could sell for in as little as 3 minutes with a no-obligation cash offer.
    Estimated market value
    $967,200