Beautifully Remodeled Home with Spacious Layout and Modern Finishes. Fully remodeled 3-bedroom, 2-bathroom home with dedicated office space offers the perfect blend of comfort and style. Step into a warm and inviting living room featuring a wood-burning fireplace, large picture windows, and abundant natural light. The updated kitchen boasts sleek quartz countertops, brand-new appliances.—Ideal for both everyday living and entertaining. All three bedrooms and a fully renovated bathroom are conveniently located on the main floor. Downstairs, you’ll find a spacious family/bonus room, a beautifully remodeled bathroom, an office area, and a large laundry and storage room, offering endless flexibility for your lifestyle needs. Situated on a large, double-fenced lot in a quiet cul-de-sac, this property also includes a single-car garage and plenty of outdoor space for gardening, entertaining, or play.
Sold
Street View
$484,900
9706 SE Grant Ct, Portland, OR 97216
3beds
1,800sqft
Residential, Single Family Residence
Built in 1955
0.3 Acres Lot
$540,700 Zestimate®
$269/sqft
$2,907 Estimated rent
Home value
$540,700
$508,000 - $573,000
$2,907/mo
Zestimate® history
Owner options
List your home for rent
$2,907/mo
Rent Zestimate®
Find your next renter with Zillow Rental Manager. Plus, with online applications, you can quickly screen prospective tenants – for free.
$2,907/mo
Rent Zestimate®
Refinance and save
$3,164/mo
Est. payment
Refinancing to a lower rate could help reduce your monthly payments and save thousands over the life of the loan.
$3,164/mo
Est. payment
Explore your selling options
Work with a Zillow partner agent
Leverage their expertise and Zillow's premium Showcase listings to get your home seen by more buyers.
Get startedList with your own agent
Get your home in front of millions of buyers by listing it on Zillow.
Learn how to do itSell it yourself
Take full control of how buyers see your home on Zillow by listing For Sale by Owner (FSBO).
List your homeWhat's special
Single-car garageWood-burning fireplaceSleek quartz countertopsDouble-fenced lotUpdated kitchenOffice areaQuiet cul-de-sac
Zillow last checked:
Listing updated:
Listed by:
Jennifer Maben 503-349-4365,
Harcourts Real Estate Network Group
Bought with:
Michael Landauer, 201248792
John L. Scott Portland Central
Source: RMLS (OR),MLS#: 685279400
Facts & features
Interior
Bedrooms & bathrooms
- Bedrooms: 3
- Bathrooms: 2
- Full bathrooms: 2
- Main level bathrooms: 1
Rooms
- Room types: Office, Laundry, Storage, Bedroom 2, Bedroom 3, Dining Room, Family Room, Kitchen, Living Room, Primary Bedroom
Primary bedroom
- Features: Closet, Wallto Wall Carpet
- Level: Main
- Area: 130
- Dimensions: 13 x 10
Bedroom 2
- Features: Closet, Wallto Wall Carpet
- Level: Main
- Area: 108
- Dimensions: 12 x 9
Bedroom 3
- Features: Closet, Wallto Wall Carpet
- Level: Main
- Area: 90
- Dimensions: 10 x 9
Dining room
- Level: Main
- Area: 72
- Dimensions: 9 x 8
Family room
- Features: Fireplace, Closet
- Level: Lower
- Area: 345
- Dimensions: 23 x 15
Kitchen
- Features: Disposal, Exterior Entry, Microwave, Updated Remodeled, Free Standing Range
- Level: Main
- Area: 88
- Width: 8
Living room
- Features: Fireplace
- Level: Main
- Area: 225
- Dimensions: 15 x 15
Office
- Features: Closet
- Level: Lower
- Area: 150
- Dimensions: 15 x 10
Heating
- Forced Air, Fireplace(s)
Cooling
- None
Appliances
- Included: Dishwasher, Disposal, Free-Standing Range, Microwave, Stainless Steel Appliance(s), Washer/Dryer, Gas Water Heater
Features
- Closet, Updated Remodeled, Quartz
- Flooring: Vinyl, Wall to Wall Carpet
- Windows: Storm Window(s)
- Basement: Finished,Full
- Number of fireplaces: 2
- Fireplace features: Wood Burning
Interior area
- Total structure area: 1,800
- Total interior livable area: 1,800 sqft
Property
Parking
- Total spaces: 1
- Parking features: Driveway, Garage Door Opener, Attached
- Attached garage spaces: 1
- Has uncovered spaces: Yes
Accessibility
- Accessibility features: Garage On Main, Main Floor Bedroom Bath, Minimal Steps, Accessibility
Features
- Stories: 1
- Patio & porch: Patio
- Exterior features: Exterior Entry
- Fencing: Fenced
- Has view: Yes
- View description: Trees/Woods
Lot
- Size: 0.3 Acres
- Dimensions: appro x 13,000 sq, ft
- Features: Cul-De-Sac, Level, SqFt 10000 to 14999
Details
- Additional structures: ToolShed
- Parcel number: R132460
Construction
Type & style
- Home type: SingleFamily
- Architectural style: Bungalow
- Property subtype: Residential, Single Family Residence
Materials
- Lap Siding
- Foundation: Slab
- Roof: Composition
Condition
- Resale,Updated/Remodeled
- New construction: No
- Year built: 1955
Utilities & green energy
- Gas: Gas
- Sewer: Public Sewer
- Water: Public
- Utilities for property: Cable Connected
Community & HOA
HOA
- Has HOA: No
Location
- Region: Portland
Financial & listing details
- Price per square foot: $269/sqft
- Tax assessed value: $502,290
- Annual tax amount: $5,660
- Date on market: 7/11/2025
- Cumulative days on market: 5 days
- Listing terms: Cash,Conventional,FHA,VA Loan
- Road surface type: Paved
Price history
| Date | Event | Price |
|---|---|---|
| 7/31/2025 | Sold | $484,900+3.2%$269/sqft |
Source:  RMLS (OR) #685279400 Report a problem RMLS (OR) #685279400 Report a problem | ||
| 7/16/2025 | Pending sale | $469,900$261/sqft |
Source: RMLS (OR) #685279400 Report a problem | ||
| 7/11/2025 | Listed for sale | $469,900+53.3%$261/sqft |
Source: RMLS (OR) #685279400 Report a problem | ||
| 4/22/2025 | Sold | $306,500$170/sqft |
Source: Public Record Report a problem | ||
Public tax history
| Year | Property taxes | Tax assessment |
|---|---|---|
| 2025 | $5,910 +4.4% | $244,400 +3% |
| 2024 | $5,661 +4.5% | $237,290 +3% |
| 2023 | $5,415 +5.5% | $230,380 +3% |
| 2022 | $5,133 +1.7% | $223,670 +3% |
| 2021 | $5,048 +10.4% | $217,160 +3% |
| 2020 | $4,573 +3.3% | $210,840 +3% |
| 2019 | $4,428 | $204,700 +3% |
| 2018 | $4,428 +3.2% | $198,740 +3% |
| 2017 | $4,291 +6.6% | $192,960 +3% |
| 2016 | $4,024 | $187,340 +3% |
| 2015 | $4,024 +2.4% | $181,890 +3% |
| 2014 | $3,928 +22.7% | $176,600 +3% |
| 2013 | $3,203 +3.7% | $171,460 +3% |
| 2012 | $3,088 -7.3% | $166,470 +3% |
| 2011 | $3,331 -1.4% | $161,630 +3% |
| 2010 | $3,380 +2.3% | $156,930 +3% |
| 2009 | $3,304 +3.5% | $152,360 +3% |
| 2008 | $3,191 +0.4% | $147,930 +3% |
| 2007 | $3,178 +4.9% | $143,630 +3% |
| 2006 | $3,030 +3.5% | $139,450 +3% |
| 2005 | $2,926 +2.8% | $135,390 +3% |
| 2004 | $2,847 +4% | $131,450 +3% |
| 2003 | $2,739 +6.6% | $127,630 +3% |
| 2002 | $2,570 +12.4% | $123,920 +6.1% |
| 2000 | $2,287 | $116,820 |
Find assessor info on the county website
Neighborhood: Hazelwood
Nearby homes
- $4,400-- bd-- ba-- sqft9706 SE Grant Ct, Portland, OR 97216Off Market
- $344,4003 bd1 ba883 sqft9720 SE Grant Ct, Portland, OR 97216Off Market
- $--2 bd1 ba900 sqft2148 SE 96th Ave, Portland, OR 97216Off Market
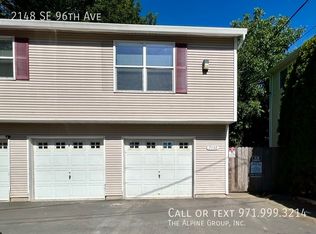
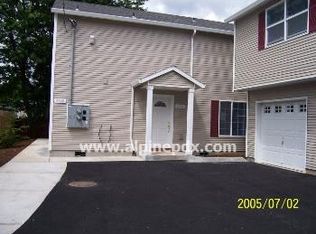
- $436,1004 bd2 ba1.3k sqft2144 SE 96th Ave, Portland, OR 97216Off Market
- $341,4003 bd1 ba1.2k sqft2154 SE 96th Ave, Portland, OR 97216Off Market
- $896,0301 bd4 ba780 sqft2140-2148 SE 96th Ave, Portland, OR 97216Off Market
- $1,083,20013 bd6 ba5.2k sqft2140/2154 SE 96th Ave, Portland, OR 97216Off Market
- $519,1004 bd2 ba1.3k sqft2140 SE 96th Ave, Portland, OR 97216Off Market
Nearby schools
GreatSchools rating
- 5/10Cherry Park Elementary SchoolGrades: PK-5Distance: 0.4 mi
- 5/10Floyd Light Middle SchoolGrades: 6-8Distance: 0.9 mi
- 2/10David Douglas High SchoolGrades: 9-12Distance: 1.9 mi
Schools provided by the listing agent
- Elementary: Cherry Park
- Middle: Floyd Light
- High: David Douglas
Source: RMLS (OR). This data may not be complete. We recommend contacting the local school district to confirm school assignments for this home.
Get a cash offer in 3 minutes
Find out how much your home could sell for in as little as 3 minutes with a no-obligation cash offer.
Estimated market value
$540,700
Get a cash offer in 3 minutes
Find out how much your home could sell for in as little as 3 minutes with a no-obligation cash offer.
Estimated market value
$540,700
- Oregon
- Multnomah County
- Portland
- 97216
- Hazelwood
- 9706 SE Grant Ct
