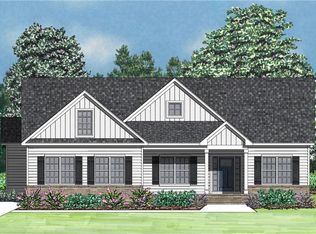
Welcome to your future dream home, style and personalization come together in perfect harmony. This stunning new construction home, is being crafted by a renowned custom builder with a reputation for excellence. Featuring the Sawgrass floor plan this home boasts stainless steel appliances, quartz countertops in kitchen and engineered flooring throughout main living areas. Every detail is considered with care and with the buyer in mind. Electric Car charger and Solar Panel Ready. Your dream home is within reach! Photos are a representation of what can be built. Colors and finishes will vary. Completion date of home is approximately in September of 2024.
Sold for $478,500
$478,500
9706 State Highway 65, Stokesdale, NC 27357
3beds
2,026sqft
Stick/Site Built, Residential, Single Family Residence
Built in 2024
1.01 Acres Lot
$473,600 Zestimate®
$--/sqft
$2,644 Estimated rent
Home value
$473,600
$445,000 - $502,000
$2,644/mo
Zestimate® history
Owner options
List your home for rent
$2,644/mo
Rent Zestimate®
Find your next renter with Zillow Rental Manager. Plus, with online applications, you can quickly screen prospective tenants – for free.
$2,644/mo
Rent Zestimate®
Refinance and save
$2,862/mo
Est. payment
Refinancing to a lower rate could help reduce your monthly payments and save thousands over the life of the loan.
$2,862/mo
Est. payment
Explore your selling options
Work with a Zillow partner agent
Leverage their expertise and Zillow's premium Showcase listings to get your home seen by more buyers.
Get startedList with your own agent
Get your home in front of millions of buyers by listing it on Zillow.
Learn how to do itSell it yourself
Take full control of how buyers see your home on Zillow by listing For Sale by Owner (FSBO).
List your homeWhat's special
Zillow last checked:
Listing updated:
Listed by:
Cara Buchanan 336-543-4812,
Keller Williams One
Bought with:
Lisa Jobe, 262941
New Beginning Group
Source: Triad MLS,MLS#: 1149746 Originating MLS: Greensboro
Originating MLS: GreensboroFacts & features
Interior
Bedrooms & bathrooms
- Bedrooms: 3
- Bathrooms: 2
- Full bathrooms: 2
- Main level bathrooms: 2
Primary bedroom
- Level: Main
- Dimensions: 18.67 x 15.33
Bedroom 2
- Level: Main
- Dimensions: 12 x 12.17
Bedroom 3
- Level: Main
- Dimensions: 12 x 12.17
Bonus room
- Level: Second
- Dimensions: 11.83 x 21.67
Dining room
- Level: Main
- Dimensions: 12.42 x 12.75
Kitchen
- Level: Main
- Dimensions: 9.42 x 15.33
Living room
- Level: Main
- Dimensions: 18 x 17
Heating
- Forced Air, Natural Gas
Cooling
- Central Air
Appliances
- Included: Microwave, Dishwasher, Free-Standing Range, Gas Water Heater
- Laundry: Dryer Connection, Main Level, Washer Hookup
Features
- Ceiling Fan(s), Dead Bolt(s), Pantry, Separate Shower, Solid Surface Counter, Vaulted Ceiling(s)
- Flooring: Carpet, Engineered Hardwood, Tile
- Basement: Crawl Space
- Attic: Walk-In
- Number of fireplaces: 1
- Fireplace features: Living Room
Interior area
- Total structure area: 2,026
- Total interior livable area: 2,026 sqft
- Finished area above ground: 2,026
Property
Parking
- Total spaces: 2
- Parking features: Garage, Attached Carport
- Attached garage spaces: 2
- Has carport: Yes
Features
- Levels: One and One Half
- Stories: 1
- Pool features: None
Lot
- Size: 1.01 Acres
- Features: Cleared, Rural
Details
- Parcel number: 0184674
- Zoning: RA
- Special conditions: Owner Sale
Construction
Type & style
- Home type: SingleFamily
- Property subtype: Stick/Site Built, Residential, Single Family Residence
Materials
- Brick, Vinyl Siding
Condition
- New Construction
- New construction: Yes
- Year built: 2024
Utilities & green energy
- Sewer: Septic Tank
- Water: Public
Community & HOA
Community
- Subdivision: Ogburn Place
HOA
- Has HOA: No
Location
- Region: Stokesdale
Financial & listing details
- Tax assessed value: $32,999
- Annual tax amount: $228
- Date on market: 7/19/2024
- Cumulative days on market: 42 days
- Listing agreement: Exclusive Right To Sell
- Listing terms: Cash,Conventional,FHA,VA Loan
Price history
| Date | Event | Price |
|---|---|---|
| 2/25/2025 | Listing removed | -- |
Source:  Granville Homes, LLC Report a problem Granville Homes, LLC Report a problem | ||
| 10/3/2024 | Sold | $478,500+0.1% |
Source:  Triad MLS #1149746 Report a problem Triad MLS #1149746 Report a problem | ||
| 8/31/2024 | Pending sale | $478,136 |
Source: Triad MLS #1149746 Report a problem | ||
| 7/19/2024 | Price change | $478,136 |
Source: Triad MLS #1149746 Report a problem | ||
| 7/12/2024 | Listed for sale | -- |
Source: Granville Homes, LLC Report a problem | ||
Public tax history
| Year | Property taxes | Tax assessment |
|---|---|---|
| 2024 | $228 | $32,999 |
Find assessor info on the county website
Neighborhood: 27357
Nearby homes
- $490,500-- bd-- ba-- sqft647 Ogburn Mill Rd, Stokesdale, NC 27357Sold
- $480,8163 bd2 ba1.9k sqft657 Ogburn Mill Rd, Stokesdale, NC 27357Sold
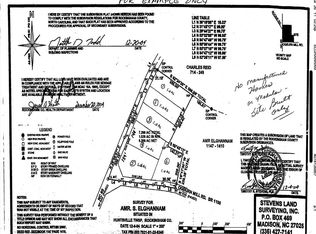
- $--6.29 AcresCorner Of Nc Hwy, Stokesdale, NC 27357Off Market
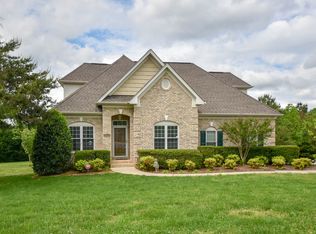
- $441,8003 bd3 ba2.5k sqft130 Rolling Barley Ct, Stokesdale, NC 27357Off Market
- $490,7454 bd3 ba2.4k sqft647 Ogburn Mill Rd, Stokesdale, NC 27357Sold
- $462,3003 bd2 ba2.3k sqft127 Rolling Barley Ct, Stokesdale, NC 27357Off Market
- $497,6953 bd2 ba2.1k sqft671 Ogburn Mill Rd, Stokesdale, NC 27357Sold
- $568,1744 bd3 ba2.4k sqft9722 State Highway 65, Stokesdale, NC 27357Sold
Nearby schools
GreatSchools rating
- 6/10Huntsville ElementaryGrades: PK-5Distance: 4.8 mi
- 8/10Western Rockingham MiddleGrades: PK,6-8Distance: 9.9 mi
- 4/10Dalton Mcmichael HighGrades: 9-12Distance: 10.8 mi
Schools provided by the listing agent
- Elementary: Huntsville
- Middle: Western Rockingham
- High: McMichael
Source: Triad MLS. This data may not be complete. We recommend contacting the local school district to confirm school assignments for this home.
Get a cash offer in 3 minutes
Find out how much your home could sell for in as little as 3 minutes with a no-obligation cash offer.
Estimated market value
$473,600
Get a cash offer in 3 minutes
Find out how much your home could sell for in as little as 3 minutes with a no-obligation cash offer.
Estimated market value
$473,600
- North Carolina
- Rockingham County
- Stokesdale
- 27357
- 9706 State Highway 65
Nearby cities
Nearby zip codes
Other Stokesdale Topics
