Welcome to this stunning multi-level home located in the highly desirable Kendrick Lakes neighborhood. Positioned on a spacious corner lot, this home shows pride of ownership and attention to detail with its thoughtful design and elegant high-end finishes throughout. Step inside from the adorable porch to a large entryway; inviting you into the spacious living room with vaulted ceilings and bright open windows. Attached is also a bright open dining area with access to the large gourmet kitchen. The kitchen has been beautifully updated with granite countertops, stainless steel appliances, and maple cabinetry. The upper level offers two bedrooms and a refinished full bathroom as well as a generous primary bedroom with a beautiful en-suite updated 3/4 bathroom. The lower level offers a mud room area with access to a laundry room and the 2 car garage. The finished garden-level basement provides a welcoming family room with a gas fireplace. The basement also has a separate area with a dry bar. This space is perfect for an office space, craft room, game room or just additional living! The basement offers an additional 3/4 bath. Outside, you’ll find a large stamped concrete patio perfect for entertaining, a separate gardening area or dog run, a sizable storage shed, and beautifully landscaped grounds. There is even a concrete slab with access to RV parking. Don’t miss this exceptional home - it really does have it all!
Sold for $679,900
$679,900
9706 W Iowa Drive, Lakewood, CO 80232
3beds
2,311sqft
Single Family Residence
Built in 1968
8,326 Square Feet Lot
$681,700 Zestimate®
$294/sqft
$3,458 Estimated rent
Home value
$681,700
$648,000 - $716,000
$3,458/mo
Zestimate® history
Owner options
List your home for rent
$3,458/mo
Rent Zestimate®
Find your next renter with Zillow Rental Manager. Plus, with online applications, you can quickly screen prospective tenants – for free.
$3,458/mo
Rent Zestimate®
Refinance and save
$3,940/mo
Est. payment
Refinancing to a lower rate could help reduce your monthly payments and save thousands over the life of the loan.
$3,940/mo
Est. payment
Explore your selling options
Work with a Zillow partner agent
Leverage their expertise and Zillow's premium Showcase listings to get your home seen by more buyers.
Get startedList with your own agent
Get your home in front of millions of buyers by listing it on Zillow.
Learn how to do itSell it yourself
Take full control of how buyers see your home on Zillow by listing For Sale by Owner (FSBO).
List your homeWhat's special
Zillow last checked:
Listing updated:
Listed by:
Aimee Fletcher 719-425-5020 AFHOMES@YAHOO.COM,
eXp Realty, LLC,
Kari Hutchinson 719-651-0102,
eXp Realty, LLC
Bought with:
Loretta Hernandez, 040006423
Sterling Real Estate Group Inc
Source: REcolorado as distributed by MLS GRID,MLS#: 9509623
Facts & features
Interior
Bedrooms & bathrooms
- Bedrooms: 3
- Bathrooms: 3
- Full bathrooms: 1
- 3/4 bathrooms: 2
Primary bedroom
- Description: Carpet, Bathroom Attached
- Level: Upper
- Area: 196 Square Feet
- Dimensions: 14 x 14
Bedroom
- Description: Carpet
- Level: Upper
- Area: 121 Square Feet
- Dimensions: 11 x 11
Bedroom
- Description: Carpet
- Level: Upper
- Area: 154 Square Feet
- Dimensions: 11 x 14
Primary bathroom
- Level: Upper
- Area: 40 Square Feet
- Dimensions: 10 x 4
Bathroom
- Level: Upper
- Area: 65 Square Feet
- Dimensions: 13 x 5
Bathroom
- Level: Basement
- Area: 48 Square Feet
- Dimensions: 6 x 8
Dining room
- Level: Main
- Area: 110 Square Feet
- Dimensions: 11 x 10
Family room
- Description: Carpet, Fireplace
- Level: Basement
- Area: 338 Square Feet
- Dimensions: 13 x 26
Game room
- Description: Dry Bar/Office/Game Room Or Craft Area
- Level: Basement
- Area: 198 Square Feet
- Dimensions: 18 x 11
Kitchen
- Description: Granite, Ss Appliances
- Level: Main
- Area: 154 Square Feet
- Dimensions: 11 x 14
Laundry
- Description: Attached To Mud Room
- Level: Lower
- Area: 36 Square Feet
- Dimensions: 6 x 6
Living room
- Level: Main
- Area: 312 Square Feet
- Dimensions: 13 x 24
Mud room
- Description: Access To Garage Via Laundry Room
- Level: Lower
- Area: 84 Square Feet
- Dimensions: 7 x 12
Heating
- Forced Air, Natural Gas
Cooling
- Attic Fan, Central Air
Appliances
- Included: Dishwasher, Disposal, Microwave, Refrigerator, Self Cleaning Oven
Features
- Built-in Features, Ceiling Fan(s), Eat-in Kitchen, Entrance Foyer, Granite Counters, High Ceilings, High Speed Internet, Open Floorplan, Primary Suite, Wired for Data
- Flooring: Carpet, Laminate
- Windows: Double Pane Windows
- Basement: Daylight,Exterior Entry,Finished,Full
- Number of fireplaces: 1
- Fireplace features: Basement, Gas, Gas Log
Interior area
- Total structure area: 2,311
- Total interior livable area: 2,311 sqft
- Finished area above ground: 1,609
- Finished area below ground: 702
Property
Parking
- Total spaces: 3
- Parking features: Concrete, Oversized, RV Garage
- Attached garage spaces: 2
- Details: RV Spaces: 1
Features
- Levels: Multi/Split
- Patio & porch: Deck, Front Porch, Patio
- Exterior features: Dog Run, Garden, Lighting, Private Yard, Rain Gutters
- Fencing: Full
Lot
- Size: 8,326 Square Feet
- Features: Corner Lot, Landscaped, Level, Many Trees, Sprinklers In Front, Sprinklers In Rear
Details
- Parcel number: 072582
- Special conditions: Standard
Construction
Type & style
- Home type: SingleFamily
- Property subtype: Single Family Residence
Materials
- Brick, Vinyl Siding
- Foundation: Slab
- Roof: Composition
Condition
- Year built: 1968
Utilities & green energy
- Electric: 110V
- Sewer: Public Sewer
- Water: Public
- Utilities for property: Electricity Connected, Internet Access (Wired), Natural Gas Connected
Community & HOA
Community
- Security: Smart Cameras, Smoke Detector(s)
- Subdivision: Kendrick Lake
HOA
- Has HOA: No
Location
- Region: Lakewood
Financial & listing details
- Price per square foot: $294/sqft
- Tax assessed value: $683,094
- Annual tax amount: $3,725
- Date on market: 8/8/2024
- Listing terms: Cash,Conventional,FHA,VA Loan
- Exclusions: Sellers Personal Property, Washer And Dryer, Garage Fridge, Garage Vacuum, Grill Outside, Patio Furniture, Stand The Washer And Dryer Are On, Metal Flowers In The Yard, Window Coverings, Downstairs Wooden Shelves On The Wall.
- Ownership: Individual
- Electric utility on property: Yes
- Road surface type: Paved
Price history
| Date | Event | Price |
|---|---|---|
| 9/27/2024 | Sold | $679,900-4.2%$294/sqft |
Source:  REcolorado as distributed by MLS GRID #9509623 Report a problem REcolorado as distributed by MLS GRID #9509623 Report a problem | ||
| 8/30/2024 | Pending sale | $709,900$307/sqft |
Source: REcolorado as distributed by MLS GRID #9509623 Report a problem | ||
| 8/25/2024 | Price change | $709,900-1.4%$307/sqft |
Source: REcolorado as distributed by MLS GRID #9509623 Report a problem | ||
| 8/8/2024 | Listed for sale | $720,000+42.3%$312/sqft |
Source: REcolorado as distributed by MLS GRID #9509623 Report a problem | ||
| 7/17/2019 | Sold | $506,000-2.7%$219/sqft |
Source: Public Record Report a problem | ||
| 6/17/2019 | Pending sale | $520,000$225/sqft |
Source: ASSIST 2 SELL PIELE REALTY #5408118 Report a problem | ||
| 6/7/2019 | Listed for sale | $520,000+108%$225/sqft |
Source: ASSIST 2 SELL PIELE REALTY #5408118 Report a problem | ||
| 12/15/2003 | Sold | $250,000+39.7%$108/sqft |
Source: Public Record Report a problem | ||
| 8/31/1998 | Sold | $179,000$77/sqft |
Source: Public Record Report a problem | ||
Public tax history
| Year | Property taxes | Tax assessment |
|---|---|---|
| 2025 | $3,743 +0.5% | $42,693 +4.6% |
| 2024 | $3,725 +16.7% | $40,821 |
| 2023 | $3,192 -1.4% | $40,821 +19.6% |
| 2022 | $3,237 +22.7% | $34,140 -2.8% |
| 2021 | $2,638 | $35,122 +22.3% |
| 2020 | $2,638 +1.3% | $28,722 |
| 2019 | $2,604 +5.2% | $28,722 +8.9% |
| 2018 | $2,476 | $26,373 |
| 2017 | $2,476 +17% | $26,373 +11.6% |
| 2016 | $2,116 | $23,641 |
| 2015 | $2,116 +17.7% | $23,641 +27.3% |
| 2014 | $1,797 +0.8% | $18,576 |
| 2013 | $1,782 +2% | $18,576 -0.1% |
| 2012 | $1,747 -2.8% | $18,603 |
| 2011 | $1,797 +0.2% | $18,603 -3.4% |
| 2010 | $1,794 -0.7% | $19,250 |
| 2009 | $1,807 +0.2% | $19,250 -0.5% |
| 2008 | $1,802 +0.9% | $19,340 |
| 2007 | $1,786 +2.4% | $19,340 +1.8% |
| 2006 | $1,744 -1.7% | $18,990 +0.6% |
| 2005 | $1,774 +9% | $18,880 |
| 2004 | $1,627 +4.8% | $18,880 |
| 2003 | $1,553 +1.7% | $18,880 +6.3% |
| 2002 | $1,527 -4.1% | $17,760 +9.3% |
| 2001 | $1,593 -0.8% | $16,250 |
| 2000 | $1,606 | $16,250 |
Find assessor info on the county website
Neighborhood: 80232
Nearby homes
- $661,9005 bd3 ba2.8k sqft9552 W Florida Pl, Lakewood, CO 80232Off Market
- $687,8004 bd3 ba2.9k sqft9716 W Iowa Dr, Lakewood, CO 80232Off Market
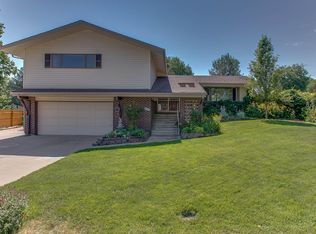
- $590,6003 bd3 ba1.4k sqft9705 W Iowa Dr, Lakewood, CO 80232Off Market
- $604,3004 bd3 ba2.3k sqft1525 S Hoyt St, Lakewood, CO 80232Off Market

- $622,6003 bd3 ba2.2k sqft1545 S Hoyt St, Lakewood, CO 80232Off Market
- $574,9003 bd3 ba1.9k sqft9726 W Iowa Dr, Lakewood, CO 80232Off Market
- $601,1003 bd3 ba1.9k sqft9601 W Florida Pl, Lakewood, CO 80232Off Market
- $704,7004 bd3 ba2.6k sqft9551 W Florida Pl, Lakewood, CO 80232Off Market
Nearby schools
GreatSchools rating
- 7/10Kendrick Lakes Elementary SchoolGrades: PK-5Distance: 0.3 mi
- 6/10Carmody Middle SchoolGrades: 6-8Distance: 0.7 mi
- 6/10Bear Creek High SchoolGrades: 9-12Distance: 2.1 mi
Schools provided by the listing agent
- Elementary: Kendrick Lakes
- Middle: Carmody
- High: Bear Creek
- District: Jefferson County R-1
Source: REcolorado as distributed by MLS GRID. This data may not be complete. We recommend contacting the local school district to confirm school assignments for this home.
Get a cash offer in 3 minutes
Find out how much your home could sell for in as little as 3 minutes with a no-obligation cash offer.
Estimated market value
$681,700
Get a cash offer in 3 minutes
Find out how much your home could sell for in as little as 3 minutes with a no-obligation cash offer.
Estimated market value
$681,700
- Colorado
- Jefferson County
- Lakewood
- 80232
- 9706 W Iowa Drive
Nearby cities
Nearby neighborhoods
Nearby zip codes
Other Lakewood Topics
