Skip main navigation
Off market
  • Tax assessed value
    $81,983,000

    9707 63rd Rd APT 2J, Rego Park, NY 11374

    3beds
    1,000sqft
    Cooperative
    Built in 1950
    -- sqft lot
    $-- Zestimate®
    $81,983/sqft
    $-- Estimated rent

    Home value

    Not available

    Estimated sales range

    Not available

    Not available

    Zestimate® history
    Loading
    Loading...

    Owner options

    List your home for rent

    Find your next renter with Zillow Rental Manager. Plus, with online applications, you can quickly screen prospective tenants – for free.

    Learn more
    Refinance and save

    $471,703/mo

    Est. payment

    Refinancing to a lower rate could help reduce your monthly payments and save thousands over the life of the loan.

    See today's rates

    $471,703/mo

    Est. payment

    Explore your selling options

    Work with a Zillow partner agent

    Leverage their expertise and Zillow's premium Showcase listings to get your home seen by more buyers.

    Get started

    List with your own agent

    Get your home in front of millions of buyers by listing it on Zillow.

    Learn how to do it

    Sell it yourself

    Take full control of how buyers see your home on Zillow by listing For Sale by Owner (FSBO).

    List your home

    What's special

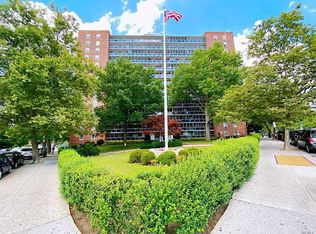
    Lovely 3 bedroom co-op located in the Rego Park Area. Just steps away from Shopping public transportation, schools, and houses of worship. The coop includes a kitchen, Living Rm,/ Dining Room Combo , 1 1/2 /baths, there is also a terrace to be enjoyed. The Coop features A 24 Hour Doorman, Playground and a seasonal Pool. Buyer Pays 1 % Flip Tax of the purchase Price.

    This property is not currently displayed as for sale or rent on Zillow. This may be different from what's on other websites or public sources.
    Facts & features

    Interior

    Bedrooms & bathrooms
    • Bedrooms: 3
    • Bathrooms: 2
    • Full bathrooms: 1
    • 1/2 bathrooms: 1
    Appliances
    • Laundry: Common Area
    Features
    • Eat-in Kitchen, Pantry, Walk-In Closet(s), L-Shaped Dining Room
    • Basement: Common
    Interior area
    • Total interior livable area: 1,000 sqft

    Property

    Parking
    • Total spaces: 2
    • Parking features: Garage - Attached
    Lot
    • Size: 8.28 Acres
    • Features: Near Public Transit
    Details
    • Parcel number: 0208600502J01

    Construction

    Type & style
    • Home type: Cooperative
    • Architectural style: High Rise
    Condition
    • Year built: 1950

    Utilities & green energy

    • Sewer: Sewer
    • Water: Public

    Community & HOA

    HOA
    • Has HOA: Yes
    • Services included: Sewer, Heat, Gas, Hot Water, Maintenance Grounds, Trash, Snow Removal, Exterior Maintenance
    • HOA fee: $1,141 monthly
    Location
    • Region: Rego Park

    Financial & listing details

    • Price per square foot: $81,983/sqft
    • Tax assessed value: $81,983,000
    • Annual tax amount: $4,016,935
    • Inclusions: A/C Units, Wall to Wall Carpet

    Price history

    DateEventPrice
    1/1/2021Listing removed$495,000$495/sqft
    Source: Charles Rutenberg Realty Inc #3228278 Report a problem
    11/4/2020Price change$495,000-0.6%$495/sqft
    Source: Charles Rutenberg Realty Inc #3228278 Report a problem
    8/31/2020Price change$498,000-2%$498/sqft
    Source: Charles Rutenberg Realty Inc #3228278 Report a problem
    8/2/2020Price change$508,000-1.9%$508/sqft
    Source: Charles Rutenberg Realty Inc #3228278 Report a problem
    7/1/2020Listed for sale$518,000$518/sqft
    Source: Charles Rutenberg Realty Inc #3228278 Report a problem

    Public tax history

    YearProperty taxesTax assessment
    2018$4,016,935 $31,850,100 +9.9%
    2017-- $28,972,350
    Find assessor info on the county website

    Neighborhood: Rego Park

    Nearby schools

    GreatSchools rating
    Schools provided by the listing agent
    • High: Forest Hills High School
    • District: Queens 28

    Source: The MLS. This data may not be complete. We recommend contacting the local school district to confirm school assignments for this home.