Skip main navigation
Off market
  • $556,900

    9707 Cloverleaf Pl, Ooltewah, TN 37363

    4beds
    3,000sqft
    SingleFamily
    Built in 1998
    0.44 Acres Lot
    $556,900 Zestimate®
    $186/sqft
    $2,786 Estimated rent

    Home value

    $556,900

    $529,000 - $585,000

    $2,786/mo

    Zestimate® history
    Loading
    Loading...

    Owner options

    List your home for rent

    $2,786/mo

    Rent Zestimate®

    Find your next renter with Zillow Rental Manager. Plus, with online applications, you can quickly screen prospective tenants – for free.

    Learn more

    $2,786/mo

    Rent Zestimate®

    Refinance and save

    $3,318/mo

    Est. payment

    Refinancing to a lower rate could help reduce your monthly payments and save thousands over the life of the loan.

    See today's rates

    $3,318/mo

    Est. payment

    Explore your selling options

    Work with a Zillow partner agent

    Leverage their expertise and Zillow's premium Showcase listings to get your home seen by more buyers.

    Get started

    List with your own agent

    Get your home in front of millions of buyers by listing it on Zillow.

    Learn how to do it

    Sell it yourself

    Take full control of how buyers see your home on Zillow by listing For Sale by Owner (FSBO).

    List your home

    What's special

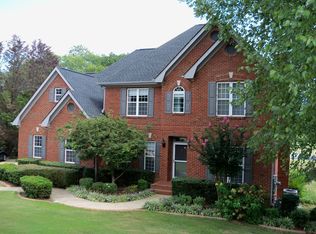
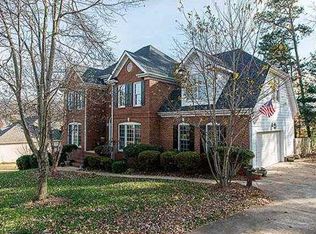
    Welcome Home to Ooltewah's Windstone Overlook Subdivision where this 4 bedroom and 2.5 bath is situated. Notice the hardwood flooring and soaring ceilings with a 2 story foyer as you enter this home. Offering generous gathering space with a great room to the left featuring large windows and the family room straight ahead highlighting cathedral ceilings and white gas fireplace and access to the back deck. The kitchen offers custom cabinetry and island, granite countertops, and all stainless steel appliances. It's easy to cozy up in the mornings in the breakfast area off the kitchen which includes a coffee bar. The main floor also features the formal dining space, half bath, and laundry room. The spacious Master is on the Main level as well featuring specialty ceilingwood flooring, and an en-suite with separate vanities, jetted tub, and stand up shower, and a walk-in-closet. Stroll upstairs to find the 3 additional bedrooms, 2nd full bath with double vanities, and finished bonus room perfect for a media room, office, or rec room. Enjoy the arriving warmer temps on the back deck and the hot tub during the crisp evenings! This home truly has it all!

    This property is off market, which means it's not currently listed for sale or rent on Zillow. This may be different from what's available on other websites or public sources.

    Facts & features

    Interior

    Bedrooms & bathrooms
    • Bedrooms: 4
    • Bathrooms: 3
    • Full bathrooms: 2
    • 1/2 bathrooms: 1
    Heating
    • Forced air, Gas
    Cooling
    • Central
    Appliances
    • Included: Dishwasher, Dryer, Garbage disposal, Microwave, Range / Oven, Refrigerator, Washer
    Features
    • Flooring: Tile, Carpet, Hardwood
    • Basement: None
    • Has fireplace: Yes
    Interior area
    • Total interior livable area: 3,000 sqft

    Property

    Parking
    • Parking features: Garage - Attached
    Features
    • Exterior features: Wood products, Brick
    • Has spa: Yes
    • Has view: Yes
    • View description: Water, Mountain
    • Has water view: Yes
    • Water view: Water
    Lot
    • Size: 0.44 Acres
    Details
    • Parcel number: 172IH008

    Construction

    Type & style
    • Home type: SingleFamily
    Materials
    • Roof: Asphalt
    Condition
    • Year built: 1998

    Utilities & green energy

    • Utilities for property: Telephone Lines/Under Ground, Electric Lines/Under Ground

    Community & neighborhood

    Location
    • Region: Ooltewah

    HOA & financial

    HOA
    • Has HOA: Yes
    • HOA fee: $55 monthly

    Other

    Other facts
    • Rooms: Bedroom - Master Level: 1st Level
    • Rooms: Kitchen Level: 1st Level
    • Interior: Island Work/Center, Washer & Dryer Hookup, Ceiling - 9 Ft or More, Pantry, Granite Counter Tops, Ceiling - Specialty, Attic Storage - Walkout
    • Water/Sewer: Public Water, On Sewer Now
    • Cooling: Electric, 2 or More Units
    • Bed/Bath: Master on Main Level, Tub/Shower Combo, Separate Vanities, Separate Shower
    • Heating: Central, Two or More Units
    • Appliances: Convection Oven, Single Oven
    • Equipment: Smoke Detector, Garage Door Opener
    • Rooms: Living Room Level: 1st Level
    • Community Features: Internet Access, Community Pool, Platted Subdivision, Golf Community, Community Ponds, Security Guard, Homeowner Assoc Fee - Mandatory
    • Garage/Parking: 2 Car Garage, Main Level
    • Rooms: Kitchen, Bedroom - Master, Bedroom - Additional, Living Room, Laundry Room, Bath - Half, Great Room, Foyer, Bath - 1, Bath - 2, Breakfast Room, Bonus Room Finished
    • Dining: Combined w/Kitchen
    • Lot Description: Gradual Sloping, Cul-De-Sac
    • Rooms: Foyer Level: 1st Level
    • Rooms: Bedroom - Additional Level: 2nd Level
    • Rooms: Laundry Room Level: 1st Level
    • Rooms: Bath - Half Level: 1st Level
    • Rooms: Great Room Level: 1st Level
    • Basement: Crawl Space
    • Utilities: Telephone Lines/Under Ground, Electric Lines/Under Ground
    • Rooms: Bath - 1 Level: 1st Level
    • Rooms: Breakfast Room Level: 1st Level
    • Rooms: Bath - 2 Level: 2nd Level
    • Exterior: Brick - Partial
    • Property Type: A
    • Rooms: Bonus Room Finished Level: 2nd Level
    • HOA Frequency: Monthly
    • Foundation: Stone/Masonry
    • Windows: Vinyl, Treatments, Insulated

    Price history

    DateEventPrice
    3/30/2018Sold$335,000-0.6%$112/sqft
    Source: Greater Chattanooga Realtors #1276829 Report a problem
    3/30/2018Listed for sale$337,000$112/sqft
    Source: Keller Williams Realty #1276829 Report a problem
    3/5/2018Pending sale$337,000$112/sqft
    Source: Chattanooga - East Brainerd #1276829 Report a problem
    2/20/2018Listed for sale$337,000-0.7%$112/sqft
    Source: Keller Williams Realty #1276829 Report a problem
    12/20/2017Listing removed$339,500$113/sqft
    Source: Coldwell Banker Pryor Realty, Inc. #1268093 Report a problem
    11/1/2017Price change$339,500-2.9%$113/sqft
    Source: Coldwell Banker Pryor Realty, Inc. #1268093 Report a problem
    8/1/2017Listed for sale$349,500+46.8%$117/sqft
    Source: Coldwell Banker Pryor Realty, Inc. #1268093 Report a problem
    8/23/2001Sold$238,000+1.3%$79/sqft
    Source: Public Record Report a problem
    7/23/1998Sold$235,000+739.3%$78/sqft
    Source: Public Record Report a problem
    12/16/1997Sold$28,000$9/sqft
    Source: Public Record Report a problem

    Public tax history

    YearProperty taxesTax assessment
    2025$2,233 +5.8%$146,750 +56.2%
    2024$2,111 $93,950
    2023$2,111 $93,950
    2022$2,111 +0.4%$93,950
    2021$2,102 -3.6%$93,950 +19.2%
    2020$2,180 $78,825 +7.5%
    2019$2,180 +7.5%$73,300
    2018$2,027 -0.4%$73,300
    2017$2,036 +0.7%$73,300
    2016$2,022 --
    2015$2,022 $72,800
    2014$2,022 --
    2013-- $72,800 -4.5%
    2012-- $76,250
    2011-- $76,250
    2010-- $76,250
    2009-- $76,250 +11.8%
    2008-- $68,200
    2007-- $68,200
    2006-- $68,200
    2005-- $68,200 +17.2%
    2004-- $58,175
    2003-- $58,175
    2002-- $58,175
    2001-- $58,175 +11.2%
    2000-- $52,325

    Find assessor info on the county website

    Neighborhood: East Brainerd

    Nearby schools

    GreatSchools rating
    Schools provided by the listing agent
    • Elementary: Westview Elementary
    • Middle: East Hamilton
    • High: East Hamilton

    Source: The MLS. This data may not be complete. We recommend contacting the local school district to confirm school assignments for this home.

    Get a cash offer in 3 minutes
    Find out how much your home could sell for in as little as 3 minutes with a no-obligation cash offer.
    Estimated market value
    $556,900
    Get a cash offer in 3 minutes
    Find out how much your home could sell for in as little as 3 minutes with a no-obligation cash offer.
    Estimated market value
    $556,900