Skip main navigation
Closed
  • $605,000

    9707 Enid Ln, Matthews, NC 28105

    3beds
    2,533sqft
    Single Family Residence
    Built in 1986
    0.32 Acres Lot
    $604,500 Zestimate®
    $239/sqft
    $2,673 Estimated rent

    Home value

    $604,500

    $556,000 - $653,000

    $2,673/mo

    Zestimate® history
    Loading
    Loading...

    Owner options

    List your home for rent

    $2,673/mo

    Rent Zestimate®

    Find your next renter with Zillow Rental Manager. Plus, with online applications, you can quickly screen prospective tenants – for free.

    Learn more

    $2,673/mo

    Rent Zestimate®

    Refinance and save

    $3,579/mo

    Est. payment

    Refinancing to a lower rate could help reduce your monthly payments and save thousands over the life of the loan.

    See today's rates

    $3,579/mo

    Est. payment

    Explore your selling options

    Work with a Zillow partner agent

    Leverage their expertise and Zillow's premium Showcase listings to get your home seen by more buyers.

    Get started

    List with your own agent

    Get your home in front of millions of buyers by listing it on Zillow.

    Learn how to do it

    Sell it yourself

    Take full control of how buyers see your home on Zillow by listing For Sale by Owner (FSBO).

    List your home

    What's special

    Finished walk-out basementAbundant natural lightRaised cathedral ceilingCrown moldingBeautiful hardwood floorsGas logsUpdated fixtures

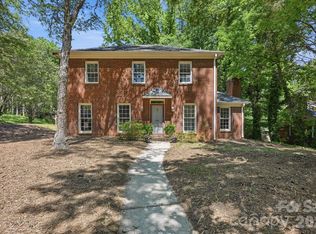
    Stunning full brick two story basement home with attached two car garage nestled on a gorgeous .32 acre cul-de-sac lot in the Matthews section of Sardis Forest. Take the time from the cul-de-sac to admire the unparallel curb appeal created by the Architectural roof, Pella insulated windows, fresh mulch, full privacy fenced yard, & lush green lawn. The inviting foyer entry will impress with expanded open views to the den, living room, dining room, & kitchen. The main level showcases beautiful hardwood floors, neutral interior paint, abundant natural light, crown molding, updated fixtures, & curated decor. The den offers a raised cathedral ceiling, decorative beams, masonry floor to ceiling fireplace, & gas logs. Cook your next masterpiece meal in the renovated kitchen boasting desirable gas range, SS appliances, granite countertops, and kitchen island with breakfast bar. The finished walk-out basement provides flexible space for home offices or bonus with both interior & exterior access

    Zillow last checked:

    Listing updated:

    Listing Provided by:

    Daniel Callahan Office@DanSellsCharlotte.com,

    RE/MAX Executive

    Bought with:

    Jeff Murdock

    Dickens Mitchener & Associates Inc

    Source: Canopy MLS as distributed by MLS GRID,MLS#: 4250770MLS Logo

    Facts & features

    Interior

    Bedrooms & bathrooms
    • Bedrooms: 3
    • Bathrooms: 3
    • Full bathrooms: 2
    • 1/2 bathrooms: 1
    Primary bedroom
    • Features: Ceiling Fan(s), En Suite Bathroom
    • Level: Upper
    Bedroom s
    • Level: Upper
    Bedroom s
    • Level: Upper
    Bathroom half
    • Level: Main
    Bathroom full
    • Level: Upper
    Bathroom full
    • Level: Upper
    Bonus room
    • Features: Open Floorplan
    • Level: Basement
    Den
    • Features: Cathedral Ceiling(s), Ceiling Fan(s)
    • Level: Main
    Dining room
    • Features: Open Floorplan
    • Level: Main
    Kitchen
    • Features: Breakfast Bar, Kitchen Island, Open Floorplan
    • Level: Main
    Laundry
    • Level: Main
    Living room
    • Features: Open Floorplan
    • Level: Main
    Office
    • Features: Open Floorplan
    • Level: Basement
    Heating
    • Central, Forced Air, Natural Gas
    Cooling
    • Ceiling Fan(s), Central Air, Electric
    Appliances
    • Included: Dishwasher, Disposal, Gas Range, Gas Water Heater, Microwave, Plumbed For Ice Maker
    • Laundry: Electric Dryer Hookup, Inside, Laundry Room, Main Level, Washer Hookup
    Features
    • Breakfast Bar, Kitchen Island, Open Floorplan
    • Flooring: Carpet, Concrete, Tile, Wood
    • Doors: French Doors, Pocket Doors, Storm Door(s)
    • Windows: Insulated Windows
    • Basement: Basement Garage Door,Basement Shop,Exterior Entry,Finished,Interior Entry,Walk-Out Access
    • Attic: Pull Down Stairs
    • Fireplace features: Den, Gas Log
    Interior area
    • Total structure area: 2,011
    • Total interior livable area: 2,533 sqft
    • Finished area above ground: 2,011
    • Finished area below ground: 522

    Property

    Parking
    • Total spaces: 6
    • Parking features: Basement, Attached Garage, Garage Door Opener, Garage Faces Rear, Garage Shop
    • Attached garage spaces: 2
    • Uncovered spaces: 4
    • Details: Rear facing attached two car garage
    Features
    • Levels: Two
    • Stories: 2
    • Patio & porch: Covered, Deck, Front Porch, Patio
    • Pool features: Community
    • Fencing: Back Yard,Fenced,Privacy,Wood
    Lot
    • Size: 0.32 Acres
    • Dimensions: 153 x 65 x 163 x 52 x 22 x 22 x 22 x 20
    • Features: Cul-De-Sac
    Details
    • Parcel number: 21327330
    • Zoning: R-12
    • Special conditions: Standard

    Construction

    Type & style
    • Home type: SingleFamily
    • Architectural style: Transitional
    • Property subtype: Single Family Residence
    Materials
    • Brick Full
    • Foundation: Slab
    • Roof: Shingle
    Condition
    • New construction: No
    • Year built: 1986

    Utilities & green energy

    • Sewer: Public Sewer
    • Water: City
    • Utilities for property: Electricity Connected

    Community & neighborhood

    Location
    • Region: Matthews
    • Subdivision: Sardis Forest

    Other

    Other facts
    • Listing terms: Cash,Conventional,FHA,VA Loan
    • Road surface type: Concrete, Paved

    Price history

    DateEventPrice
    6/9/2025Sold$605,000+0.8%$239/sqft
    Source: Canopy MLS as distributed by MLS GRID #4250770 Report a problem
    5/2/2025Pending sale$600,000$237/sqft
    Source: Canopy MLS as distributed by MLS GRID #4250770 Report a problem
    5/1/2025Listed for sale$600,000+20%$237/sqft
    Source: Canopy MLS as distributed by MLS GRID #4250770 Report a problem
    11/5/2021Sold$500,000+5.3%$197/sqft
    Source: Canopy MLS as distributed by MLS GRID #3787061 Report a problem
    9/24/2021Pending sale$474,900$187/sqft
    Source: Canopy MLS as distributed by MLS GRID #3787061 Report a problem
    9/24/2021Listed for sale$474,900+75.9%$187/sqft
    Source: Canopy MLS as distributed by MLS GRID #3787061 Report a problem
    3/4/2016Sold$270,000-1.8%$107/sqft
    Source: Canopy MLS as distributed by MLS GRID #3141421 Report a problem
    1/19/2016Listed for sale$275,000+8.7%$109/sqft
    Source: Wilkinson ERA Real Estate #3141421 Report a problem
    5/22/2015Sold$253,000-0.8%$100/sqft
    Source: Agent Provided Report a problem
    5/20/2015Pending sale$255,000$101/sqft
    Source: Wilkinson ERA Real Estate #3070595 Report a problem
    3/18/2015Listed for sale$255,000+11.4%$101/sqft
    Source: Wilkinson & Associates #3070595 Report a problem
    5/5/2013Sold$229,000-3.3%$90/sqft
    Source: Public Record Report a problem
    4/7/2013Pending sale$236,900$94/sqft
    Source: Jen Diaz Realty #2140317 Report a problem
    3/22/2013Listed for sale$236,900-1.3%$94/sqft
    Source: Jen Diaz Realty #2140317 Report a problem
    5/20/2008Sold$240,000+26.3%$95/sqft
    Source: Public Record Report a problem
    12/11/2002Sold$190,000+12.4%$75/sqft
    Source: Public Record Report a problem
    9/25/1998Sold$169,000$67/sqft
    Source: Public Record Report a problem

    Public tax history

    YearProperty taxesTax assessment
    2025-- $501,700
    2024$3,810 +1.5%$501,700
    2023$3,755 +25.7%$501,700 +55.2%
    2022$2,988 $323,300
    2021$2,988 +1.7%$323,300
    2020$2,939 +0.2%$323,300
    2019$2,933 +13.4%$323,300 +48.8%
    2018$2,587 +2.2%$217,200
    2017$2,531 $217,200
    2016$2,531 $217,200
    2015$2,531 +2.2%$217,200
    2014$2,476 $217,200
    2013-- $217,200 0%
    2012-- $217,300
    2011-- $217,300 +20.9%
    2010-- $179,700
    2009-- $179,700
    2008-- $179,700
    2007-- $179,700
    2006-- $179,700
    2005-- $179,700
    2004-- $179,700
    2003-- $179,700 +11.3%
    2002-- $161,510
    2001-- $161,510
    2000-- $161,510

    Find assessor info on the county website

    Neighborhood: 28105

    Nearby schools

    GreatSchools rating
    Schools provided by the listing agent
    • Elementary: Matthews
    • Middle: Crestdale
    • High: Butler

    Source: Canopy MLS as distributed by MLS GRID. This data may not be complete. We recommend contacting the local school district to confirm school assignments for this home.

    Get a cash offer in 3 minutes
    Find out how much your home could sell for in as little as 3 minutes with a no-obligation cash offer.
    Estimated market value
    $604,500
    Get a cash offer in 3 minutes
    Find out how much your home could sell for in as little as 3 minutes with a no-obligation cash offer.
    Estimated market value
    $604,500