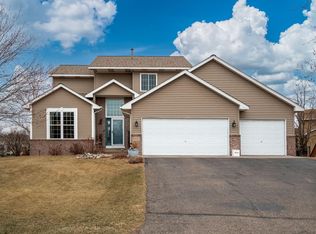
Style, space & location, this Brooklyn Park home has it all! With an open floor plan & stunning design, this light filled home feels comfortable for living & is perfect for entertaining. The completely remodeled kitchen features a full quartz backsplash & countertop, huge center island & black stainless steel appliances. Hardwood floors flow throughout the main level & the living room is anchored by a gas fireplace & tall windows. Updated, modern railings on the
stairway lead you up to 3 bedrooms & 2 full bathrooms. The primary suite is exactly what you are looking for w/ vaulted ceilings, walk-in closet & ensuite bath w/ jetted tub & separate shower. The LL has a huge family room, 3/4 bath & laundry. In the basement you will find an amusement room that is perfect for a home office or as another entertaining space. Other notable features include a 3-car garage, concrete driveway, large fenced & irrigated yard, whole home humidifier & radon mitigation system. Now is the time to make this home yours!
Closed
Street View
$511,000
9707 Evergreen Ave N, Brooklyn Park, MN 55443
4beds
3,089sqft
Single Family Residence
Built in 1998
0.28 Acres Lot
$518,300 Zestimate®
$165/sqft
$3,267 Estimated rent
Home value
$518,300
$492,000 - $544,000
$3,267/mo
Zestimate® history
Owner options
List your home for rent
$3,267/mo
Rent Zestimate®
Find your next renter with Zillow Rental Manager. Plus, with online applications, you can quickly screen prospective tenants – for free.
$3,267/mo
Rent Zestimate®
Refinance and save
$3,370/mo
Est. payment
Refinancing to a lower rate could help reduce your monthly payments and save thousands over the life of the loan.
$3,370/mo
Est. payment
Explore your selling options
Work with a Zillow partner agent
Leverage their expertise and Zillow's premium Showcase listings to get your home seen by more buyers.
Get startedList with your own agent
Get your home in front of millions of buyers by listing it on Zillow.
Learn how to do itSell it yourself
Take full control of how buyers see your home on Zillow by listing For Sale by Owner (FSBO).
List your homeWhat's special
Zillow last checked:
Listing updated:
Listed by:
Kerby & Cristina Real Estate Experts 612-268-1637,
RE/MAX Results,
Kaylee LaVine 612-269-4079
Bought with:
Michelle T Armstrong
Keller Williams Classic Rlty NW
Source: NorthstarMLS as distributed by MLS GRID,MLS#: 6588209
Facts & features
Interior
Bedrooms & bathrooms
- Bedrooms: 4
- Bathrooms: 3
- Full bathrooms: 2
- 3/4 bathrooms: 1
Bedroom
- Level: Upper
- Area: 154 Square Feet
- Dimensions: 11x14
Bedroom 2
- Level: Upper
- Area: 100 Square Feet
- Dimensions: 10x10
Bedroom 3
- Level: Upper
- Area: 100 Square Feet
- Dimensions: 10x10
Bedroom 4
- Level: Basement
- Area: 130 Square Feet
- Dimensions: 10x13
Other
- Level: Basement
- Area: 360 Square Feet
- Dimensions: 18x20
Dining room
- Level: Main
- Area: 140 Square Feet
- Dimensions: 10x14
Family room
- Level: Lower
- Area: 512 Square Feet
- Dimensions: 16x32
Kitchen
- Level: Main
- Area: 143 Square Feet
- Dimensions: 11x13
Living room
- Level: Main
- Area: 210 Square Feet
- Dimensions: 14x15
Heating
- Forced Air, Humidifier
Cooling
- Central Air
Appliances
- Included: Dishwasher, Dryer, Exhaust Fan, Humidifier, Gas Water Heater, Range, Refrigerator, Stainless Steel Appliance(s), Washer, Water Softener Owned
- Laundry: Gas Dryer Hookup, Lower Level, Laundry Room, Sink, Washer Hookup
Features
- Basement: Daylight,Drain Tiled,Finished,Full,Storage Space,Walk-Out Access
- Number of fireplaces: 1
- Fireplace features: Gas, Living Room
Interior area
- Total structure area: 3,089
- Total interior livable area: 3,089 sqft
- Finished area above ground: 1,609
- Finished area below ground: 1,480
Property
Parking
- Total spaces: 3
- Parking features: Attached, Concrete, Garage Door Opener, Insulated Garage
- Attached garage spaces: 3
- Has uncovered spaces: Yes
- Details: Garage Dimensions (24x32)
Accessibility
- Accessibility features: None
Features
- Levels: Modified Two Story
- Stories: 2
- Patio & porch: Patio
- Pool features: None
- Fencing: Chain Link,Full
Lot
- Size: 0.28 Acres
- Dimensions: SE 71 x 135 x 114 x 135
- Features: Near Public Transit, Tree Coverage - Medium
Details
- Foundation area: 1550
- Parcel number: 1011921130016
- Zoning description: Residential-Single Family
Construction
Type & style
- Home type: SingleFamily
- Property subtype: Single Family Residence
Materials
- Roof: Age 8 Years or Less,Asphalt,Pitched
Condition
- New construction: No
- Year built: 1998
Utilities & green energy
- Electric: Circuit Breakers
- Gas: Natural Gas
- Sewer: City Sewer/Connected
- Water: City Water/Connected
Community & HOA
Community
- Subdivision: Willows Of Aspen
HOA
- Has HOA: Yes
- Services included: Other
- HOA fee: $85 annually
- HOA name: National Realty Guild
- HOA phone: 651-300-0257
Location
- Region: Brooklyn Park
Financial & listing details
- Price per square foot: $165/sqft
- Tax assessed value: $464,000
- Annual tax amount: $6,119
- Date on market: 9/5/2024
- Cumulative days on market: 10 days
- Road surface type: Paved
Price history
| Date | Event | Price |
|---|---|---|
| 10/4/2024 | Sold | $511,000+6.5%$165/sqft |
Source:  NorthstarMLS as distributed by MLS GRID #6588209 Report a problem NorthstarMLS as distributed by MLS GRID #6588209 Report a problem | ||
| 9/16/2024 | Pending sale | $479,900$155/sqft |
Source: NorthstarMLS as distributed by MLS GRID #6588209 Report a problem | ||
| 9/6/2024 | Listed for sale | $479,900+17%$155/sqft |
Source: NorthstarMLS as distributed by MLS GRID #6588209 Report a problem | ||
| 10/29/2020 | Sold | $410,000-1.2%$133/sqft |
Source: NorthstarMLS as distributed by MLS GRID #5653554 Report a problem | ||
| 9/5/2020 | Listed for sale | $414,900+18.5%$134/sqft |
Source: RES Realty #5653554 Report a problem | ||
| 4/26/2018 | Sold | $350,000+72%$113/sqft |
Source: NorthstarMLS as distributed by MLS GRID #4914925 Report a problem | ||
| 2/28/2012 | Listing removed | $203,500$66/sqft |
Source: Real FIC Realty #4106124 Report a problem | ||
| 2/18/2012 | Listed for sale | $203,500$66/sqft |
Source: Real FIC Realty #4106124 Report a problem | ||
| 12/31/2011 | Listing removed | $203,500$66/sqft |
Source: Real FIC Realty #4106124 Report a problem | ||
| 12/1/2011 | Listed for sale | $203,500-9.6%$66/sqft |
Source: isNowListed.com Report a problem | ||
| 3/3/2011 | Sold | $225,000-22.7%$73/sqft |
Source: Public Record Report a problem | ||
| 7/1/2002 | Sold | $291,000+655.8%$94/sqft |
Source: Public Record Report a problem | ||
| 10/14/1998 | Sold | $38,500$12/sqft |
Source: Public Record Report a problem | ||
Public tax history
| Year | Property taxes | Tax assessment |
|---|---|---|
| 2025 | $6,351 +3.8% | $464,000 +5.7% |
| 2024 | $6,119 +7.6% | $439,100 -0.8% |
| 2023 | $5,688 +14% | $442,600 +2.1% |
| 2022 | $4,987 +6.4% | $433,600 +22.2% |
| 2021 | $4,688 +0.9% | $354,900 +4.4% |
| 2020 | $4,648 -0.8% | $340,000 +6.1% |
| 2019 | $4,688 +0.9% | $320,600 +5.8% |
| 2018 | $4,648 +0.2% | $302,900 +6.8% |
| 2017 | $4,637 +2.2% | $283,600 +7.3% |
| 2016 | $4,536 +6.5% | $264,300 +4.3% |
| 2015 | $4,258 +1.9% | $253,400 +8.9% |
| 2014 | $4,180 0% | $232,600 +1.8% |
| 2013 | $4,181 +14.7% | $228,400 -0.7% |
| 2012 | $3,644 -2.9% | $230,000 -7.4% |
| 2011 | $3,753 -3.7% | $248,400 -11.7% |
| 2010 | $3,899 -2.7% | $281,400 -8.5% |
| 2009 | $4,006 +6.4% | $307,600 +3.1% |
| 2006 | $3,765 +1.7% | $298,400 +5.3% |
| 2005 | $3,701 +4.5% | $283,300 +10% |
| 2004 | $3,542 +3.1% | $257,500 +19.4% |
| 2002 | $3,435 -51.8% | $215,700 |
| 2001 | $7,127 | -- |
Find assessor info on the county website
Neighborhood: Eiden
Nearby homes
- $505,0004 bd4 ba3.2k sqft9713 Evergreen Ave N, Brooklyn Park, MN 55443Sold
- $492,5005 bd3 ba3k sqft9701 Evergreen Ave N, Brooklyn Park, MN 55443Off Market

- $477,0004 bd3 ba2k sqft9719 Evergreen Ave N, Brooklyn Park, MN 55443Off Market
- $523,8004 bd4 ba1.9k sqft9703 Evergreen Cir N, Brooklyn Park, MN 55443Off Market
- $476,2005 bd4 ba2.5k sqft9706 Evergreen Ave N, Brooklyn Park, MN 55443Off Market
- $364,9002 bd2 ba1.6k sqft3725 Impatiens Ln N, Brooklyn Park, MN 55443Sold
- $325,0002 bd2 ba1.4k sqft3729 Impatiens Ln N, Brooklyn Park, MN 55443Sold
- $333,1002 bd2 ba1.4k sqft3733 Impatiens Ln N, Brooklyn Park, MN 55443Off Market
Nearby schools
GreatSchools rating
- 5/10Woodland Elementary SchoolGrades: PK-5Distance: 0.5 mi
- 4/10Brooklyn Junior High SchoolGrades: 6-8Distance: 3 mi
- 2/10Park Center IB World SchoolGrades: 9-12Distance: 3 mi
Get a cash offer in 3 minutes
Find out how much your home could sell for in as little as 3 minutes with a no-obligation cash offer.
Estimated market value
$518,300
Get a cash offer in 3 minutes
Find out how much your home could sell for in as little as 3 minutes with a no-obligation cash offer.
Estimated market value
$518,300
- Minnesota
- Hennepin County
- Brooklyn Park
- 55443
- Eiden
- 9707 Evergreen Ave N
Nearby cities
Nearby neighborhoods
Nearby zip codes
Other Brooklyn Park Topics
