Skip main navigation
Sold for $380,000
  • Zestimate®
    $380,000

    9707 Florence St, Omaha, NE 68137

    4beds
    2,329sqft
    Single Family Residence
    Built in 2009
    9,321 Square Feet Lot
    $380,000 Zestimate®
    $163/sqft
    $2,765 Estimated rent

    Home value

    $380,000

    $357,000 - $403,000

    $2,765/mo

    Zestimate® history
    Loading
    Loading...

    Owner options

    List your home for rent

    $2,765/mo

    Rent Zestimate®

    Find your next renter with Zillow Rental Manager. Plus, with online applications, you can quickly screen prospective tenants – for free.

    Learn more

    $2,765/mo

    Rent Zestimate®

    Refinance and save

    $2,151/mo

    Est. payment

    Refinancing to a lower rate could help reduce your monthly payments and save thousands over the life of the loan.

    See today's rates

    $2,151/mo

    Est. payment

    Explore your selling options

    Work with a Zillow partner agent

    Leverage their expertise and Zillow's premium Showcase listings to get your home seen by more buyers.

    Get started

    List with your own agent

    Get your home in front of millions of buyers by listing it on Zillow.

    Learn how to do it

    Sell it yourself

    Take full control of how buyers see your home on Zillow by listing For Sale by Owner (FSBO).

    List your home

    What's special

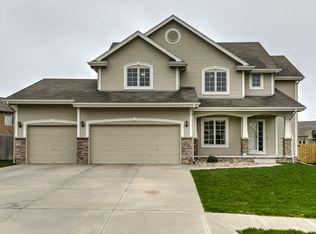
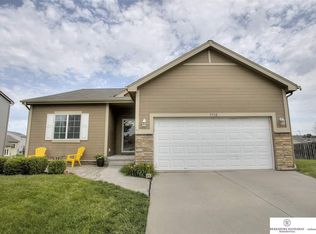
    This beautifully maintained 2-story home offers 4 beds, 4 baths. The main level features LVT flooring throughout. Entry with a custom closet & living room with a gas fireplace. Kitchen offers maple cab & an island, perfect for meal prep. Kitchen opens to the dinette area & backyard with a sliding glass door; blinds between the glass that opens to the backyard oasis. 2nd level offers a spacious primary suite with vaulted ceiling, ceiling fan, & w/i closet. The other three bedrooms are good sized, & a bonus flex space. The lower level includes a large recreation area with a bar area, additional bonus room, 3/4 bathroom, & ample storage space. Enjoy the beautiful landscape surrounding the home, along with a fully fenced backyard featuring an above-ground pool, deck, & storage shed. An additional parking pad provides extra driveway space. Conveniently located near a trail & park, this exceptionally clean & upgraded home is truly move in ready! AMA

    Zillow last checked:

    Listing updated:

    Listed by:

    Rachel Langford 402-917-6308,

    Coldwell Banker NHS RE

    Bought with:

    Amy Brodersen, 20170141

    CENTURY 21 Century Real Estate

    Source: GPRMLS,MLS#: 22620968MLS Logo

    Facts & features

    Interior

    Bedrooms & bathrooms
    • Bedrooms: 4
    • Bathrooms: 4
    • Full bathrooms: 1
    • 3/4 bathrooms: 2
    • 1/2 bathrooms: 1
    • Main level bathrooms: 1
    Primary bedroom
    • Features: Wall/Wall Carpeting, Window Covering, Cath./Vaulted Ceiling, Ceiling Fan(s), Walk-In Closet(s)
    • Level: Second
    • Area: 178.92
    • Dimensions: 14.2 x 12.6
    Bedroom 2
    • Features: Wall/Wall Carpeting, Window Covering
    • Level: Second
    • Area: 178.92
    • Dimensions: 14.2 x 12.6
    Bedroom 3
    • Features: Wall/Wall Carpeting, Window Covering, Ceiling Fan(s)
    • Level: Second
    • Area: 103.85
    • Dimensions: 11.4 x 9.11
    Bedroom 4
    • Features: Wall/Wall Carpeting, Window Covering, Ceiling Fan(s)
    • Level: Second
    • Area: 105.06
    • Dimensions: 10.3 x 10.2
    Primary bathroom
    • Features: 3/4, Shower, Double Sinks
    Kitchen
    • Features: Window Covering, Ceiling Fan(s), Dining Area, Pantry, Balcony/Deck, Sliding Glass Door, Luxury Vinyl Plank
    • Level: Main
    • Area: 241.08
    • Dimensions: 20.04 x 12.03
    Living room
    • Features: Window Covering, Fireplace, 9'+ Ceiling, Ceiling Fan(s), Luxury Vinyl Plank
    • Level: Main
    • Area: 276.62
    • Dimensions: 21.1 x 13.11
    Basement
    • Area: 777
    Heating
    • Natural Gas, Forced Air
    Cooling
    • Central Air
    Appliances
    • Included: Range, Refrigerator, Dishwasher, Disposal, Microwave
    • Laundry: Luxury Vinyl Plank
    Features
    • High Ceilings, Ceiling Fan(s), Drain Tile, Pantry
    • Flooring: Carpet, Luxury Vinyl, Plank
    • Doors: Sliding Doors
    • Windows: Window Coverings, Egress Window, LL Daylight Windows
    • Basement: Partially Finished
    • Number of fireplaces: 1
    • Fireplace features: Living Room, Gas Log
    Interior area
    • Total structure area: 2,329
    • Total interior livable area: 2,329 sqft
    • Finished area above ground: 1,825
    • Finished area below ground: 504

    Property

    Parking
    • Total spaces: 2
    • Parking features: Garage - Attached, Open
    • Attached garage spaces: 2
    • Has uncovered spaces: Yes
    Features
    • Levels: Two
    • Patio & porch: Porch, Deck
    • Exterior features: Drain Tile
    • Has private pool: Yes
    • Pool features: Above Ground
    • Fencing: Wood,Full
    Lot
    • Size: 9,321 Square Feet
    • Dimensions: 63 x 129.9 x 98.3 x 109.7
    • Features: Up to 1/4 Acre., Subdivided, Public Sidewalk, Curb Cut
    Details
    • Additional structures: Shed(s)
    • Parcel number: 011581991
    • Other equipment: Sump Pump

    Construction

    Type & style
    • Home type: SingleFamily
    • Property subtype: Single Family Residence
    Materials
    • Masonite
    • Foundation: Concrete Perimeter
    • Roof: Composition
    Condition
    • Not New and NOT a Model
    • New construction: No
    • Year built: 2009

    Utilities & green energy

    • Sewer: Public Sewer
    • Water: Public
    • Utilities for property: Electricity Available, Natural Gas Available, Water Available, Sewer Available, Phone Available, Cable Available

    Community & HOA

    Community
    • Subdivision: CIMARRON WOODS
    HOA
    • Has HOA: No
    Location
    • Region: Omaha

    Financial & listing details

    • Price per square foot: $163/sqft
    • Annual tax amount: $6,075
    • Date on market: 7/23/2026
    • Listing terms: VA Loan,FHA,Conventional,Cash
    • Ownership: Fee Simple
    • Electric utility on property: Yes

    Price history

    DateEventPrice
    10/1/2026Sold$380,000-1%$163/sqft
    Source: GPRMLS #22620968 Report a problem
    8/19/2026Pending sale$384,000$165/sqft
    Source: GPRMLS #22620968 Report a problem
    7/31/2026Price change$384,000-1.3%$165/sqft
    Source: GPRMLS #22620968 Report a problem
    7/23/2026Listed for sale$389,000+121.5%$167/sqft
    Source: GPRMLS #22620968 Report a problem
    7/6/2009Sold$175,600$75/sqft
    Source: GPRMLS #20901377 Report a problem

    Public tax history

    Tax history is unavailable.

    Neighborhood: 68137

    Nearby schools

    GreatSchools rating
    Schools provided by the listing agent
    • Elementary: Portal
    • Middle: La Vista
    • High: Papillion-La Vista
    • District: Papillion-La Vista

    Source: GPRMLS. This data may not be complete. We recommend contacting the local school district to confirm school assignments for this home.

    Sell for more on Zillow
    Get a Zillow Showcase℠ listing at no additional cost and you could sell for .
    $380,000
    2% more
    +$7,600
    With Zillow Showcase(estimated)

    $387,600

    Sell for more on Zillow
    Get a Zillow Showcase℠ listing at no additional cost and you could sell for .
    $380,000
    2% more
    +$7,600
    With Zillow Showcase(estimated)

    $387,600