Skip main navigation
Closed
  • $248,396

    9707 HEEREN STREET, Weston, WI 54476

    4beds
    1,170sqft
    Single Family Residence
    Built in 1949
    2.3 Acres Lot
    $267,600 Zestimate®
    $212/sqft
    $1,904 Estimated rent

    Home value

    $267,600

    $201,000 - $356,000

    $1,904/mo

    Zestimate® history
    Loading
    Loading...

    Owner options

    List your home for rent

    $1,904/mo

    Rent Zestimate®

    Find your next renter with Zillow Rental Manager. Plus, with online applications, you can quickly screen prospective tenants – for free.

    Learn more

    $1,904/mo

    Rent Zestimate®

    Refinance and save

    $1,692/mo

    Est. payment

    Refinancing to a lower rate could help reduce your monthly payments and save thousands over the life of the loan.

    See today's rates

    $1,692/mo

    Est. payment

    Explore your selling options

    Work with a Zillow partner agent

    Leverage their expertise and Zillow's premium Showcase listings to get your home seen by more buyers.

    Get started

    List with your own agent

    Get your home in front of millions of buyers by listing it on Zillow.

    Learn how to do it

    Sell it yourself

    Take full control of how buyers see your home on Zillow by listing For Sale by Owner (FSBO).

    List your home

    What's special

    New half bathroomRenovated main floor bathroomMain floor laundryAdded half bathroomNew paintNewer windowsLarge picture window
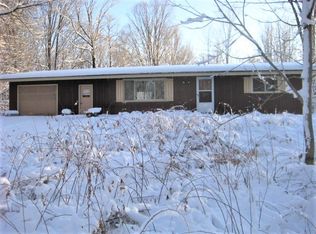
    Recently Updated 4-Bedroom, 1.5-Bathroom home features a 2-car garage and is situated on a 2.3-acre lot in the Village of Weston. This property offers a peaceful country atmosphere, with partially wooded lot and open farmland at the back. This home has been refreshed with new paint, updated flooring, a renovated main floor bathroom, and an added half bathroom. Additional improvements include new siding (Dec 2024), new concrete floor in the garage (Dec 2024) size 26'x25', several newer windows, new pex plumbing, new light fixtures throughout, new entry door and basement door, new trim (upstairs). Kitchen appliances, Bosch washer/dryer are included and furnace has been cleaned and tuned (2025). The side entry features a breezeway that was converted into a main floor laundry (2025), complete with added insulation and heat. The main floor includes a refreshed kitchen (with refrigerator and range included), stylish subway tiled backsplash (Feb '25) offering space for dining or an eat-in area.,Spacious living room with a large picture window, an updated main floor bathroom, and two bedrooms. Upper level has new carpeting and new half bathroom with storage and two spacious bedrooms (one of these bedrooms would make a great rec room/office as it does not currently have a closet). Home has a spacious storage barn with is included and will have a NEW mound septic system (spring 2025) when weather permits (will be located south east side of lot behind the garage). According to the previous owner, the roof, soffit, and fascia were replaced (2012), along with the insulation of the attic knee walls (2012). The chimney was restored with a steel liner cap (2011), and the water heater new (2022). This home combines the best of both worlds, offering quick access to shopping and highways while maintaining a serene, countryside feel.

    Zillow last checked:

    Listing updated:

    Listed by:

    HARVEY SIERK REALTORS Phone:715-571-2706,

    RE/MAX EXCEL

    Bought with:

    Kristy Werner

    Source: WIREX MLS,MLS#: 22500408MLS LogoOriginating MLS: Central WI Board of REALTORS

    Facts & features

    Interior

    Bedrooms & bathrooms
    • Bedrooms: 4
    • Bathrooms: 2
    • Full bathrooms: 1
    • 1/2 bathrooms: 1
    • Main level bedrooms: 2
    Primary bedroom
    • Level: Main
    • Area: 120
    • Dimensions: 12 x 10
    Bedroom 2
    • Level: Main
    • Area: 120
    • Dimensions: 12 x 10
    Bedroom 3
    • Level: Upper
    • Area: 144
    • Dimensions: 12 x 12
    Bedroom 4
    • Level: Upper
    • Area: 144
    • Dimensions: 12 x 12
    Kitchen
    • Level: Main
    Living room
    • Level: Main
    Heating
    • Oil, Forced Air
    Appliances
    • Included: Refrigerator, Range/Oven, Washer, Dryer
    Features
    • High Speed Internet
    • Flooring: Carpet, Wood
    • Basement: Full,Unfinished
    Interior area
    • Total structure area: 1,170
    • Total interior livable area: 1,170 sqft
    • Finished area above ground: 1,170
    • Finished area below ground: 0

    Property

    Parking
    • Total spaces: 2
    • Parking features: 2 Car, Detached
    • Garage spaces: 2
    Features
    • Levels: One and One Half
    • Stories: 1
    Lot
    • Size: 2.30 Acres
    • Dimensions: 325 x 306
    Details
    • Additional structures: Storage
    • Parcel number: 19228083310999
    • Zoning: Residential
    • Special conditions: Arms Length

    Construction

    Type & style
    • Home type: SingleFamily
    • Architectural style: Cape Cod
    • Property subtype: Single Family Residence
    Materials
    • Vinyl Siding
    • Roof: Shingle
    Condition
    • 21+ Years
    • New construction: No
    • Year built: 1949

    Utilities & green energy

    • Sewer: Septic Tank, Mound Septic
    • Water: Well

    Community & neighborhood

    Security
    • Security features: Smoke Detector(s)
    Location
    • Region: Weston
    • Municipality: Weston

    Other

    Other facts
    • Listing terms: Arms Length Sale

    Price history

    DateEventPrice
    3/31/2025Sold$248,396-0.6%$212/sqft
    Source: WIREX MLS #22500408 Report a problem
    3/6/2025Contingent$249,900$214/sqft
    Source: WIREX MLS #22500408 Report a problem
    3/4/2025Price change$249,900-3.8%$214/sqft
    Source: WIREX MLS #22500408 Report a problem
    2/6/2025Listed for sale$259,900+111.3%$222/sqft
    Source: WIREX MLS #22500408 Report a problem
    11/20/2024Sold$123,000+8.8%$105/sqft
    Source: WIREX MLS #22405245 Report a problem
    11/8/2024Contingent$113,000$97/sqft
    Source: WIREX MLS #22405245 Report a problem
    11/5/2024Listed for sale$113,000$97/sqft
    Source: WIREX MLS #22405245 Report a problem

    Public tax history

    YearProperty taxesTax assessment
    2024$3,846 +2.9%$233,600 +52.1%
    2023$3,740 -4.2%$153,600
    2022$3,902 +2.6%$153,600
    2021$3,804 +2.3%$153,600
    2020$3,717 +1.9%$153,600
    2019$3,647 +10.4%$153,600
    2018$3,304 +3.3%$153,600
    2017$3,199 +1.1%$153,600
    2016$3,165 +2.5%$153,600
    2015$3,088 +1.2%$153,600
    2014$3,053 -3.6%$153,600
    2013$3,168 +2.9%$153,600
    2012$3,078 -1.9%$153,600
    2011$3,139 +3.2%$153,600
    2010$3,042 -0.9%$153,600 +54.5%
    2009$3,069 -3.3%$99,400 -35.3%
    2008$3,172 +3.9%$153,600
    2007$3,052 +38.3%$153,600 +63.6%
    2006$2,206 +3.1%$93,900
    2005$2,141 +3.5%$93,900
    2004$2,067 +4.6%$93,900 +2.2%
    2003$1,976 -3.8%$91,900
    2002$2,053 $91,900

    Find assessor info on the county website

    Neighborhood: 54476

    Nearby schools

    GreatSchools rating
    Schools provided by the listing agent
    • Middle: D C Everest
    • High: D C Everest
    • District: D C Everest

    Source: WIREX MLS. This data may not be complete. We recommend contacting the local school district to confirm school assignments for this home.

    Get a cash offer in 3 minutes
    Find out how much your home could sell for in as little as 3 minutes with a no-obligation cash offer.
    Estimated market value
    $267,600
    Get a cash offer in 3 minutes
    Find out how much your home could sell for in as little as 3 minutes with a no-obligation cash offer.
    Estimated market value
    $267,600