Skip main navigation
Sold for $700,000
  • $700,000

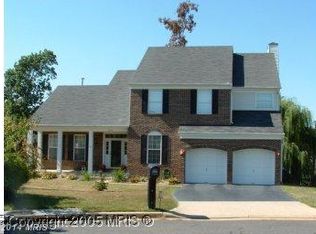
    9707 Janet Rose Ct, Manassas, VA 20111

    5beds
    3,968sqft
    Single Family Residence
    Built in 2005
    0.28 Acres Lot
    $795,300 Zestimate®
    $176/sqft
    $3,470 Estimated rent

    Home value

    $795,300

    $756,000 - $835,000

    $3,470/mo

    Zestimate® history
    Loading
    Loading...

    Owner options

    List your home for rent

    $3,470/mo

    Rent Zestimate®

    Find your next renter with Zillow Rental Manager. Plus, with online applications, you can quickly screen prospective tenants – for free.

    Learn more

    $3,470/mo

    Rent Zestimate®

    Refinance and save

    $4,264/mo

    Est. payment

    Refinancing to a lower rate could help reduce your monthly payments and save thousands over the life of the loan.

    See today's rates

    $4,264/mo

    Est. payment

    Explore your selling options

    Work with a Zillow partner agent

    Leverage their expertise and Zillow's premium Showcase listings to get your home seen by more buyers.

    Get started

    List with your own agent

    Get your home in front of millions of buyers by listing it on Zillow.

    Learn how to do it

    Sell it yourself

    Take full control of how buyers see your home on Zillow by listing For Sale by Owner (FSBO).

    List your home

    What's special

    Gleaming hardwood floorsNew lvp flooringRecreation roomBonus roomTray ceilingLarge double sink vanityWalking trails
    Your Stunning home is Move-In Ready and sits on a quiet, peaceful cul-de-sac that offers privacy and great curb appeal with ample parking. You will feel at home as soon as you enter, greeted with gleaming hardwood floors and tons of natural light. Enjoy entertaining with an expansive eat-kitchen with plenty of counter space and storage, newer appliances, and a center island that opens to an inviting Family room with a cozy gas fireplace. Walk out onto the rear deck that overlooks the new maintenance-free fencing with a flat backyard, backing to trees for privacy. The main level offers an office, a formal dining room to entertain, and a formal living room/study. The Primary bedroom is worthy of this fantastic home, with a tray ceiling and luxurious attached en-suite that includes dual vanities, a large soaking tub, and a separate shower. There are 3 additional bedrooms and a hall bath with a large double sink vanity and laundry room that finish the upper level. The lower level offers new LVP flooring in the recreation room, a 5th bedroom, and full bath, which is great for guests, a bonus room for crafts/media/workout room, and a walkout to the private, flat backyard. Roof (2021), HVAC (2016), Water Heater (2020), and many more improvements Absolutely wonderful location with close proximity to 2 Virginia Railway Express (VRE) stations and walking trails; you are within walking distance to restaurants, Patient First, grocery stores, Signal Hill Park and shopping! Minutes to Old Town Manassas. Don’t miss out on the spectacular home!! Accepting Backup Offers

    Zillow last checked:

    Listing updated:

    Listed by:

    Sarah Reynolds 571-766-0907,

    Keller Williams Chantilly Ventures, LLC,

    Listing Team: Reynolds Empowerhome Team

    Bought with:

    Qamar Ijaz, 0225257068

    Samson Properties

    Source: Bright MLS,MLS#: VAPW2061212MLS Logo

    Facts & features

    Interior

    Bedrooms & bathrooms
    • Bedrooms: 5
    • Bathrooms: 4
    • Full bathrooms: 3
    • 1/2 bathrooms: 1
    • Main level bathrooms: 1
    Basement
    • Area: 1338
    Heating
    • Forced Air, Natural Gas
    Cooling
    • Central Air, Electric
    Appliances
    • Included: Microwave, Dryer, Washer, Dishwasher, Disposal, Refrigerator, Ice Maker, Cooktop, Gas Water Heater
    • Laundry: Upper Level
    Features
    • Recessed Lighting, Ceiling Fan(s), Chair Railings, Crown Molding, Family Room Off Kitchen, Open Floorplan, Eat-in Kitchen, Kitchen Island, Soaking Tub, Walk-In Closet(s), Tray Ceiling(s), 9'+ Ceilings
    • Flooring: Carpet, Ceramic Tile, Hardwood, Luxury Vinyl
    • Doors: French Doors, Insulated
    • Windows: Double Pane Windows, Window Treatments
    • Basement: Finished,Full,Heated,Walk-Out Access,Windows
    • Number of fireplaces: 1
    • Fireplace features: Gas/Propane
    Interior area
    • Total structure area: 4,236
    • Total interior livable area: 3,968 sqft
    • Finished area above ground: 2,898
    • Finished area below ground: 1,070

    Property

    Parking
    • Total spaces: 4
    • Parking features: Garage Faces Front, Attached, Driveway, On Street
    • Attached garage spaces: 2
    • Uncovered spaces: 2
    Accessibility
    • Accessibility features: Other
    Features
    • Levels: Three
    • Stories: 3
    • Patio & porch: Deck
    • Pool features: None
    • Fencing: Full,Privacy,Vinyl
    • Has view: Yes
    • View description: Trees/Woods
    Lot
    • Size: 0.28 Acres
    Details
    • Additional structures: Above Grade, Below Grade
    • Parcel number: 7895351344
    • Zoning: R4
    • Special conditions: Standard

    Construction

    Type & style
    • Home type: SingleFamily
    • Architectural style: Colonial
    • Property subtype: Single Family Residence
    Materials
    • Brick, Vinyl Siding
    • Foundation: Other
    • Roof: Architectural Shingle
    Condition
    • Very Good
    • New construction: No
    • Year built: 2005

    Utilities & green energy

    • Sewer: Public Sewer
    • Water: Public

    Community & HOA

    Community
    • Subdivision: Evergreen Terrace
    HOA
    • Has HOA: Yes
    • Services included: Road Maintenance, Common Area Maintenance, Trash
    • HOA fee: $50 monthly
    • HOA name: EVERGREEN TERRACE HOA, INC.
    Location
    • Region: Manassas

    Financial & listing details

    • Price per square foot: $176/sqft
    • Tax assessed value: $561,900
    • Annual tax amount: $6,332
    • Date on market: 11/15/2023
    • Listing agreement: Exclusive Right To Sell
    • Listing terms: Cash,Conventional,FHA,VA Loan
    • Inclusions: Built In Microwave, Ceiling Fan, Dryer, Washer, Dishwasher, Disposal, Garage Opener W / Remote, Gas Log, Refrigerator W / Icemaker, Stove, Window Treatments
    • Ownership: Fee Simple

    Price history

    DateEventPrice
    12/15/2023Sold$700,000+3.7%$176/sqft
    Source: Bright MLS #VAPW2061212 Report a problem
    11/19/2023Pending sale$675,000$170/sqft
    Source: Bright MLS #VAPW2061212 Report a problem
    11/15/2023Listed for sale$675,000+58.8%$170/sqft
    Source: Bright MLS #VAPW2061212 Report a problem
    11/22/2011Sold$425,000+24.8%$107/sqft
    Source: Public Record Report a problem
    7/1/2011Sold$340,500-50.3%$86/sqft
    Source: Public Record Report a problem
    6/7/2005Sold$684,920+7.2%$173/sqft
    Source: Public Record Report a problem
    2/22/2005Sold$638,820+105.3%$161/sqft
    Source: Public Record Report a problem
    10/8/2004Sold$311,200$78/sqft
    Source: Public Record Report a problem

    Public tax history

    YearProperty taxesTax assessment
    2025$6,642 +6.5%$677,400 +8%
    2024$6,237 +6.7%$627,100 +11.6%
    2023$5,847 -6.6%$561,900 +1.3%
    2022$6,257 -2.7%$554,700 +5.1%
    2021$6,431 +25.2%$527,900 +26.8%
    2020$5,135 +108.4%$416,200 +2%
    2019$2,464 -50.3%$408,100 -0.5%
    2018$4,954 -0.4%$410,300 -0.4%
    2017$4,973 +0.1%$412,100 +1.4%
    2016$4,967 +3.8%$406,500 +0.9%
    2015$4,785 $403,000 +5.2%
    2014$4,785 $383,000 -0.6%
    2013-- $385,400 +0.3%
    2012-- $384,100 +12.5%
    2010-- $341,400 -25%
    2009-- $455,200 -20.2%
    2008-- $570,700 -6.9%
    2007-- $612,800 -7.9%
    2006-- $665,500 +44.3%
    2005-- $461,100
    Find assessor info on the county website

    Neighborhood: 20111

    Nearby schools

    GreatSchools rating
    Schools provided by the listing agent
    • Elementary: Signal Hill
    • Middle: Parkside
    • High: Osbourn Park
    • District: Prince William County Public Schools

    Source: Bright MLS. This data may not be complete. We recommend contacting the local school district to confirm school assignments for this home.

    Get a cash offer in 3 minutes
    Find out how much your home could sell for in as little as 3 minutes with a no-obligation cash offer.
    Estimated market value
    $795,300
    Get a cash offer in 3 minutes
    Find out how much your home could sell for in as little as 3 minutes with a no-obligation cash offer.
    Estimated market value
    $795,300