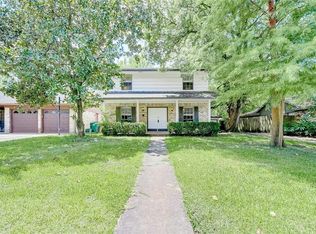
Experience the charm of this exceptionally well-maintained single story ranch home, perfectly situated in the desirable Spring Shadows community of Spring Branch. This residence features a functional split floor plan with four bedrooms and two full bathrooms. The interior is highlighted by a sun-drenched living room with vaulted ceilings, a cozy wood-burning fireplace, and an updated kitchen complete with gas cooking, stainless steel appliances, and a breakfast nook. Outdoors, the inviting backyard and extended patio provide the perfect space for entertaining. Recent capital improvements offer peace of mind, including a new electrical main breaker box (2026), double-pane windows (2025), PEX plumbing (2025), a new fence (2024), and a replaced roof and gutters (2023). Enjoy a prime location just minutes from popular restaurants, HEB, City Centre, and Memorial City, with easy access to the Spring Branch Trail.
For sale
Price cut: $9K (7/31)
$389,999
9707 Lawngate Dr, Houston, TX 77080
4beds
1,656sqft
Single Family Residence
Built in 1970
6,599 Square Feet Lot
$377,500 Zestimate®
$236/sqft
$31/mo HOA
What's special
Cozy wood-burning fireplaceNew fenceGas cookingExtended patioFunctional split floor planInviting backyardStainless steel appliances
- 88 days |
- 114 |
- 10 |
Zillow last checked:
Listing updated:
Listed by:
Amy Dupont TREC #0594193 832-341-5474,
Compass RE Texas, LLC - Houston
Source: HAR,MLS#: 94269713
Facts & features
Interior
Bedrooms & bathrooms
- Bedrooms: 4
- Bathrooms: 2
- Full bathrooms: 2
Primary bedroom
- Level: First
- Area: 169
- Dimensions: 13x13
Bedroom
- Level: First
- Area: 110
- Dimensions: 10x11
Bedroom
- Level: First
- Area: 120
- Dimensions: 10x12
Bedroom
- Level: First
- Area: 110
- Dimensions: 10x11
Kitchen
- Level: First
- Area: 88
- Dimensions: 11x8
Living room
- Level: First
- Area: 182
- Dimensions: 14x13
Heating
- Natural Gas
Cooling
- Ceiling Fan(s), Electric
Appliances
- Included: Disposal, Gas Oven, Microwave, Gas Range, Dishwasher
- Laundry: Electric Dryer Hookup, Gas Dryer Hookup, Washer Hookup
Features
- Formal Entry/Foyer, High Ceilings, En-Suite Bath, Split Plan, Walk-In Closet(s)
- Flooring: Laminate, Tile, Wood
- Windows: Window Coverings
- Number of fireplaces: 1
- Fireplace features: Wood Burning
Interior area
- Total structure area: 1,656
- Total interior livable area: 1,656 sqft
Property
Parking
- Total spaces: 2
- Parking features: Attached, Garage Door Opener
- Attached garage spaces: 2
Features
- Stories: 1
- Patio & porch: Patio/Deck
- Fencing: Back Yard
Lot
- Size: 6,599 Square Feet
- Features: Subdivided, 0 Up To 1/4 Acre
Details
- Parcel number: 1025630000043
Construction
Type & style
- Home type: SingleFamily
- Architectural style: Traditional
- Property subtype: Single Family Residence
Materials
- Brick, Other
- Foundation: Slab
- Roof: Composition
Condition
- New construction: No
- Year built: 1970
Utilities & green energy
- Sewer: Public Sewer
- Water: Public
Green energy
- Energy efficient items: Thermostat
Community & HOA
Community
- Subdivision: Spring Shadows
HOA
- Has HOA: Yes
- HOA fee: $375 annually
Location
- Region: Houston
Financial & listing details
- Price per square foot: $236/sqft
- Tax assessed value: $341,136
- Annual tax amount: $7,748
- Date on market: 5/31/2026
- Listing terms: Cash,Conventional,FHA,VA Loan
- Ownership: Full Ownership
Estimated market value
$377,500
$359,000 - $396,000
$2,248/mo
Price history
| Date | Event | Price |
|---|---|---|
| 7/31/2026 | Price change | $389,999-2.3%$236/sqft |
Source:  HAR #94269713 Report a problem HAR #94269713 Report a problem | ||
| 4/16/2026 | Price change | $399,000-3.9%$241/sqft |
Source: HAR #71129367 Report a problem | ||
| 3/12/2026 | Listed for sale | $415,000+31.7%$251/sqft |
Source: HAR #71129367 Report a problem | ||
| 12/4/2021 | Listing removed | -- |
Source: HAR #23739506 Report a problem | ||
| 11/4/2021 | Pending sale | $315,000$190/sqft |
Source: HAR #23739506 Report a problem | ||
| 11/2/2021 | Listed for sale | $315,000$190/sqft |
Source: HAR #23739506 Report a problem | ||
Public tax history
| Year | Property taxes | Tax assessment |
|---|---|---|
| 2025 | $3,133 +0.1% | $341,136 -1.7% |
| 2024 | $3,131 +12.5% | $347,000 +5.2% |
| 2023 | $2,783 +3.3% | $330,000 +4.8% |
| 2022 | $2,694 | $315,000 +42% |
| 2021 | -- | $221,877 +9% |
| 2020 | $1,898 -3.7% | $203,487 -10.6% |
| 2019 | $1,970 -39.3% | $227,714 +6.2% |
| 2018 | $3,244 | $214,404 |
| 2017 | $3,244 +11.1% | $214,404 +5.1% |
| 2016 | $2,921 +15% | $204,026 +5.5% |
| 2015 | $2,540 | $193,301 +22.2% |
| 2014 | $2,540 | $158,194 +34.8% |
| 2013 | -- | $117,360 -5.4% |
| 2012 | -- | $124,034 +3.2% |
| 2011 | -- | $120,141 |
| 2010 | -- | $120,141 |
| 2009 | -- | $120,141 -3.3% |
| 2007 | -- | $124,293 +7.3% |
| 2006 | -- | $115,800 |
| 2005 | -- | $115,800 |
| 2004 | -- | $115,800 +0.6% |
| 2003 | -- | $115,100 +7.7% |
| 2002 | -- | $106,900 +15.3% |
| 2001 | -- | $92,700 +10% |
| 2000 | -- | $84,300 |
Find assessor info on the county website
Monthly payment
Est. payment
Payment breakdown
Explore the cost of this home by adjusting the details. Changes won't be saved.Climate risks
Neighborhood: Spring Branch North
Nearby schools
GreatSchools rating
- 3/10Terrace Elementary SchoolGrades: PK-5Distance: 1.2 mi
- 3/10Northbrook Middle SchoolGrades: 6-8Distance: 0.2 mi
- 2/10Northbrook High SchoolGrades: 9-12Distance: 0.6 mi
Schools provided by the listing agent
- Elementary: Terrace Elementary School
- Middle: Northbrook Middle School
- High: Northbrook High School
Source: HAR. This data may not be complete. We recommend contacting the local school district to confirm school assignments for this home.
- $315,6004 bd2 ba1.7k sqft9711 Lawngate Dr, Houston, TX 77080Off Market
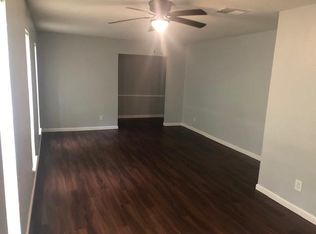
- $316,9004 bd2 ba1.8k sqft9703 Lawngate Dr, Houston, TX 77080Off Market
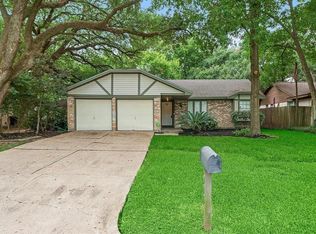
- $338,8003 bd2 ba1.5k sqft9715 Lawngate Dr, Houston, TX 77080Off Market
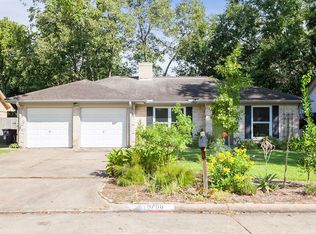
- $320,0003 bd2 ba1.7k sqft9706 Colleen Rd, Houston, TX 77080Off Market
- $297,7003 bd2 ba1.5k sqft9710 Colleen Rd, Houston, TX 77080Off Market
- $329,1003 bd2 ba1.8k sqft9702 Colleen Rd, Houston, TX 77080Off Market
- $342,1003 bd2 ba1.5k sqft9714 Colleen Rd, Houston, TX 77080Off Market
- $305,8003 bd2 ba1.7k sqft9706 Lawngate Dr, Houston, TX 77080Off Market
A local agent can set up tours, give advice and negotiate with sellers.
Similar homes
- $335,0003 bd2 ba1.4k sqft9606 Rockhurst Dr, Houston, TX 77080For Sale
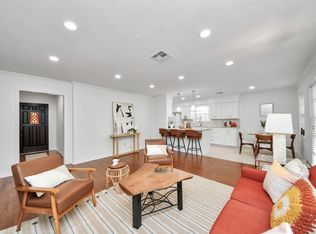 MLS ID #40102678, Cynthia Cuevas, Keller Williams Memorial. HAR
 - $374,9003 bd2 ba1.5k sqft2413 Shadowdale Dr, Houston, TX 77043For Sale
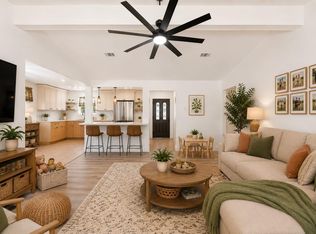 MLS ID #16017928, Jasmin Clopton, Walzel Properties - Corporate Office. HAR
 - $325,0003 bd2 ba1.4k sqft8923 Blankenship Dr, Houston, TX 77080For Sale
 MLS ID #43169773, Tracy Garrido, HomeSmart. HAR
 - $309,9004 bd2 ba1.8k sqft3714 Colleen Woods Cir, Houston, TX 77080For Sale
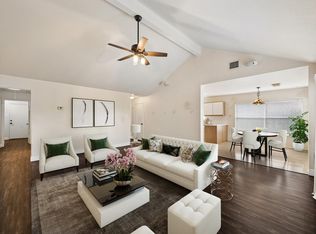 MLS ID #26273664, Courtney Carter, Del Monte Realty. HAR
 - $539,9004 bd2 ba2.2k sqft2619 Parana Dr, Houston, TX 77080For SaleMLS ID #8841760, Chase Smith, SERHANT.. HAR
- $359,0003 bd2 ba1.6k sqft10311 Westray St, Houston, TX 77043For SaleMLS ID #63381891, Marilyn Bedevian, Houston Properties Unlimited. HAR
- $349,0003 bd2 ba1.4k sqft2017 Shadowdale Dr, Houston, TX 77043For SaleMLS ID #31723052, Jessica McCreary, Compass RE Texas, LLC - The Heights. HAR
- $375,0004 bd2 ba1.4k sqft5507 De Milo Dr, Houston, TX 77092For SaleMLS ID #54635100, Tara Phillips, eXp Realty LLC. HAR
- $435,0004 bd2 ba2k sqft10011 Westview Dr, Houston, TX 77055For SaleMLS ID #12747856, Nora Sanchez, Walzel Properties - Corporate Office. HAR
- $429,0003 bd2 ba1.8k sqft5005 W 43rd St, Houston, TX 77092For SaleMLS ID #45719729, Terri Lockler, Brooks Ballard International Real Estate. HAR
- $389,0004 bd2 ba2k sqft6031 McKnight St, Houston, TX 77035For SaleMLS ID #20004605, Andrea Dadinis, HomeSmart. HAR
- $415,0003 bd2 ba1.7k sqft4402 Libbey Ln, Houston, TX 77092For SaleMLS ID #36826588, Kirsten Abney, Better Homes and Gardens Real Estate Gary Greene - Woodway. HAR
- $425,0003 bd2 ba1.7k sqft4725 Spellman Rd, Houston, TX 77035For SaleMLS ID #31642940, Julie Brann, Bernstein Realty. HAR
- $375,0003 bd2 ba1.7k sqft808 Fleetwood Place Dr, Houston, TX 77079For SaleMLS ID #30432381, Rhonda Monteverde, Compass RE Texas, LLC - Memorial. HAR
- $399,0003 bd2 ba1.7k sqft5619 Duxbury St, Houston, TX 77035For SaleMLS ID #36290182, Ron Cyriac, eXp Realty LLC. HAR
- $429,0003 bd2 ba1.8k sqft2515 Blue Willow Dr, Houston, TX 77042For SaleMLS ID #87007722, Holley Madden, Compass RE Texas, LLC - Memorial. HAR
- $345,0003 bd2 ba1.6k sqft9403 Beverlyhill St, Houston, TX 77063For SaleMLS ID #38008460, Pedro Iznaga, Redfin Corporation. HAR
- $370,0004 bd4 ba2.4k sqft12815 Deer Cove Ln, Houston, TX 77041For SaleMLS ID #24509087, Haydee Velez, Realm Real Estate Professionals - Katy. HAR
- $339,9903 bd2 ba1.6k sqft9618 Highmeadow Dr, Houston, TX 77063For SaleMLS ID #33709903, Kelly Clark, Better Homes and Gardens Real Estate Gary Greene - Bay Area. HAR
- $549,0004 bd2 ba2.4k sqft3019 Triway Ln, Houston, TX 77043For SaleMLS ID #39339269, Shannon Strickler, Del Monte Realty. HAR
