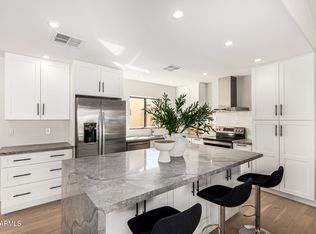
Step info refined comfort & contemporary style with this beautifully remodeled single level residence, perfectly situated in Mission Monterey of Scottsdale Ranch within a short stroll to the community pool, amidst tranquil surroundings. Featuring an open concept layout, this home effortlessly blends modern finishes with inviting warmth - ideal for both everyday living & effortless entertaining. Upon entry, you're greeted by soaring vaulted ceilings & expansive windows bathing the living spaces in natural light. The spacious great room is anchored by a sleek fireplace & complemented by a stylish custom chandelier, adding a touch of sophistication. Gorgeous wide-plank flooring flows throughout, creating a cohesive & airy atmosphere that ties the home together. The chef-inspired kitchen is a showstopper, boasting crisp white cabinetry, a central quartz island & premium stainless-steel appliances including a new range, beverage & wine refrigerator. The new tiled backsplash & generous quartz counter space enhances both function & style. An oversized breakfast bar with seating seamless makes it the perfect hub for mornings on the go. The primary suite is a tranquil retreat, complete with sliding glass doors opening to the backyard, allowing for peaceful indoor-outdoor flow. A custom wood accent wall with built-in shelving adds warmth & character, while the updated spa-like ensuite bath with walk-in dual closets provides a luxurious private escape. Outdoor living is designed for relaxation with a private low-maintenance space for enjoying morning coffee or quiet moments of reflection. Additional highlights include updated lighting, fresh interior paint, new entry door & a thoughtful layout designed for today's lifestyle. The surrounding neighborhood offers mature landscaping, walkable streets & a welcoming community atmosphere with convenient access to shopping, dining, schools, parks & more. With its fresh remodel & timeless design, it's truly move-in ready - just waiting for its next owner to enjoy.
Sold for $710,000
$710,000
9707 N 100TH Street, Scottsdale, AZ 85258
2beds
2baths
1,747sqft
Single Family Residence
Built in 1984
5,750 Square Feet Lot
$877,200 Zestimate®
$406/sqft
$4,103 Estimated rent
Home value
$877,200
$807,000 - $956,000
$4,103/mo
Zestimate® history
Owner options
List your home for rent
$4,103/mo
Rent Zestimate®
Find your next renter with Zillow Rental Manager. Plus, with online applications, you can quickly screen prospective tenants – for free.
$4,103/mo
Rent Zestimate®
Refinance and save
$4,277/mo
Est. payment
Refinancing to a lower rate could help reduce your monthly payments and save thousands over the life of the loan.
$4,277/mo
Est. payment
Explore your selling options
Work with a Zillow partner agent
Leverage their expertise and Zillow's premium Showcase listings to get your home seen by more buyers.
Get startedList with your own agent
Get your home in front of millions of buyers by listing it on Zillow.
Learn how to do itSell it yourself
Take full control of how buyers see your home on Zillow by listing For Sale by Owner (FSBO).
List your homeWhat's special
Modern finishesSleek fireplaceStylish custom chandelierOpen concept layoutUpdated lightingFresh interior paintExpansive windows
Zillow last checked:
Listing updated:
Listed by:
Julie Pelle 480-323-6763,
Compass,
Peyton September 480-459-8168,
Compass
Bought with:
Kelly Griffin Porter, SA106618000
RE/MAX Fine Properties
Source: ARMLS,MLS#: 6898074
Facts & features
Interior
Bedrooms & bathrooms
- Bedrooms: 2
- Bathrooms: 2
Heating
- Electric
Cooling
- Central Air, Ceiling Fan(s)
Features
- Granite Counters, Double Vanity, Eat-in Kitchen, No Interior Steps, Vaulted Ceiling(s), Full Bth Master Bdrm, Separate Shwr & Tub
- Flooring: Vinyl
- Has basement: No
Interior area
- Total structure area: 1,747
- Total interior livable area: 1,747 sqft
Property
Parking
- Total spaces: 2
- Parking features: Garage Door Opener, Attch'd Gar Cabinets
- Garage spaces: 2
Accessibility
- Accessibility features: Hard/Low Nap Floors
Features
- Stories: 1
- Patio & porch: Covered, Patio
- Spa features: None
- Fencing: Block
Lot
- Size: 5,750 Square Feet
- Features: Sprinklers In Rear, Sprinklers In Front, Gravel/Stone Back, Grass Front
Details
- Parcel number: 21735871
Construction
Type & style
- Home type: SingleFamily
- Architectural style: Ranch
- Property subtype: Single Family Residence
Materials
- Stucco, Wood Frame, Painted
- Roof: Tile
Condition
- Year built: 1984
Details
- Builder name: Costain
Utilities & green energy
- Sewer: Public Sewer
- Water: City Water
Community & HOA
Community
- Features: Lake, Community Spa Htd, Playground, Biking/Walking Path
- Subdivision: MISSION MONTEREY UNIT 2
HOA
- Has HOA: Yes
- Services included: Street Maint, Front Yard Maint
- HOA fee: $178 monthly
- HOA name: Mission Monterey
- HOA phone: 480-844-2224
- Second HOA fee: $463 annually
- Second HOA name: Scottsdale Ranch
Location
- Region: Scottsdale
Financial & listing details
- Price per square foot: $406/sqft
- Tax assessed value: $548,500
- Annual tax amount: $2,641
- Date on market: 10/18/2025
- Cumulative days on market: 39 days
- Listing terms: Cash,Conventional,VA Loan
- Ownership: Fee Simple
Price history
| Date | Event | Price |
|---|---|---|
| 9/4/2025 | Sold | $710,000-5.3%$406/sqft |
Source:  ARMLS #6898074 Report a problem ARMLS #6898074 Report a problem | ||
| 7/28/2025 | Listed for sale | $750,000+7.4%$429/sqft |
Source: ARMLS #6898074 Report a problem | ||
| 5/1/2025 | Listing removed | $698,000$400/sqft |
Source: ARMLS #6761027 Report a problem | ||
| 4/10/2025 | Price change | $698,000-0.1%$400/sqft |
Source: ARMLS #6761027 Report a problem | ||
| 3/25/2025 | Price change | $699,000-2.6%$400/sqft |
Source: ARMLS #6761027 Report a problem | ||
| 2/7/2025 | Price change | $718,000-1.2%$411/sqft |
Source: ARMLS #6761027 Report a problem | ||
| 1/4/2025 | Price change | $726,500-1.2%$416/sqft |
Source: ARMLS #6761027 Report a problem | ||
| 10/17/2024 | Price change | $735,000-2%$421/sqft |
Source: ARMLS #6761027 Report a problem | ||
| 9/23/2024 | Listed for sale | $750,000+46775%$429/sqft |
Source: ARMLS #6761027 Report a problem | ||
| 12/30/2010 | Listing removed | $1,600$1/sqft |
Source: Prestige Realty Report a problem | ||
| 11/28/2010 | Listed for sale | $1,600-99.6%$1/sqft |
Source: Prestige Realty Report a problem | ||
| 11/14/2005 | Sold | $430,000+234%$246/sqft |
Source: ARMLS #2373100 Report a problem | ||
| 1/25/1994 | Sold | $128,750$74/sqft |
Source: Public Record Report a problem | ||
Public tax history
| Year | Property taxes | Tax assessment |
|---|---|---|
| 2025 | $2,720 +4.4% | $54,850 -6.3% |
| 2024 | $2,606 +1.1% | $58,520 +66.3% |
| 2023 | $2,577 +4% | $35,187 -14% |
| 2022 | $2,477 -4.9% | $40,920 +8.7% |
| 2021 | $2,606 +3.5% | $37,650 +6.4% |
| 2020 | $2,519 +3.3% | $35,400 +7.5% |
| 2019 | $2,440 | $32,920 +1.4% |
| 2018 | $2,440 +4.4% | $32,450 +2.9% |
| 2017 | $2,337 +7.1% | $31,530 +1.9% |
| 2016 | $2,182 +2.3% | $30,950 +5.5% |
| 2015 | $2,133 | $29,350 +27.4% |
| 2014 | -- | $23,030 +11.7% |
| 2013 | -- | $20,620 -3% |
| 2012 | -- | $21,260 -12.4% |
| 2011 | -- | $24,270 -6.4% |
| 2010 | -- | $25,930 -17.4% |
| 2009 | -- | $31,410 -12% |
| 2008 | -- | $35,700 +7.7% |
| 2007 | -- | $33,150 +63.3% |
| 2006 | -- | $20,300 |
| 2005 | -- | $20,300 +17% |
| 2004 | -- | $17,350 |
| 2003 | -- | $17,350 +11.9% |
| 2002 | -- | $15,500 |
Find assessor info on the county website
Neighborhood: Scottsdale Ranch
Nearby homes
- $730,8003 bd2 ba1.7k sqft9711 N 100th St, Scottsdale, AZ 85258Off Market

- $714,000-- bd2 ba1.7k sqft10006 E Saddlehorn Trl, Scottsdale, AZ 85258Off Market
- $802,4003 bd2 ba1.7k sqft10004 E Saddlehorn Trl, Scottsdale, AZ 85258Off Market

- $950,0003 bd2 ba1.9k sqft10008 E Saddlehorn Trl, Scottsdale, AZ 85258Sold
- $712,500-- bd2 ba1.7k sqft9715 N 100th St, Scottsdale, AZ 85258Off Market
- $399,100-- bd-- ba-- sqft10051 E Windrose Dr, Scottsdale, AZ 85258Off Market
- $735,000-- bd2 ba1.9k sqft10005 E Vogel Ave, Scottsdale, AZ 85258Off Market
- $742,4002 bd2 ba1.7k sqft10010 E Saddlehorn Trl, Scottsdale, AZ 85258Off Market
Nearby schools
GreatSchools rating
- 8/10Laguna Elementary SchoolGrades: PK-5Distance: 0.7 mi
- 7/10Mountainside Middle SchoolGrades: 6-8Distance: 3.7 mi
- 10/10Desert Mountain High SchoolGrades: 9-12Distance: 3.6 mi
Schools provided by the listing agent
- Elementary: Laguna Elementary School
- Middle: Mountainside Middle School
- High: Desert Mountain High School
- District: Scottsdale Unified District
Source: ARMLS. This data may not be complete. We recommend contacting the local school district to confirm school assignments for this home.
Get a cash offer in 3 minutes
Find out how much your home could sell for in as little as 3 minutes with a no-obligation cash offer.
Estimated market value
$877,200
Get a cash offer in 3 minutes
Find out how much your home could sell for in as little as 3 minutes with a no-obligation cash offer.
Estimated market value
$877,200
- Arizona
- Maricopa County
- Scottsdale
- 85258
- Scottsdale Ranch
- 9707 N 100TH Street
Nearby cities
Nearby neighborhoods
Nearby zip codes
Other Scottsdale Topics
