TUCKED AWAY IN A SERENE PRIVATE RETREAT, yet close to amazing Gulf beaches! Come and enjoy your own Florida escape with an extremely unique and hidden location -- overlooking nature with an abundance of trees, a creek view and the tranquility of the surrounding preserve...this is that special home that is rarely available! From the moment you pull into the brick paver driveway, you will be greeted with stylish architectural stonework and a relaxing screened front porch. As you open your front door, you’re welcomed with an expansive foyer with tile flooring, eloquent crown molding, and a soothing color scheme leading you to the “great” room overlooking your screened lanai, private backyard and wooded retreat beyond. The “open” floor plan is ideal – showing off the beautiful kitchen with wood cabinetry, granite countertops, stylish and functional “island” – all open to your comfortable dining area where you can entertain guests and relax with a cup of coffee and your favourite book. Perfectly designed to maximize square footage, this three bedroom, “split” bedroom design, home offers all functionality and privacy for you and your guests. Unwind in a spacious owner’s bedroom, complete with updated luxury vinyl plank flooring, crown moulding, ceiling fan, generous walk-in closet, and an ensuite bathroom – providing dual sinks and roomy walk-in shower. Family and guests will be comfortable and enjoy the privacy in the 2nd and 3rd bedrooms with a shared bathroom… or turn one of the bedrooms into a home “office” area… there are lots of options! A convenient laundry room with additional cabinetry and storage closet provide added benefits, all with easy access to the 2-car garage. This home is being offered furnished so moving-in will be a breeze. But the best is yet to come! The sizable screened lanai features elevated brick paver flooring offering stunning views of your oversized backyard where you can enjoy nature and serenity any time of the day! The neighborhood of Heritage Creek offers a heated community pool, with convenient restrooms and a separate gated "dog park". Enjoy the savings of no CDD fees and the lawn/landscape maintenance taken care of by the HOA. Centrally located just minutes from Venice and Manasota Beach, your options of beaches, dining, quaint shops, fishing, golfing, and much more...are endless! This truly is a unique, special, and rarely found home! Don’t miss this opportunity…
Sold for $355,000
$355,000
9707 NOSTALGIA PLACE, ENGLEWOOD, FL 34223
3beds
1,544sqft
Single Family Residence
Built in 2011
8,634 Square Feet Lot
$353,200 Zestimate®
$230/sqft
$2,844 Estimated rent
Home value
$353,200
$321,000 - $389,000
$2,844/mo
Zestimate® history
Owner options
List your home for rent
$2,844/mo
Rent Zestimate®
Find your next renter with Zillow Rental Manager. Plus, with online applications, you can quickly screen prospective tenants – for free.
$2,844/mo
Rent Zestimate®
Refinance and save
$2,578/mo
Est. payment
Refinancing to a lower rate could help reduce your monthly payments and save thousands over the life of the loan.
$2,578/mo
Est. payment
Explore your selling options
Work with a Zillow partner agent
Leverage their expertise and Zillow's premium Showcase listings to get your home seen by more buyers.
Get startedList with your own agent
Get your home in front of millions of buyers by listing it on Zillow.
Learn how to do itSell it yourself
Take full control of how buyers see your home on Zillow by listing For Sale by Owner (FSBO).
List your homeWhat's special
Creek viewGranite countertopsCeiling fanSoothing color schemeEloquent crown moldingStylish architectural stoneworkComfortable dining area
Zillow last checked:
Listing updated:
Listed by:
Katie Smallwood, PA 941-468-1189,
KELLER WILLIAMS ISLAND LIFE REAL ESTATE 941-254-6467
Bought with:
David Zachos, 3406049
ZACHOS REALTY & DESIGN GROUP
Source: Stellar MLS,MLS#: D6146473 Originating MLS: Venice
Originating MLS: Venice
Facts & features
Interior
Bedrooms & bathrooms
- Bedrooms: 3
- Bathrooms: 2
- Full bathrooms: 2
Rooms
- Room types: Great Room, Utility Room
Primary bedroom
- Features: Ceiling Fan(s), En Suite Bathroom, Walk-In Closet(s)
- Level: First
- Area: 216 Square Feet
- Dimensions: 18x12
Bedroom 2
- Features: Ceiling Fan(s), Built-in Closet
- Level: First
- Area: 121 Square Feet
- Dimensions: 11x11
Bedroom 3
- Features: Ceiling Fan(s), Built-in Closet
- Level: First
- Area: 121 Square Feet
- Dimensions: 11x11
Primary bathroom
- Features: Dual Sinks, En Suite Bathroom, Exhaust Fan, Shower No Tub
- Level: First
- Area: 81 Square Feet
- Dimensions: 9x9
Bathroom 2
- Features: Exhaust Fan, Tub With Shower
- Level: First
- Area: 40 Square Feet
- Dimensions: 8x5
Dining room
- Level: First
- Area: 99 Square Feet
- Dimensions: 11x9
Foyer
- Level: First
- Area: 112 Square Feet
- Dimensions: 16x7
Great room
- Features: Ceiling Fan(s)
- Level: First
- Area: 216 Square Feet
- Dimensions: 18x12
Kitchen
- Features: Breakfast Bar, Pantry, Granite Counters, Kitchen Island
- Level: First
- Area: 121 Square Feet
- Dimensions: 11x11
Laundry
- Features: Built-In Shelving
- Level: First
- Area: 35 Square Feet
- Dimensions: 7x5
Heating
- Central, Electric
Cooling
- Central Air, Humidity Control
Appliances
- Included: Dishwasher, Disposal, Dryer, Electric Water Heater, Microwave, Range, Refrigerator, Washer
- Laundry: Electric Dryer Hookup, Inside, Laundry Room, Washer Hookup
Features
- Ceiling Fan(s), Crown Molding, High Ceilings, Open Floorplan, Primary Bedroom Main Floor, Solid Wood Cabinets, Split Bedroom, Stone Counters, Thermostat, Walk-In Closet(s)
- Flooring: Luxury Vinyl, Tile
- Doors: Sliding Doors
- Windows: Blinds, Hurricane Shutters, Hurricane Shutters/Windows
- Has fireplace: No
- Furnished: Yes
Interior area
- Total structure area: 2,365
- Total interior livable area: 1,544 sqft
Property
Parking
- Total spaces: 2
- Parking features: Driveway, Garage Door Opener
- Attached garage spaces: 2
- Has uncovered spaces: Yes
Features
- Levels: One
- Stories: 1
- Patio & porch: Covered, Front Porch, Rear Porch, Screened
- Exterior features: Irrigation System, Lighting, Sidewalk
- Has view: Yes
- View description: Trees/Woods, Creek/Stream
- Has water view: Yes
- Water view: Creek/Stream
Lot
- Size: 8,634 Square Feet
- Features: City Lot, In County, Landscaped, Private, Street Dead-End
- Residential vegetation: Mature Landscaping, Trees/Landscaped, Wooded
Details
- Parcel number: 0480120028
- Zoning: RSF2
- Special conditions: None
Construction
Type & style
- Home type: SingleFamily
- Architectural style: Florida
- Property subtype: Single Family Residence
Materials
- Concrete, Stone, Stucco, Wood Siding
- Foundation: Slab
- Roof: Tile
Condition
- New construction: No
- Year built: 2011
Utilities & green energy
- Sewer: Public Sewer
- Water: Public
- Utilities for property: BB/HS Internet Available, Cable Available, Electricity Available, Electricity Connected, Phone Available, Public, Sewer Available, Sewer Connected, Water Available, Water Connected
Community & HOA
Community
- Features: Deed Restrictions, Irrigation-Reclaimed Water, No Truck/RV/Motorcycle Parking, Pool, Sidewalks
- Pet fee: $0 monthly
- Subdivision: HERITAGE CREEK
HOA
- Has HOA: Yes
- Amenities included: Pool, Vehicle Restrictions
- Services included: Community Pool, Reserve Fund, Maintenance Grounds, Pool Maintenance
- HOA fee: $250 monthly
- HOA name: Jack McDermott
- HOA phone: 941-460-8796
Location
- Region: Englewood
Financial & listing details
- Price per square foot: $230/sqft
- Tax assessed value: $312,000
- Annual tax amount: $4,254
- Date on market: 3/9/2026
- Cumulative days on market: 18 days
- Listing terms: Cash,Conventional
- Ownership: Fee Simple
- Total actual rent: 0
- Electric utility on property: Yes
- Road surface type: Paved, Asphalt
Price history
| Date | Event | Price |
|---|---|---|
| 4/30/2026 | Sold | $355,000-5.3%$230/sqft |
Source:  Stellar MLS #D6146473 Report a problem Stellar MLS #D6146473 Report a problem | ||
| 3/27/2026 | Pending sale | $375,000$243/sqft |
Source: Stellar MLS #D6146473 Report a problem | ||
| 3/9/2026 | Listed for sale | $375,000-12.8%$243/sqft |
Source: Stellar MLS #D6146473 Report a problem | ||
| 7/11/2024 | Listing removed | $429,900$278/sqft |
Source: Stellar MLS #D6134930 Report a problem | ||
| 2/14/2024 | Listed for sale | $429,900-4.4%$278/sqft |
Source: Stellar MLS #D6134930 Report a problem | ||
| 11/20/2023 | Listing removed | -- |
Source: Stellar MLS #D6131151 Report a problem | ||
| 7/27/2023 | Price change | $449,900-4.3%$291/sqft |
Source: Stellar MLS #D6131151 Report a problem | ||
| 6/26/2023 | Listed for sale | $469,900+17.5%$304/sqft |
Source: Stellar MLS #D6131151 Report a problem | ||
| 4/5/2022 | Sold | $400,000+50.9%$259/sqft |
Source: Public Record Report a problem | ||
| 12/9/2015 | Sold | $265,000-0.3%$172/sqft |
Source: Public Record Report a problem | ||
| 11/1/2015 | Listed for sale | $265,700+31%$172/sqft |
Source: RE/MAX ALLIANCE GROUP #D5908170 Report a problem | ||
| 8/11/2011 | Sold | $202,795$131/sqft |
Source: Public Record Report a problem | ||
Public tax history
| Year | Property taxes | Tax assessment |
|---|---|---|
| 2025 | $4,255 -1% | $312,000 -2.3% |
| 2024 | $4,298 -16.9% | $319,400 -19.6% |
| 2023 | $5,175 +125.9% | $397,400 +112.2% |
| 2022 | $2,290 +1.4% | $187,309 +3% |
| 2021 | $2,258 +0.6% | $181,853 +1.4% |
| 2020 | $2,244 +4.6% | $179,342 +2.3% |
| 2019 | $2,146 | $175,310 +1.9% |
| 2018 | $2,146 +3.5% | $172,041 +2.1% |
| 2017 | $2,074 -13.6% | $168,502 -12.9% |
| 2016 | $2,400 +17.7% | $193,500 +25.9% |
| 2015 | $2,039 -15.1% | $153,700 +9.8% |
| 2014 | $2,400 +6.8% | $140,000 |
| 2013 | $2,247 +8.9% | $140,000 +9.4% |
| 2012 | $2,064 +637.6% | $128,000 +753.3% |
| 2011 | $280 -16% | $15,000 -18.9% |
| 2010 | $333 | $18,500 -15.9% |
| 2009 | -- | $22,000 |
Find assessor info on the county website
Neighborhood: 34223
Nearby homes
- $371,9002 bd2 ba1.8k sqft9701 Nostalgia Pl, Englewood, FL 34223Off Market
- $427,5003 bd2 ba1.7k sqft9713 Nostalgia Pl, Englewood, FL 34223Sold

- $347,4003 bd2 ba1.4k sqft9719 Nostalgia Pl, Englewood, FL 34223Off Market
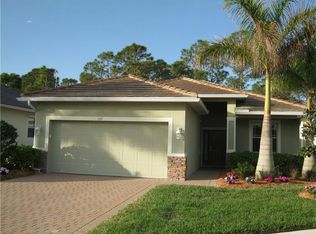
- $371,9003 bd2 ba1.8k sqft9725 Nostalgia Pl, Englewood, FL 34223Off Market

- $347,2003 bd2 ba1.4k sqft9731 Nostalgia Pl, Englewood, FL 34223Off Market
- $330,6003 bd2 ba1.5k sqft9726 Nostalgia Pl, Englewood, FL 34223Off Market
- $365,6003 bd2 ba1.8k sqft9737 Nostalgia Pl, Englewood, FL 34223Off Market
- $342,5002 bd2 ba1.8k sqft9732 Nostalgia Pl, Englewood, FL 34223Off Market
Nearby schools
GreatSchools rating
- 9/10Englewood Elementary SchoolGrades: PK-5Distance: 3.5 mi
- 9/10Sky Academy EnglewoodGrades: 6-8Distance: 5 mi
- 8/10STATE COLLEGE OF FLA COLLEGIATE SCHOOL-VENICE-0122Grades: 9-12Distance: 4.8 mi
Get a cash offer in 3 minutes
Find out how much your home could sell for in as little as 3 minutes with a no-obligation cash offer.
Estimated market value
$353,200
Get a cash offer in 3 minutes
Find out how much your home could sell for in as little as 3 minutes with a no-obligation cash offer.
Estimated market value
$353,200
- Florida
- Sarasota County
- Englewood
- 34223
- 9707 NOSTALGIA PLACE
Nearby cities
Nearby zip codes
Other Englewood Topics
