This spacious home in West Ocean City is the treasure you’ve been waiting for. In the sought after Whispering Woods neighborhood you will find an airy open floor plan, nine foot ceilings and a first floor owner’s suite that offers a free standing luxurious soaker tub and walk in shower. There are five bedrooms and four full baths, a gourmet kitchen and screened porch overlooking Forest Conservation woods that will never be developed. Along with the owner’s suite is a second bedroom and full bath, and your laundry room. Upstairs are three more bedrooms including one with its own private bath for guests, and a separate hall bath. Enjoy nature from your private screened porch before heading out to Assateague Island where the wild ponies run or Ocean City beaches just two miles away. The crawl space is encapsulated and conditioned with a commercial grade dehumidifier. The over-sized climate controlled garage is perfect for all your beach toys, bikes, kayaks and fishing gear. You are a short bike ride to Sunset Marina and the Marlin Club plus a dozen great restaurants, a public boat ramp and some of the areas best shopping at OC’s Tanger Outlets. Don’t miss the nine golf courses calling your name. Come take a tour of this home and the surrounding area and you will be ready to make the move!
Sold for $715,000
$715,000
9707 Shady Grove Ct, Ocean City, MD 21842
5beds
3,215sqft
Single Family Residence
Built in 2018
0.38 Acres Lot
$716,100 Zestimate®
$222/sqft
$3,668 Estimated rent
Home value
$716,100
$680,000 - $752,000
$3,668/mo
Zestimate® history
Owner options
List your home for rent
$3,668/mo
Rent Zestimate®
Find your next renter with Zillow Rental Manager. Plus, with online applications, you can quickly screen prospective tenants – for free.
$3,668/mo
Rent Zestimate®
Refinance and save
$4,810/mo
Est. payment
Refinancing to a lower rate could help reduce your monthly payments and save thousands over the life of the loan.
$4,810/mo
Est. payment
Explore your selling options
Work with a Zillow partner agent
Leverage their expertise and Zillow's premium Showcase listings to get your home seen by more buyers.
Get startedList with your own agent
Get your home in front of millions of buyers by listing it on Zillow.
Learn how to do itSell it yourself
Take full control of how buyers see your home on Zillow by listing For Sale by Owner (FSBO).
List your homeWhat's special
Over-sized climate controlled garageWalk in showerSpacious homeNine foot ceilingsLaundry roomPrivate screened porchGourmet kitchen
Zillow last checked:
Listing updated:
Listed by:
Lisa Spicer 410-251-8015,
ERA Martin Associates
Bought with:
Whitney Jarvis, RS-0023034
Coldwell Banker Realty
Source: Bright MLS,MLS#: MDWO2036916
Facts & features
Interior
Bedrooms & bathrooms
- Bedrooms: 5
- Bathrooms: 4
- Full bathrooms: 4
- Main level bathrooms: 2
- Main level bedrooms: 2
Rooms
- Room types: Living Room, Dining Room, Primary Bedroom, Bedroom 2, Bedroom 3, Bedroom 4, Bedroom 5, Laundry
Primary bedroom
- Level: Main
Bedroom 2
- Level: Main
Bedroom 3
- Level: Upper
Bedroom 4
- Level: Upper
Bedroom 5
- Level: Upper
Dining room
- Level: Main
Laundry
- Level: Main
Living room
- Level: Main
Screened porch
- Level: Main
Heating
- Heat Pump, Electric
Cooling
- Central Air, Heat Pump, Electric
Appliances
- Included: Microwave, Dishwasher, Dryer, Refrigerator, Six Burner Stove, Stainless Steel Appliance(s), Washer, Tankless Water Heater
- Laundry: Lower Level, Laundry Room
Features
- Soaking Tub, Bathroom - Walk-In Shower, Breakfast Area, Ceiling Fan(s), Eat-in Kitchen, Kitchen - Gourmet, Primary Bath(s), Walk-In Closet(s)
- Flooring: Luxury Vinyl, Carpet
- Windows: Bay/Bow, Double Pane Windows, Energy Efficient
- Has basement: No
- Has fireplace: No
Interior area
- Total structure area: 3,215
- Total interior livable area: 3,215 sqft
- Finished area above ground: 3,215
- Finished area below ground: 0
Property
Parking
- Total spaces: 2
- Parking features: Garage Faces Front, Oversized, Concrete, Attached, Driveway, On Street
- Attached garage spaces: 2
- Has uncovered spaces: Yes
Accessibility
- Accessibility features: None
Features
- Levels: One and One Half
- Stories: 1.5
- Patio & porch: Deck, Porch, Screened, Screened Porch
- Pool features: None
Lot
- Size: 0.38 Acres
- Features: Backs to Trees, Cul-De-Sac, Front Yard, Wooded
Details
- Additional structures: Above Grade, Below Grade
- Parcel number: 2410388120
- Zoning: R
- Special conditions: Standard
Construction
Type & style
- Home type: SingleFamily
- Architectural style: Cape Cod,Coastal
- Property subtype: Single Family Residence
Materials
- Frame
- Foundation: Block, Crawl Space
- Roof: Unknown
Condition
- Excellent
- New construction: No
- Year built: 2018
Utilities & green energy
- Sewer: Public Sewer
- Water: Public
- Utilities for property: Cable Available, Natural Gas Available
Community & HOA
Community
- Security: Fire Sprinkler System
- Subdivision: Whispering Woods
HOA
- Has HOA: Yes
- HOA fee: $500 annually
Location
- Region: Ocean City
Financial & listing details
- Price per square foot: $222/sqft
- Tax assessed value: $573,867
- Annual tax amount: $4,870
- Date on market: 4/2/2026
- Listing agreement: Exclusive Right To Sell
- Listing terms: Cash,Conventional,FHA,VA Loan
- Ownership: Fee Simple
- Road surface type: Paved
Price history
| Date | Event | Price |
|---|---|---|
| 6/18/2026 | Sold | $715,000-2.6%$222/sqft |
Source:  Bright MLS #MDWO2036916 Report a problem Bright MLS #MDWO2036916 Report a problem | ||
| 5/6/2026 | Contingent | $734,000$228/sqft |
Source: Bright MLS #MDWO2036916 Report a problem | ||
| 4/2/2026 | Listed for sale | $734,000+5.6%$228/sqft |
Source: Bright MLS #MDWO2036916 Report a problem | ||
| 10/25/2024 | Sold | $695,000-0.7%$216/sqft |
Source: Bright MLS #MDWO2022672 Report a problem | ||
| 10/16/2024 | Pending sale | $699,900$218/sqft |
Source: Bright MLS #MDWO2022672 Report a problem | ||
| 9/26/2024 | Contingent | $699,900$218/sqft |
Source: Bright MLS #MDWO2022672 Report a problem | ||
| 9/13/2024 | Price change | $699,900-4.1%$218/sqft |
Source: Bright MLS #MDWO2022672 Report a problem | ||
| 8/17/2024 | Listed for sale | $729,700+82.5%$227/sqft |
Source: Bright MLS #MDWO2022672 Report a problem | ||
| 12/28/2018 | Sold | $399,900$124/sqft |
Source: Public Record Report a problem | ||
| 11/9/2018 | Pending sale | $399,900$124/sqft |
Source: Berkshire Hathaway HomeService PenFed Realty - WOC #1002229300 Report a problem | ||
| 10/29/2018 | Price change | $399,900-2.4%$124/sqft |
Source: Berkshire Hathaway HomeService PenFed Realty - WOC #1002229300 Report a problem | ||
| 10/22/2018 | Price change | $409,900-4.7%$127/sqft |
Source: Berkshire Hathaway HomeService PenFed Realty - WOC #1002229300 Report a problem | ||
| 10/18/2018 | Price change | $429,900-2.3%$134/sqft |
Source: Berkshire Hathaway HomeService PenFed Realty - WOC #1002229300 Report a problem | ||
| 10/12/2018 | Price change | $439,900-5.4%$137/sqft |
Source: Berkshire Hathaway HomeService PenFed Realty - WOC #1002229300 Report a problem | ||
| 10/2/2018 | Price change | $465,000-3.1%$145/sqft |
Source: Berkshire Hathaway HomeService PenFed Realty - WOC #1002229300 Report a problem | ||
| 9/25/2018 | Listed for sale | $480,000+485.4%$149/sqft |
Source: Berkshire Hathaway HomeService PenFed Realty - WOC #1002229300 Report a problem | ||
| 3/9/2018 | Sold | $82,000+2.6%$26/sqft |
Source: Public Record Report a problem | ||
| 4/10/2002 | Sold | $79,900$25/sqft |
Source: Public Record Report a problem | ||
Public tax history
| Year | Property taxes | Tax assessment |
|---|---|---|
| 2025 | $4,870 +6.5% | $525,400 +10% |
| 2024 | $4,572 +11.1% | $477,733 +11.1% |
| 2023 | $4,116 +12.5% | $430,067 +12.5% |
| 2022 | $3,660 | $382,400 |
| 2021 | $3,660 | $382,400 |
| 2020 | $3,660 -5.3% | $382,400 -5.3% |
| 2019 | $3,862 +430.4% | $403,600 +424.8% |
| 2018 | $728 | $76,900 |
| 2017 | $728 -16.9% | $76,900 |
| 2016 | $877 | $76,900 |
| 2015 | $877 | $76,900 |
| 2014 | $877 | $76,900 -29.4% |
| 2013 | -- | $108,900 |
| 2012 | -- | $108,900 |
| 2011 | -- | $108,900 -19.9% |
| 2010 | -- | $135,970 +7.6% |
| 2009 | -- | $126,312 0% |
| 2008 | -- | $126,323 +18.1% |
| 2007 | -- | $107,000 |
| 2006 | -- | $107,000 +28.9% |
| 2005 | -- | $83,000 +40.7% |
| 2004 | -- | $59,000 +68.6% |
| 2003 | -- | $35,000 +8.3% |
| 2002 | -- | $32,332 |
Find assessor info on the county website
Neighborhood: West Ocean City
Nearby homes
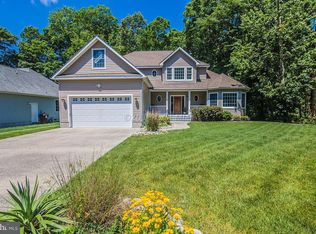
- $685,1004 bd4 ba3.4k sqft9705 Shady Grove Ct, Ocean City, MD 21842Off Market
- $569,400-- bd2 ba2k sqft9703 Shady Grove Ct, Ocean City, MD 21842Off Market
- $398,2000.593 Acres9709 Shady Grove Ct, Ocean City, MD 21842Off Market
- $626,9004 bd3 ba2.5k sqft9708 Shady Grove Ct, Ocean City, MD 21842Off Market
- $582,600-- bd2 ba2.9k sqft12503 Whispering Woods Dr, Ocean City, MD 21842Off Market
- $899,600-- bd4 ba3.8k sqftWhispering Woods Dr, Ocean city, MD 21842Off Market
- $790,900-- bd3 ba3.5k sqft9706 Shady Grove Ct, Ocean City, MD 21842Off Market
- $648,1004 bd3 ba3.3k sqft9701 Shady Grove Ct, Ocean City, MD 21842Off Market
Nearby schools
GreatSchools rating
- 10/10Ocean City Elementary SchoolGrades: PK-4Distance: 1.5 mi
- 10/10Stephen Decatur Middle SchoolGrades: 7-8Distance: 3.6 mi
- 7/10Stephen Decatur High SchoolGrades: 9-12Distance: 3.6 mi
Schools provided by the listing agent
- Elementary: Ocean City
- Middle: Stephen Decatur
- High: Stephen Decatur
- District: Worcester County Public Schools
Source: Bright MLS. This data may not be complete. We recommend contacting the local school district to confirm school assignments for this home.


Get pre-qualified for a loan
At Zillow Home Loans, we can pre-qualify you in as little as 5 minutes with no impact to your credit score.An equal housing lender. NMLS #10287.
Sell for more on Zillow
Get a Zillow Showcase℠ listing at no additional cost and you could sell for .
$716,100
2% more
+$14,322
With Zillow Showcase(estimated)
$730,422
- Maryland
- Worcester County
- Berlin
- 21842
- West Ocean City
- 9707 Shady Grove Ct
Nearby cities
Nearby neighborhoods
Nearby zip codes
Other Berlin Topics
