Skip main navigation
Sold for $1,800,000
  • $1,800,000

    9707 Us Highway 42, Prospect, KY 40059

    5beds
    8,261sqft
    Single Family Residence
    Built in 1994
    0.93 Acres Lot
    $1,833,400 Zestimate®
    $218/sqft
    $7,589 Estimated rent

    Home value

    $1,833,400

    $1.72M - $1.94M

    $7,589/mo

    Zestimate® history
    Loading
    Loading...

    Owner options

    List your home for rent

    $7,589/mo

    Rent Zestimate®

    Find your next renter with Zillow Rental Manager. Plus, with online applications, you can quickly screen prospective tenants – for free.

    Learn more

    $7,589/mo

    Rent Zestimate®

    Refinance and save

    $10,475/mo

    Est. payment

    Refinancing to a lower rate could help reduce your monthly payments and save thousands over the life of the loan.

    See today's rates

    $10,475/mo

    Est. payment

    Explore your selling options

    Work with a Zillow partner agent

    Leverage their expertise and Zillow's premium Showcase listings to get your home seen by more buyers.

    Get started

    List with your own agent

    Get your home in front of millions of buyers by listing it on Zillow.

    Learn how to do it

    Sell it yourself

    Take full control of how buyers see your home on Zillow by listing For Sale by Owner (FSBO).

    List your home

    What's special

    Gas fireplaceAdditional half bathHeated in-ground poolSpacious walk-in showerLakefront lotsCozy hearth roomEn-suite bath
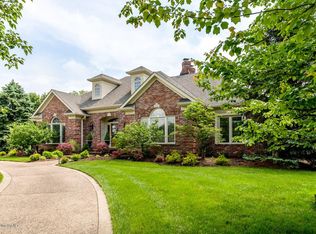
    Pride of ownership radiates throughout this fully renovated estate, set on one of just twelve coveted lakefront lots in the prestigious Sutherland neighborhood. Since 2015, every detail of this exceptional home has been thoughtfully updated, blending timeless elegance with modern luxury and effortless indoor-outdoor living. A circular driveway and stately front porch welcome you into a grand foyer with soaring ceilings, immediately setting the tone for the home's refined, expansive layout. Just off the entry, a formal dining room with dentil molding and a private home office—featuring built-ins, and abundant natural light—add both function and charm. The beautifully appointed chef's kitchen serves as a central gathering space, featuring granite countertops, stainless steel appliances, bar seating, and an oversized island with cabinets underneath that include both drawers and interior shelving for maximum storage. It flows into a cozy hearth room with a gas fireplace and a bright breakfast area. Direct access to the expansive Trex deck creates a seamless connection to the outdoors. The main-level great room features 10-foot ceilings, a second gas fireplace, built-in shelving, and transom windows that fill the space with natural light. The luxurious primary suite is a true retreat, boasting double trey ceilings, a sitting area with an electric fireplace, and two oversized walk-in closets. The en-suite bath includes a dual sink granite-topped vanity, a soaking tub, and a spacious walk-in shower. An adjacent full bath is accessible from both the primary suite and the pool areaadding convenience as either a secondary primary bath or dedicated pool bath. Additional highlights on the main level include a well-equipped laundry room with a utility sink, soapstone countertops, cabinetry, plus a walk-in pantry. Upstairs, you'll find three spacious bedrooms, each with walk-in closets. One enjoys a private en-suite, while the other two share a Jack-and-Jill bathroom. A loft with built-in bookshelves offers flexible space for reading, studying, or relaxing. The finished lower level is designed for recreation and comfort, featuring 9-foot ceilings, a family room with a cozy fireplace and theater screen, areas for billiards and poker, a kitchenette, a dedicated exercise room, a full bedroom and bath, plus an additional half bath for guests. Oversized windows bring in abundant natural light throughout. Exit outside to your private backyard oasis. The upper Trex deck offers multiple zones for lounging and dining, while the lower patio features a heated in-ground pool with a waterfall feature, a covered outdoor kitchen, and lush landscaping with lighting. A lockable fenced-in pool area ensures privacy, with open green space beyond for play or relaxation. The oversized three-car garage includes epoxy flooring, built-in cabinetry, and two hidden storage closets. Neighborhood amenities include a clubhouse, swimming pool, tennis and pickleball courts, playground, and dog stations. Perfectly located off U.S. Highway 42, this home offers unmatched access to top-rated schools, shopping, dining, and major roadwayswhile providing serene lakeside living in one of Louisville's most sought-after communities. Schedule your private tour today.

    Zillow last checked:

    Listing updated:

    Listed by:

    Laura Rice & Associates 502-595-8450,

    Lenihan Sotheby's Int'l Realty

    Bought with:

    Bea Metts, 219529

    Red Edge Realty

    Source: Metro Search Inc. LLC DBA Apex MLS,MLS#: 1688081MLS Logo

    Facts & features

    Interior

    Bedrooms & bathrooms
    • Bedrooms: 5
    • Bathrooms: 7
    • Full bathrooms: 5
    • 1/2 bathrooms: 2
    Primary bedroom
    • Description: Sitting room; electric fireplace
    • Level: First
    Bedroom
    • Level: Second
    Bedroom
    • Level: Second
    Bedroom
    • Level: Second
    Bedroom
    • Description: Ensuite bathroom
    • Level: Basement
    Primary bathroom
    • Description: Ensuite; dual walk-in closets
    • Level: First
    Half bathroom
    • Level: First
    Full bathroom
    • Level: First
    Full bathroom
    • Description: Ensuite
    • Level: Second
    Full bathroom
    • Description: Jack & Jill
    • Level: Second
    Dining room
    • Level: First
    Family room
    • Description: Hearth room w/ gas fireplace
    • Level: First
    Foyer
    • Level: First
    Great room
    • Description: Gas/wood burning fireplace
    • Level: First
    Kitchen
    • Description: Breakfast room
    • Level: First
    Laundry
    • Description: Utility Sink
    • Level: First
    Living room
    • Description: Gas/wood burning fire
    • Level: Basement
    Office
    • Level: First
    Other
    • Description: Kitchenette
    • Level: Basement
    Sitting room
    • Description: Loft area/sitting room
    • Level: Second
    Heating
    • Natural Gas, Heat Pump
    Cooling
    • Central Air
    Features
    • Basement: Finished
    • Number of fireplaces: 4
    Interior area
    • Total structure area: 5,437
    • Total interior livable area: 8,261 sqft
    • Finished area above ground: 5,437
    • Finished area below ground: 2,824

    Property

    Parking
    • Total spaces: 3
    • Parking features: Attached, Entry Side, Driveway
    • Attached garage spaces: 3
    • Has uncovered spaces: Yes
    Features
    • Stories: 2
    • Patio & porch: Deck, Patio, Porch
    • Exterior features: See Remarks
    • Has private pool: Yes
    • Pool features: Association, Community, In Ground
    • Fencing: Other,Partial
    • Waterfront features: Lake Front
    Lot
    • Size: 0.93 Acres
    • Features: Dead End
    Details
    • Parcel number: 235800050000

    Construction

    Type & style
    • Home type: SingleFamily
    • Architectural style: Traditional
    • Property subtype: Single Family Residence
    Materials
    • Brick Veneer
    • Foundation: Concrete Perimeter
    • Roof: Shingle
    Condition
    • Year built: 1994

    Utilities & green energy

    • Sewer: Public Sewer
    • Water: Public
    • Utilities for property: Electricity Connected, Natural Gas Connected

    Community & neighborhood

    Location
    • Region: Prospect
    • Subdivision: Sutherland

    HOA & financial

    HOA
    • Has HOA: Yes
    • HOA fee: $1,500 annually
    • Amenities included: Clubhouse, Playground, Pool

    Price history

    DateEventPrice
    7/24/2025Sold$1,800,000+1.1%$218/sqft
    Source: Metro Search Inc. LLC DBA Apex MLS #1688081 Report a problem
    6/11/2025Pending sale$1,780,000$215/sqft
    Source: Metro Search Inc. LLC DBA Apex MLS #1688081 Report a problem
    5/31/2025Contingent$1,780,000$215/sqft
    Source: Metro Search Inc. LLC DBA Apex MLS #1688081 Report a problem
    5/29/2025Listed for sale$1,780,000+88.6%$215/sqft
    Source: Metro Search Inc. LLC DBA Apex MLS #1688081 Report a problem
    6/30/2015Sold$944,000+1.9%$114/sqft
    Source: Metro Search Inc. LLC DBA Apex MLS #1418211 Report a problem
    6/2/2005Sold$926,100$112/sqft
    Source: Public Record Report a problem

    Public tax history

    YearProperty taxesTax assessment
    2024$12,248 -1.7%$1,076,260
    2023$12,463 -0.3%$1,076,260
    2022$12,506 $1,076,260 +14%
    2021-- $944,000
    2020$10,875 $944,000
    2019$10,875 +3.7%$944,000
    2018$10,483 $944,000
    2017$10,483 +23.3%$944,000 +11.1%
    2013$8,500 $850,000
    2011$8,500 $850,000
    2010$8,500 $850,000
    2009$8,500 $850,000 -13.5%
    2007-- $982,410 +6.1%
    2006-- $926,100 +33.4%
    2005-- $694,060
    2004-- $694,060

    Find assessor info on the county website

    Neighborhood: 40059

    Nearby schools

    GreatSchools rating
    Get pre-qualified for a loan
    At Zillow Home Loans, we can pre-qualify you in as little as 5 minutes with no impact to your credit score.

    An equal housing lender. NMLS #10287.

    Sell for more on Zillow
    Get a Zillow Showcase℠ listing at no additional cost and you could sell for .
    $1,833,400
    2% more
    +$36,668
    With Zillow Showcase(estimated)
    $1,870,068