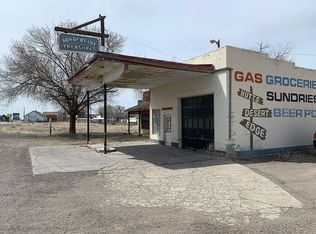
This unique C-RSC zoned property offers a full-featured residence with on-site commercial space, making it ideal for live-work use, primary residential occupancy with a storefront, or residential conversion of the front building.The 1,000 sq. ft. residence—located at the rear of the property—features handcrafted woodwork, period moldings, decorative wallpaper, a full kitchen, living room, library, gas stove, clawfoot bathtub, separate shower, and one bedroom/one bathroom layout. Recent upgrades include a new washer/dryer and hot water heater. Heating is plumbed for gas; electricity is approximately 7¢/kWh. The owner has confirmed potential to configure additional sleeping space if desired, and the front retail area could be converted into an additional bedroom, as it already includes a partition wall and storage that functions as a closet.In addition to the residence, the property includes a 2,000 sq. ft. highway-front retail storefront with storage rooms and partitioned space, plus a 1,000 sq. ft. standalone garage. Traffic counts are approximately 3,000 vehicles per day, located less than 1,000 ft from Say When Casino and near major new development, including a planned Love’s Truck Stop.The roof is estimated to be approximately 10 years old and in great condition, per owner. A prior property inspection is available upon request.The owner currently resides on the property part-time and can provide in-person or FaceTime tours with 2–3 days notice. When showings occur with buyer representation, the seller is willing to step out to allow buyers to tour privately.Construction years: Garage (1957), Residence (1978).Ownership: US Pyramid Project (nonprofit).
Active
$134,900
9707 Us Highway 95 S, Jordan Valley, OR 97910
2beds
3,925sqft
Residential, Single Family Residence
Built in 1957
10,018 Square Feet Lot
$-- Zestimate®
$34/sqft
$-- HOA
What's special
- 266 days |
- 658 |
- 33 |
Zillow last checked:
Listing updated:
Listed by:
Mack Spear 503-739-4935,
Kelly Right Real Estate of Portland, LLC
Source: RMLS (OR),MLS#: 382372558
Facts & features
Interior
Bedrooms & bathrooms
- Bedrooms: 2
- Bathrooms: 1
- Full bathrooms: 1
- Main level bathrooms: 1
Rooms
- Room types: Bedroom 2, Dining Room, Family Room, Kitchen, Living Room, Primary Bedroom
Primary bedroom
- Level: Main
Bedroom 2
- Level: Main
Dining room
- Level: Main
Family room
- Level: Main
Kitchen
- Level: Main
Living room
- Level: Main
Heating
- Forced Air
Cooling
- Window Unit(s)
Appliances
- Included: Electric Water Heater
Features
- Number of fireplaces: 1
- Fireplace features: Gas
Interior area
- Total structure area: 3,925
- Total interior livable area: 3,925 sqft
Video & virtual tour
Property
Parking
- Total spaces: 2
- Parking features: Off Street, Detached
- Garage spaces: 2
Features
- Levels: One
- Stories: 1
Lot
- Size: 10,018 Square Feet
- Features: SqFt 10000 to 14999
Details
- Parcel number: 12811
- Zoning: C-RSC
Construction
Type & style
- Home type: SingleFamily
- Property subtype: Residential, Single Family Residence
Materials
- Block, Stucco, Wood Siding
- Foundation: Block
- Roof: Shingle
Condition
- Resale
- New construction: No
- Year built: 1957
Utilities & green energy
- Gas: Gas
- Sewer: Public Sewer
- Water: Public
Community & HOA
HOA
- Has HOA: No
Location
- Region: Jordan Valley
Financial & listing details
- Price per square foot: $34/sqft
- Annual tax amount: $290
- Date on market: 10/28/2025
- Listing terms: Cash,Conventional,FHA,Other,USDA Loan,VA Loan
Estimated market value
Not available
Estimated sales range
Not available
$1,290/mo
Price history
| Date | Event | Price |
|---|---|---|
| 1/26/2026 | Listed for sale | $134,900$34/sqft |
Source:  RMLS (OR) #382372558 Report a problem RMLS (OR) #382372558 Report a problem | ||
| 1/4/2026 | Pending sale | $134,900$34/sqft |
Source: RMLS (OR) #382372558 Report a problem | ||
| 10/28/2025 | Listed for sale | $134,900$34/sqft |
Source: RMLS (OR) #382372558 Report a problem | ||
Public tax history
Tax history is unavailable.
Monthly payment
Est. payment
Payment breakdown
Explore the cost of this home by adjusting the details. Changes won't be saved.Climate risks
Neighborhood: 97910
Nearby schools
GreatSchools rating
- NAMc Dermitt Elementary SchoolGrades: PK-6Distance: 0.2 mi
- NAMc Dermitt Junior High SchoolGrades: 7-8Distance: 0.2 mi
- NAMcDermitt High SchoolGrades: 9-12Distance: 0.2 mi
- $--3 bd1 ba4k sqft9707 Us Highway 95 S, McDermitt, NV 89421Off Market
- $50,0003 bd1 ba876 sqft9704 Margarita Rd, Jordan Valley, OR 97910Sold
- $48,1702 bd1 ba768 sqft9708 Margarita Rd, Jordan Valley, OR 97910Off Market
- $106,2001 bd1 ba576 sqft9710 Margarita Rd, Jordan Valley, OR 97910Off Market
- $80,000-- bd-- ba-- sqft4128 State Line Rd, Jordan Valley, OR 97910Sold
- $30,190-- bd-- ba-- sqft9707 Margarita Rd, Jordan Valley, OR 97910Off Market
- $51,890-- bd-- ba-- sqft9720 Margarita Rd, Jordan Valley, OR 97910Off Market
- $269,6003 bd1 ba1.2k sqft4134 State Line Rd, Jordan Valley, OR 97910Off Market
A local agent can set up tours, give advice and negotiate with sellers.
