Why wait to build when you can move into this beautifully upgraded Fischer Homes Yosemite Modern today? Offering 2,248 square feet of thoughtfully designed living space, this 4-bedroom home combines modern style, flexibility, and exceptional value in the desirable Indigo Run community. Step inside to an open-concept floor plan featuring a spacious island kitchen with upgraded cabinetry, granite countertops, stainless steel appliances, a pantry, and a bright morning room that flows seamlessly into the large family room-perfect for entertaining or everyday living. A separate front living room provides the flexibility for a home office, playroom, formal dining room, or additional gathering space. Upstairs, you'll find a spacious loft ideal for a media room, study area, or second family room. The private Primary Suite features a large walk-in closet and an ensuite bath, while the additional bedrooms provide plenty of room for family, guests, or work-from-home needs. Situated on a quiet cul-de-sac, this move-in-ready home offers all the advantages of newer construction without the wait, added expense, or uncertainty of building. Landscaping is complete, the home is ready for immediate occupancy, and you'll enjoy convenient access to shopping, dining, parks, schools, and major commuter routes. If you've been searching for space, style, and value, this is your opportunity to own one of the best-priced homes in Indigo Run. Schedule your private showing today and discover why this home deserves to be at the top of your list.
Active
Price cut: $10K (8/29)
$325,000
9707 Violet Cir, Indianapolis, IN 46239
3beds
2,248sqft
Residential, Single Family Residence
Built in 2021
7,840 Square Feet Lot
$-- Zestimate®
$145/sqft
$54/mo HOA
What's special
Private primary suiteEnsuite bathBright morning roomOpen-concept floor planThoughtfully designed living spaceGranite countertopsQuiet cul-de-sac
- 143 days
- 293
- 11
Zillow last checked:
Listing updated:
Listed by:
Phillip Lande 317-339-7653,
Real Broker, LLC
Source: MIBOR as distributed by MLS GRID,MLS#: 22093944
Facts & features
Interior
Bedrooms & bathrooms
- Bedrooms: 3
- Bathrooms: 3
- Full bathrooms: 2
- 1/2 bathrooms: 1
- Main level bathrooms: 1
Bedroom 2
- Level: Upper
- Area: 169 Square Feet
- Dimensions: 13x13
Bedroom 3
- Level: Upper
- Area: 165 Square Feet
- Dimensions: 11x15
Other
- Level: Upper
- Area: 294 Square Feet
- Dimensions: 14x21
Breakfast room
- Level: Main
- Area: 176 Square Feet
- Dimensions: 11x16
Family room
- Level: Main
- Area: 304 Square Feet
- Dimensions: 19x16
Kitchen
- Level: Main
- Area: 144 Square Feet
- Dimensions: 09x16
Living room
- Level: Main
- Area: 165 Square Feet
- Dimensions: 11x15
Loft
- Level: Upper
- Area: 210 Square Feet
- Dimensions: 10x21
Heating
- Heat Pump, Electric
Cooling
- Central Air
Appliances
- Included: Dishwasher, Electric Water Heater, Disposal, Microwave, Electric Oven
- Laundry: Upper Level
Features
- High Ceilings, Kitchen Island, High Speed Internet, Pantry, Walk-In Closet(s)
- Has basement: No
Interior area
- Total structure area: 2,248
- Total interior livable area: 2,248 sqft
Video & virtual tour
Property
Parking
- Total spaces: 2
- Parking features: Attached, Concrete
- Attached garage spaces: 2
Features
- Levels: Two
- Stories: 2
- Patio & porch: Patio, Covered
Lot
- Size: 7,840 Square Feet
Details
- Parcel number: 490932103013001300
- Horse amenities: None
Construction
Type & style
- Home type: SingleFamily
- Architectural style: Traditional
- Property subtype: Residential, Single Family Residence
Materials
- Brick, Vinyl Siding
- Foundation: Slab
Condition
- New construction: No
- Year built: 2021
Details
- Builder name: Fischer Homes
Utilities & green energy
- Water: Public
Community & HOA
Community
- Subdivision: Indigo Run
HOA
- Has HOA: Yes
- Services included: Management
- HOA fee: $649 annually
- HOA phone: 765-742-6390
Location
- Region: Indianapolis
Financial & listing details
- Price per square foot: $145/sqft
- Tax assessed value: $306,000
- Annual tax amount: $3,214
- Date on market: 4/16/2026
- Cumulative days on market: 144 days
Estimated market value
Not available
Estimated sales range
Not available
Not available
Price history
| Date | Event | Price |
|---|---|---|
| 8/29/2026 | Price change | $325,000-3%$145/sqft |
Source:  MIBOR as distributed by MLS GRID #22093944 Report a problem MIBOR as distributed by MLS GRID #22093944 Report a problem | ||
| 5/7/2026 | Price change | $335,000-2.9%$149/sqft |
Source: MIBOR as distributed by MLS GRID #22093944 Report a problem | ||
| 4/16/2026 | Listed for sale | $345,000+29.8%$153/sqft |
Source: MIBOR as distributed by MLS GRID #22093944 Report a problem | ||
| 7/29/2021 | Sold | $265,855$118/sqft |
Source: MIBOR as distributed by MLS GRID #21791533 Report a problem | ||
| 6/14/2021 | Pending sale | $265,855$118/sqft |
Source: MIBOR as distributed by MLS GRID #21791533 Report a problem | ||
| 6/14/2021 | Listed for sale | $265,855$118/sqft |
Source: MIBOR as distributed by MLS GRID #21791533 Report a problem | ||
Public tax history
| Year | Property taxes | Tax assessment |
|---|---|---|
| 2025 | $3,214 +7.5% | $306,000 -4.8% |
| 2024 | $2,989 +5.1% | $321,400 +7.5% |
| 2023 | $2,844 +48766% | $298,900 +5.1% |
| 2022 | $6 | $284,400 +142100% |
| 2021 | -- | $200 |
Find assessor info on the county website
Monthly payment
Est. payment
Payment breakdown
Explore the cost of this home by adjusting the details. Changes won't be saved.Climate risks
Neighborhood: New Bethel

Similar homes
- $328,0003 bd3 ba2.2k sqft4320 Indigo Walk Ln, Indianapolis, IN 46239Active
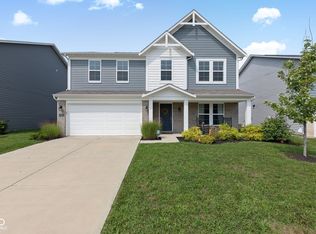 MLS ID #22119764, Aimee Yanis, BluPrint Real Estate Group. MIBOR as distributed by MLS GRID
 - $325,0004 bd3 ba2k sqft10317 Pintail Ln, Indianapolis, IN 46239Active
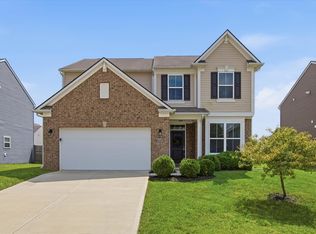 MLS ID #22123024, Kevin Hudoba, Homeward Bound Realty LLC. MIBOR as distributed by MLS GRID
 - $360,0003 bd3 ba2.2k sqft9802 Violet Cir, Indianapolis, IN 46239Active
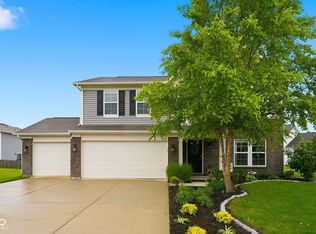 MLS ID #22109703, Andrew Prince, CENTURY 21 Scheetz. MIBOR as distributed by MLS GRID
 - $329,9003 bd2 ba1.7k sqft5637 Tart Blvd, Indianapolis, IN 46239Active
 MLS ID #22103873, Traci Bringle, CENTURY 21 Scheetz. MIBOR as distributed by MLS GRID
