9708 Adelaide Circle, Highlands Ranch, CO 80130
Home value
$888,400
$844,000 - $933,000
$4,262/mo
Owner options
$4,262/mo
Rent Zestimate®
Find your next renter with Zillow Rental Manager. Plus, with online applications, you can quickly screen prospective tenants – for free.
$4,262/mo
Rent Zestimate®
$5,192/mo
Est. payment
Refinancing to a lower rate could help reduce your monthly payments and save thousands over the life of the loan.
$5,192/mo
Est. payment
Explore your selling options
Work with a Zillow partner agent
Leverage their expertise and Zillow's premium Showcase listings to get your home seen by more buyers.
Get startedList with your own agent
Get your home in front of millions of buyers by listing it on Zillow.
Learn how to do itSell it yourself
Take full control of how buyers see your home on Zillow by listing For Sale by Owner (FSBO).
List your homeWhat's special
Zillow last checked:
Listing updated:
Rexanne F Kohler (303)523-5257,
The Rexanne Kohler Team LLC,
Trevor Wetterling 720-235-6342,
The Rexanne Kohler Team LLC
Jaclyn Broesel, 100085912
Golba Group Real Estate
Facts & features
Interior
Bedrooms & bathrooms
- Bedrooms: 6
- Bathrooms: 4
- Full bathrooms: 2
- 3/4 bathrooms: 1
- 1/2 bathrooms: 1
- Main level bathrooms: 1
Primary bedroom
- Description: Large Primary Bedroom With Vaulted Ceilings, Barn Door, Walk In Closet And Private Updated Bath!
- Level: Upper
- Area: 360 Square Feet
- Dimensions: 18 x 20
Bedroom
- Description: Large Secondary Bedroom With Hardwood Floors And Walk In Closet.
- Level: Upper
- Area: 156 Square Feet
- Dimensions: 12 x 13
Bedroom
- Description: Hardwood Floors
- Level: Upper
- Area: 120 Square Feet
- Dimensions: 10 x 12
Bedroom
- Description: Walk In Closet
- Level: Upper
- Area: 121 Square Feet
- Dimensions: 11 x 11
Bedroom
- Description: Large 5th Bedroom Perfect For Teenagers
- Level: Basement
- Area: 150 Square Feet
- Dimensions: 10 x 15
Bedroom
- Description: Large 6th Bedroom Perfect For Teenagers
- Level: Basement
- Area: 143 Square Feet
- Dimensions: 13 x 11
Primary bathroom
- Description: Updated Five Piece Primary Bath With Stand Alone Soaking Tub, Updated Tile!
- Level: Upper
- Area: 132 Square Feet
- Dimensions: 12 x 11
Bathroom
- Description: Main Floor Powder Room
- Level: Main
- Area: 25 Square Feet
- Dimensions: 5 x 5
Bathroom
- Description: Updated Full Bathroom
- Level: Upper
- Area: 40 Square Feet
- Dimensions: 8 x 5
Bathroom
- Description: Updated Bathroom
- Level: Basement
- Area: 50 Square Feet
- Dimensions: 5 x 10
Dining room
- Description: Formal Dining Room With Hardwood Floors
- Level: Main
- Area: 156 Square Feet
- Dimensions: 12 x 13
Family room
- Description: Great Bonus Family Room!
- Level: Basement
- Area: 340 Square Feet
- Dimensions: 17 x 20
Great room
- Description: Dramatic Vaulted Ceilings, Gas Fireplace And Custom Stone Pillars
- Level: Main
- Area: 324 Square Feet
- Dimensions: 18 x 18
Kitchen
- Description: Large Kitchen With Island Opening Up To Great Room!
- Level: Main
- Area: 255 Square Feet
- Dimensions: 17 x 15
Laundry
- Description: Convenient Upper Laundry
- Level: Upper
- Area: 36 Square Feet
- Dimensions: 6 x 6
Living room
- Description: Formal Living Room With French Doors, Could Be A Second Office
- Level: Main
- Area: 143 Square Feet
- Dimensions: 11 x 13
Office
- Description: Main Floor Private Office
- Level: Main
- Area: 110 Square Feet
- Dimensions: 10 x 11
Utility room
- Description: Great Storage And Two Hot Water Heaters, Newer Furnace And Ac!
- Level: Basement
- Area: 143 Square Feet
- Dimensions: 13 x 11
Heating
- Forced Air, Natural Gas
Cooling
- Central Air
Appliances
- Included: Cooktop, Dishwasher, Disposal, Dryer, Microwave, Oven, Range, Refrigerator, Washer
- Laundry: In Unit
Features
- Ceiling Fan(s), Eat-in Kitchen, Five Piece Bath, Granite Counters, High Ceilings, Kitchen Island, Open Floorplan, Pantry, Primary Suite, Radon Mitigation System, Vaulted Ceiling(s), Walk-In Closet(s)
- Flooring: Carpet, Tile, Wood
- Windows: Double Pane Windows
- Basement: Partial
- Number of fireplaces: 1
Interior area
- Total structure area: 3,884
- Total interior livable area: 3,884 sqft
- Finished area above ground: 2,793
- Finished area below ground: 878
Property
Parking
- Total spaces: 2
- Parking features: Garage - Attached
- Attached garage spaces: 2
Features
- Levels: Two
- Stories: 2
- Patio & porch: Covered, Front Porch, Patio
- Exterior features: Fire Pit, Private Yard
- Fencing: Full
Lot
- Size: 7,231 Square Feet
- Features: Corner Lot, Landscaped, Level, Sprinklers In Front, Sprinklers In Rear
Details
- Parcel number: R0392057
- Zoning: PDU
- Special conditions: Standard
Construction
Type & style
- Home type: SingleFamily
- Property subtype: Single Family Residence
Materials
- Frame
- Roof: Composition
Condition
- Updated/Remodeled
- Year built: 1998
Details
- Builder model: James
- Builder name: Richmond American Homes
Utilities & green energy
- Sewer: Public Sewer
- Water: Public
Community & HOA
Community
- Subdivision: Eastridge
HOA
- Has HOA: Yes
- Amenities included: Clubhouse, Fitness Center, Park, Playground, Pool, Sauna, Spa/Hot Tub, Tennis Court(s), Trail(s)
- HOA fee: $165 quarterly
- HOA name: Highlands Ranch
- HOA phone: 303-791-9700
Location
- Region: Highlands Ranch
Financial & listing details
- Price per square foot: $221/sqft
- Tax assessed value: $841,711
- Annual tax amount: $3,902
- Date on market: 7/12/2023
- Listing terms: Cash,Conventional,Jumbo
- Exclusions: T.V. And Personal Property.
- Ownership: Individual
Price history
| Date | Event | Price |
|---|---|---|
| 11/14/2023 | Sold | $858,250-1.9%$221/sqft |
Source: | ||
| 10/10/2023 | Pending sale | $875,000$225/sqft |
Source: | ||
| 9/22/2023 | Price change | $875,000-2.8%$225/sqft |
Source: | ||
| 8/24/2023 | Price change | $899,995-2.7%$232/sqft |
Source: | ||
| 7/12/2023 | Listed for sale | $925,000+128.4%$238/sqft |
Source: | ||
| 11/29/2012 | Sold | $405,000+0%$104/sqft |
Source: Public Record Report a problem | ||
| 10/24/2012 | Listed for sale | $404,900+6.6%$104/sqft |
Source: REMAX Professionals #1138884 Report a problem | ||
| 5/11/2005 | Sold | $380,000+26.7%$98/sqft |
Source: Public Record Report a problem | ||
| 3/16/2000 | Sold | $299,900+30.7%$77/sqft |
Source: Public Record Report a problem | ||
| 7/27/1998 | Sold | $229,415$59/sqft |
Source: Public Record Report a problem | ||
Public tax history
| Year | Property taxes | Tax assessment |
|---|---|---|
| 2025 | $5,348 +0.2% | $52,610 -12.9% |
| 2024 | $5,338 +36.8% | $60,430 -1% |
| 2023 | $3,902 -3.9% | $61,010 +42.8% |
| 2022 | $4,059 | $42,710 -2.8% |
| 2021 | -- | $43,940 +10.2% |
| 2020 | $3,700 +7.6% | $39,890 |
| 2019 | $3,437 | $39,890 +9.7% |
| 2018 | $3,437 +9.8% | $36,370 |
| 2017 | $3,130 +2.3% | $36,370 +4.2% |
| 2016 | $3,059 -2.1% | $34,890 |
| 2015 | $3,125 +6.7% | $34,890 +15.5% |
| 2014 | $2,928 | $30,200 |
| 2013 | -- | $30,200 +1.9% |
| 2012 | -- | $29,650 |
| 2011 | -- | $29,650 -0.7% |
| 2010 | -- | $29,850 +1.6% |
| 2009 | $1,407 | $29,390 |
| 2008 | -- | $29,390 +3.4% |
| 2007 | -- | $28,430 |
| 2006 | $2,709 +11.3% | $28,430 +11.8% |
| 2004 | $2,433 -35.2% | $25,430 -5.7% |
| 2003 | $3,754 | $26,980 +7.6% |
| 2002 | -- | $25,070 +5.7% |
| 2001 | $2,346 -2.3% | $23,720 +0% |
| 2000 | $2,402 | $23,715 |
Neighborhood: 80130
Nearby homes
- $711,3004 bd3 ba2.1k sqft9718 Adelaide Cir, Highlands Ranch, CO 80130Off Market
- $807,2004 bd4 ba3.5k sqft9701 Newcastle Dr, Highlands Ranch, CO 80130Off Market
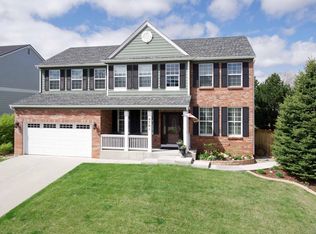
- $602,7003 bd3 ba2.2k sqft9690 Adelaide Cir, Highlands Ranch, CO 80130Off Market
- $794,9004 bd3 ba2.8k sqft9728 Adelaide Cir, Highlands Ranch, CO 80130Off Market
- $769,6004 bd3 ba3.6k sqft9707 Newcastle Dr, Highlands Ranch, CO 80130Off Market
- $700,1004 bd3 ba2.1k sqft9707 Adelaide Cir, Highlands Ranch, CO 80130Off Market
- $835,4005 bd4 ba4k sqft9697 Adelaide Cir, Highlands Ranch, CO 80130Off Market
- $614,0003 bd2 ba2k sqft9691 Newcastle Dr, Highlands Ranch, CO 80130Off Market
Nearby schools
GreatSchools rating
- 7/10Arrowwood Elementary SchoolGrades: PK-6Distance: 0.9 mi
- 5/10Cresthill Middle SchoolGrades: 7-8Distance: 0.6 mi
- 9/10Highlands Ranch High SchoolGrades: 9-12Distance: 0.4 mi
Schools provided by the listing agent
- Elementary: Arrowwood
- Middle: Cresthill
- High: Highlands Ranch
- District: Douglas RE-1
Source: REcolorado as distributed by MLS GRID. This data may not be complete. We recommend contacting the local school district to confirm school assignments for this home.
Get a cash offer in 3 minutes
- Colorado
- Douglas County
- Highlands Ranch
- 80130
- 9708 Adelaide Circle