Skip main navigation
Closed
  • Price Unknown

    9708 Anderson Village Dr, Austin, TX 78729

    3beds
    1,380sqft
    Single Family Residence
    Built in 1982
    6,198.59 Square Feet Lot
    $372,000 Zestimate®
    $--/sqft
    $1,702 Estimated rent

    Home value

    $372,000

    $353,000 - $391,000

    $1,702/mo

    Zestimate® history
    Loading
    Loading...

    Owner options

    List your home for rent

    $1,702/mo

    Rent Zestimate®

    Find your next renter with Zillow Rental Manager. Plus, with online applications, you can quickly screen prospective tenants – for free.

    Learn more

    $1,702/mo

    Rent Zestimate®

    Refinance and save

    Refinancing to a lower rate could help reduce your monthly payments and save thousands over the life of the loan.

    See today's rates

    Explore your selling options

    Work with a Zillow partner agent

    Leverage their expertise and Zillow's premium Showcase listings to get your home seen by more buyers.

    Get started

    List with your own agent

    Get your home in front of millions of buyers by listing it on Zillow.

    Learn how to do it

    Sell it yourself

    Take full control of how buyers see your home on Zillow by listing For Sale by Owner (FSBO).

    List your home

    What's special

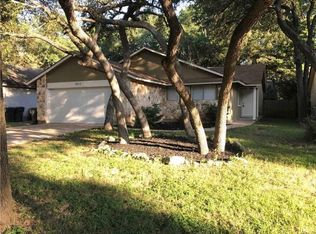
    This single-story home with in a quiet residential neighborhood is perfectly located near neighborhood amenities and within 5-10 minutes of numerous restaurants, shops and major employers! The excellent floorplan includes a bright living room with floor-to-ceiling stone fireplace opening to the dining room and kitchen. The beautifully updated kitchen features dark granite countertops, white cabinets, stainless-steel appliances, a modern backsplash, pendant lighting, breakfast bar and walk-in pantry. So many more updates including recent interior paint, a new roof in 2023, new HVAC system in 2021, both bathrooms updated with white cabinets and granite-topped vanities, a recent walk-in shower in the 2nd bathroom with grip accessible features, hard flooring throughout the home – no carpet and wheelchair ramp access from the garage! Two sets of French doors off the living and dining room open to the deck with customized wheelchair access, overlooking the backyard and shaded by several mature trees. What truly makes this home special is the location! It is just down the street from a neighborhood park and dog park. Walk, bike or take a short car ride to the pool, Lake Creek hike & bike trail and the 95-acre Town & Country youth sports fields. Outstanding Round Rock ISD schools including Forest North, Pearson Ranch and McNeil High School. Less than 4 miles from numerous major employers, including the new Apple campus and Texas Children’s and Dell Children’s Hospitals. Additionally, it is less than 5-minutes away from major highways 183, 620, 45 and Parmer Ln, as well as over 100 stores and restaurants in the Lakeline shopping district.

    Zillow last checked:

    Listing updated:

    Listed by:

    Laurie Flood 512-346-3550,

    Keller Williams Realty NW

    Bought with:

    NON-MEMBER AGENT

    Non Member Office

    Source: Central Texas MLS,MLS#: 551309MLS LogoOriginating MLS: Williamson County Association of REALTORS

    Facts & features

    Interior

    Bedrooms & bathrooms
    • Bedrooms: 3
    • Bathrooms: 2
    • Full bathrooms: 2
    Primary bedroom
    • Level: Main
    Primary bathroom
    • Level: Main
    Kitchen
    • Level: Main
    Living room
    • Level: Main
    Heating
    • Central, Fireplace(s), Natural Gas
    Cooling
    • Central Air, Electric
    Appliances
    • Included: Dishwasher, Disposal, Gas Range, Gas Water Heater
    • Laundry: Washer Hookup, Electric Dryer Hookup, Gas Dryer Hookup, In Garage
    Features
    • Ceiling Fan(s), Double Vanity, Entrance Foyer, His and Hers Closets, Multiple Closets, Open Floorplan, Pull Down Attic Stairs, Smart Thermostat, Tub Shower, Walk-In Closet(s), Breakfast Bar, Bedroom on Main Level, Granite Counters, Kitchen/Dining Combo, Pantry
    • Flooring: Laminate, Tile, Carpet Free
    • Attic: Pull Down Stairs
    • Number of fireplaces: 1
    • Fireplace features: Fireplace Screen, Living Room, Raised Hearth, Stone, Wood Burning
    Interior area
    • Total interior livable area: 1,380 sqft

    Property

    Parking
    • Total spaces: 2
    • Parking features: Attached, Door-Single, Garage Faces Front, Garage
    • Attached garage spaces: 2
    Accessibility
    • Accessibility features: Level Lot, No Stairs, Accessible Approach with Ramp, Wheelchair Access
    Features
    • Levels: One
    • Stories: 1
    • Patio & porch: Deck
    • Exterior features: Deck, Rain Gutters
    • Pool features: None
    • Fencing: Back Yard,Wood
    • Has view: Yes
    • View description: None
    • Body of water: None
    Lot
    • Size: 6,198 sqft
    Details
    • Parcel number: R057175

    Construction

    Type & style
    • Home type: SingleFamily
    • Architectural style: Ranch
    • Property subtype: Single Family Residence
    Materials
    • Brick, HardiPlank Type
    • Foundation: Slab
    • Roof: Composition,Shingle
    Condition
    • Resale
    • Year built: 1982

    Utilities & green energy

    • Sewer: Public Sewer
    • Utilities for property: Electricity Available, Natural Gas Available, Underground Utilities

    Community & neighborhood

    Community
    • Community features: Playground, Park, Sport Court(s), Tennis Court(s), Trails/Paths, Sidewalks
    Location
    • Region: Austin
    • Subdivision: Anderson Mill Village

    Other

    Other facts
    • Listing agreement: Exclusive Right To Sell
    • Listing terms: Cash,Conventional,FHA,VA Loan
    • Road surface type: Asphalt

    Price history

    DateEventPrice
    9/12/2024Sold--
    Source: Central Texas MLS #551309 Report a problem
    9/12/2024Pending sale$389,900$283/sqft
    Source: Central Texas MLS #551309 Report a problem
    8/19/2024Contingent$389,900$283/sqft
    Source: Central Texas MLS #551309 Report a problem
    8/5/2024Price change$389,900-3.7%$283/sqft
    Source: Central Texas MLS #551309 Report a problem
    7/23/2024Listed for sale$405,000+15.7%$293/sqft
    Source: Unlock MLS #8555662 Report a problem
    11/21/2023Sold--
    Source: Agent Provided Report a problem
    10/26/2023Contingent$350,000$254/sqft
    Source: Unlock MLS #1656146 Report a problem
    10/12/2023Listed for sale$350,000$254/sqft
    Source: Unlock MLS #1656146 Report a problem
    10/11/2023Contingent$350,000$254/sqft
    Source: Realty Austin #1656146 Report a problem
    10/8/2023Pending sale$350,000$254/sqft
    Source: Realty Austin #1656146 Report a problem
    10/8/2023Contingent$350,000$254/sqft
    Source: Unlock MLS #1656146 Report a problem
    10/5/2023Listed for sale$350,000+150.2%$254/sqft
    Source: Unlock MLS #1656146 Report a problem
    3/15/2012Listing removed$1,300$1/sqft
    Source: Tribeca Property Company, LLC #4516916 Report a problem
    3/1/2012Listed for rent$1,300$1/sqft
    Source: Tribeca Property Company, LLC #4516916 Report a problem
    4/16/2011Listing removed$1,300$1/sqft
    Source: Tribeca Property Company, LLC #5626264 Report a problem
    4/7/2011Listed for rent$1,300$1/sqft
    Source: Tribeca Property Company, LLC #5626264 Report a problem
    3/5/2011Listing removed$139,900$101/sqft
    Source: Network Realty #3059028 Report a problem
    2/25/2011Pending sale$139,900$101/sqft
    Source: Network Realty #3059028 Report a problem
    2/21/2011Listed for sale$139,900$101/sqft
    Source: Network Realty #3059028 Report a problem

    Public tax history

    YearProperty taxesTax assessment
    2025$3,962 -0.8%$380,845 +4.8%
    2024$3,995 -21.8%$363,283 +11.4%
    2023$5,106 -7.7%$326,043 +10%
    2022$5,531 -2.4%$296,403 +10%
    2021$5,665 +2.7%$269,457 +10%
    2020$5,517 +4.2%$244,961 +0.9%
    2019$5,295 +7.2%$242,756 +4.9%
    2018$4,938 $231,335 +5.1%
    2017$4,938 +1.1%$220,161 +2.6%
    2016$4,886 +16%$214,509 +18.1%
    2015$4,211 $181,645 +10%
    2014$4,211 $165,205 +19.6%
    2013-- $138,080 +0.2%
    2012-- $137,817 -0.7%
    2011-- $138,744 -0.4%
    2010-- $139,239 -3.9%
    2009-- $144,956 +9.7%
    2007-- $132,144 +8%
    2006-- $122,387 +8%
    2005-- $113,302 -0.9%
    2004-- $114,385 +1.8%
    2003-- $112,374 -1.5%
    2002-- $114,073 +4%
    2001-- $109,711

    Find assessor info on the county website

    Neighborhood: 78729

    Nearby schools

    GreatSchools rating
    Schools provided by the listing agent
    • Elementary: Forest North Elementary School
    • Middle: Pearson Ranch Middle School
    • High: McNeil High School
    • District: Round Rock ISD

    Source: Central Texas MLS. This data may not be complete. We recommend contacting the local school district to confirm school assignments for this home.

    Get a cash offer in 3 minutes
    Find out how much your home could sell for in as little as 3 minutes with a no-obligation cash offer.
    Estimated market value
    $372,000
    Get a cash offer in 3 minutes
    Find out how much your home could sell for in as little as 3 minutes with a no-obligation cash offer.
    Estimated market value
    $372,000