Beautiful new D.R. Horton home in the Terra Trace community located in South Fort Worth and Crowley ISD! Estimated Spring completion. This single-story Kennedy floorplan Elevation A offers 4 bedrooms, 2.5 bathrooms, and a 2-car garage with an open-concept layout that connects the family room, dining area, and modern kitchen for everyday comfort and functionality. The kitchen features quartz countertops, 36” upper cabinets, stainless steel appliances, gas range, stainless steel drop-in sink, a large center island, and a walk-in pantry, creating a perfect space for cooking and entertaining. The private primary suite includes an en-suite bath with dual quartz vanities, an oversized shower, and a walk-in closet located off the bathroom. Quartz vanity tops are also included in the secondary bathrooms, while luxury vinyl plank flooring is installed throughout all main areas and wet zones for durability and style. Built with energy-efficient construction and equipped with America’s Smart Home Technology, this home also includes exterior features such as a covered back patio, full sod, sprinkler system, privacy fencing, and landscaping. Future amenities include resort style swimming pool and playgrounds. Easy access to Chisholm Trail Pkwy, 820 and I-20 West, and close proximity to Shops, Dining, Fort Worth Stockyards and Zoo.
Pending
$351,190
9708 Austin Hollow Rd, Fort Worth, TX 76036
4beds
2,079sqft
Single Family Residence
Built in 2025
0.26 Acres Lot
$351,000 Zestimate®
$169/sqft
$56/mo HOA
What's special
Privacy fencingStainless steel appliancesCovered back patioStainless steel drop-in sinkLarge center islandGas rangeWalk-in pantry
- 153 days |
- 5 |
- 0 |
Likely to sell faster than
Zillow last checked:
Listing updated:
Listed by:
Stephen Kahn 0353405 817-354-7653,
Century 21 Mike Bowman, Inc. 817-354-7653
Source: NTREIS,MLS#: 21207632
Facts & features
Interior
Bedrooms & bathrooms
- Bedrooms: 4
- Bathrooms: 3
- Full bathrooms: 2
- 1/2 bathrooms: 1
Primary bedroom
- Features: Separate Shower, Walk-In Closet(s)
- Level: First
- Dimensions: 20 x 14
Bedroom
- Level: First
- Dimensions: 11 x 11
Bedroom
- Level: First
- Dimensions: 11 x 11
Bedroom
- Level: First
- Dimensions: 11 x 11
Dining room
- Level: First
- Dimensions: 12 x 10
Kitchen
- Features: Built-in Features, Granite Counters, Kitchen Island, Walk-In Pantry
- Level: First
- Dimensions: 14 x 12
Living room
- Level: First
- Dimensions: 18 x 14
Utility room
- Features: Utility Room
- Level: First
- Dimensions: 7 x 6
Heating
- Central, Natural Gas
Cooling
- Central Air, Electric
Appliances
- Included: Some Gas Appliances, Dishwasher, Disposal, Gas Range, Gas Water Heater, Microwave, Plumbed For Gas, Tankless Water Heater, Vented Exhaust Fan
- Laundry: Washer Hookup, Dryer Hookup, ElectricDryer Hookup, Laundry in Utility Room
Features
- Decorative/Designer Lighting Fixtures, Eat-in Kitchen, Granite Counters, High Speed Internet, Kitchen Island, Open Floorplan, Pantry, Smart Home, Cable TV
- Flooring: Carpet, Luxury Vinyl Plank
- Has basement: No
- Has fireplace: No
- Fireplace features: None
Interior area
- Total interior livable area: 2,079 sqft
Video & virtual tour
Property
Parking
- Total spaces: 2
- Parking features: Door-Single, Garage Faces Front, Garage
- Attached garage spaces: 2
Features
- Levels: One
- Stories: 1
- Patio & porch: Rear Porch, Covered
- Exterior features: Rain Gutters
- Pool features: None, Community
- Fencing: Back Yard,Wood
- Body of water: Quitman
Lot
- Size: 0.26 Acres
- Features: Corner Lot, Landscaped, Subdivision, Sprinkler System, Few Trees
- Residential vegetation: Grassed
Details
- Parcel number: 43228286
Construction
Type & style
- Home type: SingleFamily
- Architectural style: Traditional,Detached
- Property subtype: Single Family Residence
Materials
- Brick, Fiber Cement, Frame, Rock, Stone
- Foundation: Slab
- Roof: Composition
Condition
- New construction: Yes
- Year built: 2025
Utilities & green energy
- Sewer: Public Sewer
- Water: Public
- Utilities for property: Electricity Connected, Natural Gas Available, Phone Available, Sewer Available, Separate Meters, Underground Utilities, Water Available, Cable Available
Community & HOA
Community
- Features: Playground, Pool, Community Mailbox, Curbs, Sidewalks
- Security: Smoke Detector(s)
- Subdivision: Terra Trace
HOA
- Has HOA: Yes
- Services included: All Facilities, Association Management
- HOA fee: $675 annually
- HOA name: Blue Hawk
- HOA phone: 972-674-3791
Location
- Region: Fort Worth
Financial & listing details
- Price per square foot: $169/sqft
- Date on market: 3/16/2026
- Cumulative days on market: 135 days
- Listing terms: Cash,Conventional,FHA,VA Loan
- Exclusions: Minerals retained by Developer.
- Electric utility on property: Yes
Estimated market value
$351,000
$333,000 - $369,000
$2,466/mo
Price history
| Date | Event | Price |
|---|---|---|
| 4/9/2026 | Pending sale | $351,190$169/sqft |
Source: NTREIS #21207632 Report a problem | ||
| 3/16/2026 | Listed for sale | $351,190$169/sqft |
Source: NTREIS #21207632 Report a problem | ||
Public tax history
Tax history is unavailable.
Monthly payment
Est. payment
Payment breakdown
Explore the cost of this home by adjusting the details. Changes won't be saved.Climate risks
Neighborhood: 76036
Nearby schools
GreatSchools rating
- 2/10Mary Harris Elementary SchoolGrades: PK-5Distance: 1.4 mi
- 4/10Richard Allie MiddleGrades: 6-8Distance: 2.5 mi
- 3/10Crowley High SchoolGrades: 9-12Distance: 1.6 mi
Schools provided by the listing agent
- Elementary: Crowley
- Middle: Richard Allie
- High: Crowley
- District: Crowley ISD
Source: NTREIS. This data may not be complete. We recommend contacting the local school district to confirm school assignments for this home.
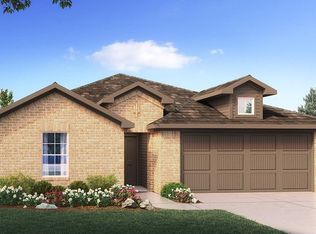
- $--4 bd2 ba1.8k sqft4313 Valley Brook Dr, Crowley, TX 76036Sold
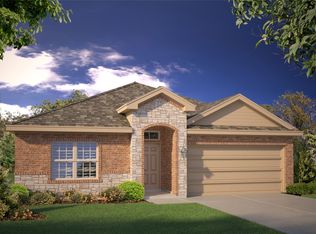
- $--4 bd2 ba1.6k sqft4317 Valley Brook Dr, Fort Worth, TX 76036Sold
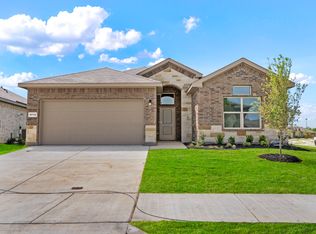
- $336,5004 bd2 ba1.7k sqft9712 Austin Hollow Rd, Crowley, TX 76036For Sale
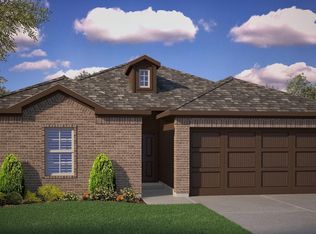
- $--3 bd2 ba1.4k sqft4309 Briargrove Ln, Fort Worth, TX 76036Sold
- $324,5003 bd2 ba1.4k sqft4321 Valley Brook Dr, Crowley, TX 76036For Sale
- $--4 bd3 ba2k sqft4317 Briargrove Ln, Fort Worth, TX 76036Sold
- $--4 bd2 ba1.8k sqft4325 Valley Brook Dr, Fort Worth, TX 76036Sold
- $--5 bd3 ba2.1k sqft4313 Briargrove Ln, Crowley, TX 76036Sold
A local agent can set up tours, give advice and negotiate with sellers.
Similar homes
- $349,4604 bd2 ba1.8k sqft4320 Mill Stream Ln, Fort Worth, TX 76036New Construction
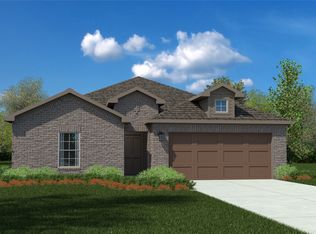 MLS ID #21324853, Stephen Kahn. NTREIS
 - $346,2154 bd2 ba1.7k sqft4316 Mill Stream Ln, Fort Worth, TX 76036New Construction
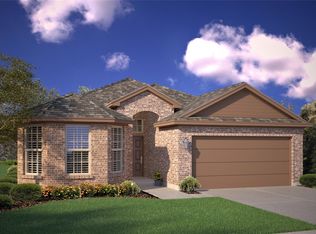 MLS ID #21324902, Stephen Kahn. NTREIS
 - from $347,9904 bd3 ba2.1k sqftMIDLAND Plan, Rock Creek West, Fort Worth, TX 76036New Construction
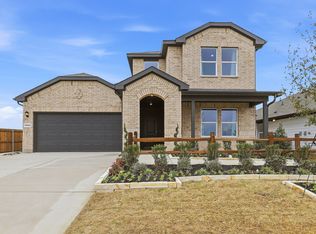 DR Horton
 - from $357,9904 bd2 ba1.7k sqftOXFORD Plan, Terra Trace, Crowley, TX 76036New Construction
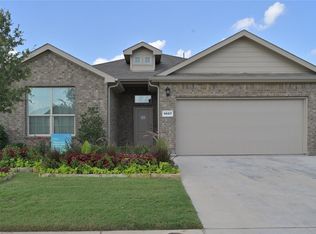 DR Horton
 - from $360,9904 bd2 ba1.8k sqftNATCHEZ Plan, Terra Trace, Crowley, TX 76036New ConstructionDR Horton
- from $347,9904 bd2 ba1.5k sqftSTARKVILLE Plan, Terra Trace, Crowley, TX 76036New ConstructionDR Horton
- $346,9904 bd2 ba2k sqft4232 Sunny Branch Ln, Fort Worth, TX 76036New ConstructionMLS ID #21346011, Stephen Kahn. NTREIS
- from $341,9904 bd3 ba2k sqftLAKEWAY Plan, Rock Creek West, Fort Worth, TX 76036New ConstructionDR Horton
- from $347,9904 bd3 ba2k sqftLAKEWAY Plan, Longhorn Estates, Crowley, TX 76036New ConstructionDR Horton
- $342,6854 bd3 ba2k sqft10772 Black Onyx Dr, Fort Worth, TX 76036New ConstructionMLS ID #21344893, Stephen Kahn. NTREIS
- from $344,9904 bd2 ba2k sqftKINGSTON Plan, Longhorn Estates, Crowley, TX 76036New ConstructionDR Horton
- $325,2904 bd2 ba1.8k sqft2244 Johnny Cash Dr, Fort Worth, TX 76036For SaleMLS ID #21342432, Carol Holloway Stoneham. NTREIS
- from $334,9904 bd2 ba1.8k sqftJUSTIN Plan, Longhorn Estates, Crowley, TX 76036New ConstructionDR Horton
- from $357,9904 bd3 ba2.4k sqftOZARK Plan, Rock Creek West, Fort Worth, TX 76036New ConstructionDR Horton
- $334,6304 bd2 ba2k sqft2221 Johnny Cash Dr, Fort Worth, TX 76036New ConstructionMLS ID #21285097, Carol Holloway Stoneham. NTREIS
- from $333,9904 bd2 ba1.7k sqftHUNTSVILLE Plan, Longhorn Estates, Crowley, TX 76036New ConstructionDR Horton
- from $334,9904 bd2 ba1.7k sqftTEXAS CALI Plan, Longhorn Estates, Crowley, TX 76036New ConstructionDR Horton
- from $326,9904 bd2 ba1.6k sqftELGIN Plan, Longhorn Estates, Fort Worth, TX 76036New ConstructionDR Horton
- $319,7553 bd2 ba1.4k sqft4240 Sunny Branch Ln, Crowley, TX 76036For SaleMLS ID #21346055, Stephen Kahn. NTREIS
- $318,5904 bd2 ba1.8k sqft2204 Johnny Cash Dr, Fort Worth, TX 76036New ConstructionMLS ID #21228168, Carol Holloway Stoneham. NTREIS
