Welcome to this stunning better than NEW two-story townhome featuring a private courtyard that perfectly connects the main home to the two-car rear-entry garage. Ideally situated in the heart of Central Florida, this home offers exceptional convenience — just minutes to Orlando International Airport, Lake Nona, UCF, Valencia College, Seminole State College, and quick access to SR 417 and SR 408. Inside, you’ll find a thoughtfully designed floor plan with tile flooring throughout the downstairs living areas, an inviting open-concept kitchen, and a bedroom with a full bath on the main level—ideal for guests or a home office. The kitchen boasts beautiful wood cabinetry, granite countertops, a large breakfast bar with seating, subway tile backsplash, stainless steel appliances, and an oversized stainless-steel sink—perfect for both everyday living and entertaining. Upstairs, the spacious primary suite features an oversized walk-in closet, dual vanities with quartz countertops, a large walk-in shower, and a private water closet. A landing area, two additional bedrooms, the laundry room and a full bath with a tub/shower combo complete the upper level. This home stands out with extensive CUSTOM trim carpentry throughout, updated finishes, and tile extending to the ceiling in all shower areas, adding a touch of luxury and durability. The private courtyard offers the perfect spot to relax or entertain, and guest parking is conveniently located right outside the front door. Enjoy low-maintenance living with modern upgrades, plenty of natural light, and an unbeatable location close to shopping, dining, Young Pine Community Park and major employers. Schedule your private showing today — this upgraded townhome is move-in ready and won’t last long!
Sold for $394,000
$394,000
9708 Brown Burrow St, Orlando, FL 32829
4beds
1,809sqft
Townhouse
Built in 2022
2,419 Square Feet Lot
$395,800 Zestimate®
$218/sqft
$2,776 Estimated rent
Home value
$395,800
$364,000 - $431,000
$2,776/mo
Zestimate® history
Owner options
List your home for rent
$2,776/mo
Rent Zestimate®
Find your next renter with Zillow Rental Manager. Plus, with online applications, you can quickly screen prospective tenants – for free.
$2,776/mo
Rent Zestimate®
Refinance and save
$3,097/mo
Est. payment
Refinancing to a lower rate could help reduce your monthly payments and save thousands over the life of the loan.
$3,097/mo
Est. payment
Explore your selling options
Work with a Zillow partner agent
Leverage their expertise and Zillow's premium Showcase listings to get your home seen by more buyers.
Get startedList with your own agent
Get your home in front of millions of buyers by listing it on Zillow.
Learn how to do itSell it yourself
Take full control of how buyers see your home on Zillow by listing For Sale by Owner (FSBO).
List your homeWhat's special
Private courtyardGranite countertopsUpdated finishesExtensive custom trim carpentrySpacious primary suiteStainless steel appliancesOversized stainless-steel sink
Zillow last checked:
Listing updated:
Listed by:
Sandra Buckner 407-808-0300,
COLDWELL BANKER REALTY 407-696-8000
Bought with:
Knorlene O'Brien Martin, 3502800
KELLER WILLIAMS RLTY,BREVARD
Source: Stellar MLS,MLS#: O6351575 Originating MLS: Orlando Regional
Originating MLS: Orlando Regional
Facts & features
Interior
Bedrooms & bathrooms
- Bedrooms: 4
- Bathrooms: 3
- Full bathrooms: 3
Primary bedroom
- Features: Ceiling Fan(s), En Suite Bathroom, Shower No Tub, Walk-In Closet(s)
- Level: Second
- Area: 247 Square Feet
- Dimensions: 13x19
Bedroom 2
- Features: Ceiling Fan(s), Built-in Closet
- Level: Second
- Area: 90 Square Feet
- Dimensions: 9x10
Bedroom 3
- Features: Ceiling Fan(s), Built-in Closet
- Level: Second
- Area: 90 Square Feet
- Dimensions: 9x10
Bedroom 4
- Features: Ceiling Fan(s), Built-in Closet
- Level: First
- Area: 110 Square Feet
- Dimensions: 10x11
Balcony porch lanai
- Features: No Closet
- Level: First
- Area: 315 Square Feet
- Dimensions: 15x21
Dinette
- Features: No Closet
- Level: First
- Area: 96 Square Feet
- Dimensions: 8x12
Kitchen
- Features: Breakfast Bar, Granite Counters, Built-in Closet
- Level: First
- Area: 120 Square Feet
- Dimensions: 10x12
Living room
- Features: Ceiling Fan(s), No Closet
- Level: First
- Area: 304 Square Feet
- Dimensions: 16x19
Heating
- Central, Electric, Heat Pump
Cooling
- Central Air
Appliances
- Included: Dishwasher, Disposal, Dryer, Electric Water Heater, Range, Refrigerator, Washer
- Laundry: Electric Dryer Hookup, Inside, Laundry Room, Upper Level, Washer Hookup
Features
- Ceiling Fan(s), Kitchen/Family Room Combo, Split Bedroom, Thermostat, Walk-In Closet(s)
- Flooring: Carpet, Tile
- Has fireplace: No
Interior area
- Total structure area: 2,415
- Total interior livable area: 1,809 sqft
Property
Parking
- Total spaces: 2
- Parking features: Garage Door Opener, Garage Faces Rear, Guest, On Street
- Garage spaces: 2
- Has uncovered spaces: Yes
- Details: Garage Dimensions: 19x20
Features
- Levels: Two
- Stories: 2
- Patio & porch: Other, Rear Porch
- Exterior features: Courtyard, Rain Gutters, Sidewalk
- Fencing: Vinyl
Lot
- Size: 2,419 Square Feet
- Features: City Lot, Sidewalk
Details
- Parcel number: 172331194402530
- Zoning: PD/AN
- Special conditions: None
Construction
Type & style
- Home type: Townhouse
- Architectural style: Courtyard,Florida
- Property subtype: Townhouse
Materials
- HardiPlank Type, Wood Frame
- Foundation: Slab
- Roof: Shingle
Condition
- New construction: No
- Year built: 2022
Utilities & green energy
- Sewer: Public Sewer
- Water: Public
- Utilities for property: Electricity Connected, Sewer Connected, Street Lights, Water Connected
Community & HOA
Community
- Features: Community Mailbox, Deed Restrictions, Playground, Pool, Sidewalks, Special Community Restrictions
- Security: Fire Alarm, Fire Sprinkler System, Smoke Detector(s)
- Pet fee: $0 monthly
- Subdivision: PINEWOOD RESERVE PH 2B
HOA
- Has HOA: Yes
- Amenities included: Playground, Pool, Vehicle Restrictions
- Services included: Common Area Taxes, Reserve Fund, Maintenance Structure, Maintenance Grounds, Pool Maintenance, Recreational Facilities
- HOA fee: $266 monthly
- HOA name: S McMillan
- HOA phone: 407-317-5252
Location
- Region: Orlando
Financial & listing details
- Price per square foot: $218/sqft
- Tax assessed value: $373,519
- Annual tax amount: $5,735
- Date on market: 10/10/2025
- Cumulative days on market: 157 days
- Listing terms: Cash,Conventional,FHA,VA Loan
- Ownership: Fee Simple
- Total actual rent: 0
- Electric utility on property: Yes
- Road surface type: Paved, Asphalt
Price history
| Date | Event | Price |
|---|---|---|
| 4/17/2026 | Sold | $394,000-1%$218/sqft |
Source:  Stellar MLS #O6351575 Report a problem Stellar MLS #O6351575 Report a problem | ||
| 3/17/2026 | Pending sale | $398,000$220/sqft |
Source: Stellar MLS #O6351575 Report a problem | ||
| 3/9/2026 | Price change | $398,000-0.3%$220/sqft |
Source: Stellar MLS #O6351575 Report a problem | ||
| 2/10/2026 | Price change | $399,000-3.9%$221/sqft |
Source: Stellar MLS #O6351575 Report a problem | ||
| 12/21/2025 | Price change | $415,000-3.5%$229/sqft |
Source: Stellar MLS #O6351575 Report a problem | ||
| 10/10/2025 | Listed for sale | $430,000-4%$238/sqft |
Source: Stellar MLS #O6351575 Report a problem | ||
| 1/4/2023 | Listing removed | $448,000$248/sqft |
Source: Stellar MLS #O6072615 Report a problem | ||
| 12/9/2022 | Price change | $448,000-1.5%$248/sqft |
Source: Stellar MLS #O6072615 Report a problem | ||
| 11/18/2022 | Listed for sale | $455,000$252/sqft |
Source: Stellar MLS #O6072615 Report a problem | ||
Public tax history
| Year | Property taxes | Tax assessment |
|---|---|---|
| 2024 | $5,543 +4.1% | $341,583 +3% |
| 2023 | $5,323 +396.1% | $331,634 +503% |
| 2022 | $1,073 +34.3% | $55,000 +37.5% |
| 2021 | $799 | $40,000 |
Find assessor info on the county website
Neighborhood: Beltway Commerace Center
Nearby homes
- $390,600-- bd-- ba1.7k sqft9712 Brown Burrow St, Orlando, FL 32829Off Market
- $405,400-- bd-- ba1.9k sqft9700 Brown Burrow St, Orlando, FL 32829Off Market
- $398,8003 bd3 ba1.7k sqft9720 Brown Burrow St, Orlando, FL 32829Off Market
- $407,2004 bd3 ba1.8k sqft9724 Brown Burrow St, Orlando, FL 32829Off Market
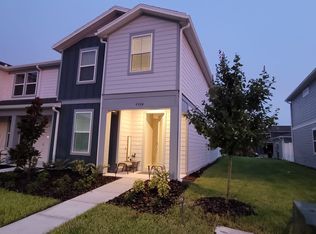
- $392,0004 bd3 ba1.8k sqft9732 Brown Burrow St, Orlando, FL 32829Sold
- $351,4332,420 Square Feet6033 Arbor Watch Loop, Orlando, FL 32829Off Market
- $405,900-- bd-- ba1.7k sqft6009 Arbor Watch Loop, Orlando, FL 32829Off Market
- $390,600-- bd-- ba1.7k sqft9736 Brown Burrow St, Orlando, FL 32829Off Market
Nearby schools
GreatSchools rating
- 8/10Hidden Oaks Elementary SchoolGrades: PK-5Distance: 1.5 mi
- 5/10Odyssey Middle SchoolGrades: 6-8Distance: 1.6 mi
- 3/10Colonial High SchoolGrades: 9-12Distance: 6.2 mi
Get a cash offer in 3 minutes
Find out how much your home could sell for in as little as 3 minutes with a no-obligation cash offer.
Estimated market value
$395,800
Get a cash offer in 3 minutes
Find out how much your home could sell for in as little as 3 minutes with a no-obligation cash offer.
Estimated market value
$395,800
- Florida
- Orange County
- Orlando
- 32829
- Beltway Commerace Center
- 9708 Brown Burrow St
Nearby cities
Nearby neighborhoods
Nearby zip codes
Other Orlando Topics
