Welcome to Your Dream Estate, nestled on 3.2 acres of beautifully maintained land, this one-of-a-kind estate offers the perfect blend of luxury, comfort, and functionality. From the moment you step inside, you're greeted by a sparkling open-concept layout, flooded with natural light & adorned with impeccable finishes—including rich wood beams that add warmth & character throughout.
The heart of the home is truly the chef-inspired kitchen. Complete with a 5-burner gas cooktop, double convection ovens, commercial-grade vent hood with heat lamps, a spacious island with seating, & a large walk-in pantry.
The oversized primary suite is a private retreat featuring a cozy sitting area, spa-like ensuite bathroom with custom pull-out accessory drawers, & expansive walk-in closets with built-in shelving and dressers. The laundry room is conveniently connected to the primary suite for ultimate ease.
Step outside & the possibilities are endless. Enjoy your morning coffee in the screened-in sunroom, entertain guests on the large covered patio, or cool off in the sparkling swimming pool. There's even a chicken coop for fresh eggs, RV covered parking with electric hookups, & a massive 3,000 sq ft insulated workshop with roll-up doors—perfect for hobbies, a home business, or serious storage needs.
The fully equipped guest house includes 2 bedrooms, a full bathroom with fullsize washer & dryer area, kitchen,& living room—ideal for visitors or multigenerational living. Need more space? There's an additional insulated storage room & an opportunity to finish out a bonus room above the garage.
From luxurious interiors to practical extras, this property has it all. Enjoy the peace of country living with all the high-end features you’ve been dreaming of—just minutes from Downtown Burleson conveniences.
Sold
Price Unknown
9708 County Road 528, Burleson, TX 76028
4beds
3,348sqft
Single Family Residence
Built in 2018
3.22 Acres Lot
$850,700 Zestimate®
$--/sqft
$3,722 Estimated rent
Home value
$850,700
$783,000 - $919,000
$3,722/mo
Zestimate® history
Owner options
List your home for rent
$3,722/mo
Rent Zestimate®
Find your next renter with Zillow Rental Manager. Plus, with online applications, you can quickly screen prospective tenants – for free.
$3,722/mo
Rent Zestimate®
Refinance and save
Refinancing to a lower rate could help reduce your monthly payments and save thousands over the life of the loan.
Explore your selling options
Work with a Zillow partner agent
Leverage their expertise and Zillow's premium Showcase listings to get your home seen by more buyers.
Get startedList with your own agent
Get your home in front of millions of buyers by listing it on Zillow.
Learn how to do itSell it yourself
Take full control of how buyers see your home on Zillow by listing For Sale by Owner (FSBO).
List your homeWhat's special
Sparkling swimming poolImpeccable finishesCommercial-grade vent hoodLarge covered patioChicken coopScreened-in sunroomFlooded with natural light
Zillow last checked:
Listing updated:
Listed by:
Billy Vaselo 0658634 817-372-9957,
Keller Williams Realty 817-329-8850,
Christie Bray 0667528 817-372-9957,
Keller Williams Realty
Bought with:
Vincent Agate
All City
Source: NTREIS,MLS#: 20882582
Facts & features
Interior
Bedrooms & bathrooms
- Bedrooms: 4
- Bathrooms: 3
- Full bathrooms: 3
Primary bedroom
- Features: Closet Cabinetry, Ceiling Fan(s), Dual Sinks, Double Vanity, En Suite Bathroom, Sitting Area in Primary, Separate Shower, Walk-In Closet(s)
- Level: First
- Dimensions: 27 x 13
Bedroom
- Level: First
- Dimensions: 15 x 11
Bedroom
- Level: First
- Dimensions: 11 x 16
Bedroom
- Level: First
- Dimensions: 15 x 13
Primary bathroom
- Level: First
- Dimensions: 11 x 16
Kitchen
- Features: Built-in Features, Stone Counters, Walk-In Pantry
- Level: First
- Dimensions: 16 x 16
Laundry
- Level: First
- Dimensions: 6 x 9
Living room
- Features: Ceiling Fan(s)
- Level: First
- Dimensions: 31 x 22
Heating
- Central, Electric
Cooling
- Central Air, Ceiling Fan(s), Electric
Appliances
- Included: Some Gas Appliances, Double Oven, Dishwasher, Electric Oven, Gas Cooktop, Disposal, Gas Water Heater, Microwave, Plumbed For Gas, Vented Exhaust Fan
- Laundry: In Kitchen
Features
- Chandelier, Decorative/Designer Lighting Fixtures, High Speed Internet, Open Floorplan, Pantry, Natural Woodwork, Walk-In Closet(s), Wired for Sound
- Flooring: Ceramic Tile, Wood
- Has basement: No
- Has fireplace: No
Interior area
- Total interior livable area: 3,348 sqft
Property
Parking
- Total spaces: 5
- Parking features: Additional Parking, Carport, Driveway, Electric Gate, Garage, Garage Door Opener, Boat, RV Access/Parking
- Attached garage spaces: 2
- Carport spaces: 3
- Covered spaces: 5
- Has uncovered spaces: Yes
Features
- Levels: One
- Stories: 1
- Patio & porch: Covered
- Exterior features: Outdoor Grill, Outdoor Kitchen, Outdoor Living Area, Rain Gutters, Storage
- Pool features: Gunite, In Ground, Pool
- Fencing: Fenced,Privacy,Wood,Wrought Iron
Lot
- Size: 3.22 Acres
- Features: Acreage, Back Yard, Cleared, Lawn, Landscaped, Level, Sprinkler System, Few Trees
Details
- Parcel number: 126259700070
Construction
Type & style
- Home type: SingleFamily
- Architectural style: Ranch,Detached
- Property subtype: Single Family Residence
Materials
- Foundation: Slab
- Roof: Composition
Condition
- Year built: 2018
Utilities & green energy
- Sewer: Aerobic Septic
- Water: Community/Coop
- Utilities for property: Septic Available, Water Available
Community & HOA
Community
- Security: Security System Owned, Smoke Detector(s)
- Subdivision: Cook Hills
HOA
- Has HOA: No
Location
- Region: Burleson
Financial & listing details
- Tax assessed value: $970,514
- Annual tax amount: $16,421
- Date on market: 4/10/2025
- Cumulative days on market: 69 days
- Listing terms: Cash,Conventional,FHA,VA Loan
- Exclusions: Tv & Tv mounts. Refrigerator is negotiable.
Price history
| Date | Event | Price |
|---|---|---|
| 8/6/2025 | Sold | -- |
Source: NTREIS #20882582 Report a problem | ||
| 7/16/2025 | Pending sale | $825,000$246/sqft |
Source: NTREIS #20882582 Report a problem | ||
| 6/18/2025 | Contingent | $825,000$246/sqft |
Source: NTREIS #20882582 Report a problem | ||
| 6/11/2025 | Price change | $825,000-2.9%$246/sqft |
Source: NTREIS #20882582 Report a problem | ||
| 6/2/2025 | Listed for sale | $850,000$254/sqft |
Source: NTREIS #20882582 Report a problem | ||
| 5/6/2025 | Contingent | $850,000$254/sqft |
Source: NTREIS #20882582 Report a problem | ||
| 4/10/2025 | Listed for sale | $850,000+1.2%$254/sqft |
Source: NTREIS #20882582 Report a problem | ||
| 3/19/2025 | Listing removed | $840,000$251/sqft |
Source: NTREIS #20729740 Report a problem | ||
| 3/17/2025 | Price change | $840,000-1.2%$251/sqft |
Source: NTREIS #20729740 Report a problem | ||
| 2/28/2025 | Price change | $850,000-2.3%$254/sqft |
Source: NTREIS #20729740 Report a problem | ||
| 2/20/2025 | Price change | $870,000-1.6%$260/sqft |
Source: NTREIS #20729740 Report a problem | ||
| 1/16/2025 | Price change | $883,999-1.7%$264/sqft |
Source: NTREIS #20729740 Report a problem | ||
| 1/2/2025 | Price change | $898,9990%$269/sqft |
Source: NTREIS #20729740 Report a problem | ||
| 12/26/2024 | Price change | $899,000-2.8%$269/sqft |
Source: NTREIS #20729740 Report a problem | ||
| 11/26/2024 | Price change | $925,000-2.6%$276/sqft |
Source: NTREIS #20729740 Report a problem | ||
| 11/15/2024 | Price change | $950,000-2%$284/sqft |
Source: NTREIS #20729740 Report a problem | ||
| 11/9/2024 | Price change | $969,000-3%$289/sqft |
Source: NTREIS #20729740 Report a problem | ||
| 10/17/2024 | Price change | $999,000-4.9%$298/sqft |
Source: NTREIS #20729740 Report a problem | ||
| 10/12/2024 | Price change | $1,050,000-2.3%$314/sqft |
Source: NTREIS #20729740 Report a problem | ||
| 9/17/2024 | Listed for sale | $1,075,000+7.9%$321/sqft |
Source: NTREIS #20729740 Report a problem | ||
| 7/19/2022 | Sold | -- |
Source: EXIT Realty solds #1875993195976847841 Report a problem | ||
| 6/17/2022 | Pending sale | $996,000$297/sqft |
Source: NTREIS #20053999 Report a problem | ||
| 6/13/2022 | Contingent | $996,000$297/sqft |
Source: NTREIS #20053999 Report a problem | ||
| 5/12/2022 | Listed for sale | $996,000$297/sqft |
Source: NTREIS #20053999 Report a problem | ||
Public tax history
| Year | Property taxes | Tax assessment |
|---|---|---|
| 2025 | $14,555 -2.8% | $970,514 |
| 2024 | $14,975 -0.8% | $970,514 |
| 2023 | $15,090 +93.6% | $970,514 +107% |
| 2022 | $7,794 -5.8% | $468,807 |
| 2021 | $8,273 -3.8% | $468,807 |
| 2020 | $8,597 | $468,807 |
| 2019 | $8,597 +105.4% | $468,807 +91.9% |
| 2018 | $4,186 -4.8% | $244,353 |
| 2017 | $4,399 +173.4% | $244,353 +212.8% |
| 2016 | $1,609 +688.6% | $78,116 |
| 2015 | $204 | $78,116 +53.9% |
| 2014 | $204 | $50,774 |
| 2012 | -- | -- |
| 2011 | -- | -- |
| 2010 | -- | -- |
| 2009 | -- | -- |
| 2008 | -- | -- |
| 2007 | -- | -- |
| 2006 | -- | -- |
| 2005 | -- | -- |
| 2004 | -- | -- |
Find assessor info on the county website
Neighborhood: 76028
Nearby homes
- $307,900-- bd-- ba2.1k sqft9700 County Road 528, Burleson, TX 76028Off Market
- $191,200-- bd-- ba1.8k sqft9700 County Road 528, Burleson, TX 76028Off Market
- $200,600-- bd-- ba2.1k sqft9700 County Road 528, Burleson, TX 76028Off Market
- $218,6003 bd2 ba1.1k sqft6220 Cook Hills Rd, Burleson, TX 76028Off Market
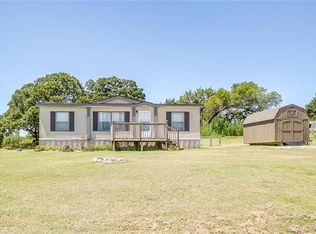
- $268,8003 bd1 ba1.2k sqft6200 Cook Hills Rd, Burleson, TX 76028Off Market
- $3,787-- bd-- ba1k sqft9708 County Road 528, Burleson, TX 76028Off Market
- $254,4002 bd2 ba1.4k sqft6224 Cook Hills Rd, Burleson, TX 76028Off Market
- $678,400-- bd-- ba-- sqft9639 County Road 528, Burleson, TX 76028Off Market
Nearby schools
GreatSchools rating
- 7/10William Stribling Elementary SchoolGrades: PK-5Distance: 2.8 mi
- 6/10Nick Kerr Middle SchoolGrades: 6-8Distance: 3.5 mi
- 5/10Burleson Centennial High SchoolGrades: 9-12Distance: 4.2 mi
Schools provided by the listing agent
- Elementary: Stribling
- Middle: Kerr
- High: Burleson Centennial
- District: Burleson ISD
Source: NTREIS. This data may not be complete. We recommend contacting the local school district to confirm school assignments for this home.
Get a cash offer in 3 minutes
Find out how much your home could sell for in as little as 3 minutes with a no-obligation cash offer.
Estimated market value
$850,700
Get a cash offer in 3 minutes
Find out how much your home could sell for in as little as 3 minutes with a no-obligation cash offer.
Estimated market value
$850,700
- Texas
- Johnson County
- Burleson
- 76028
- 9708 County Road 528
