Welcome home to this well-maintained property featuring an actual 2.5-car garage. The upstairs gameroom/4th bedroom with full bathroom is great for entertaining, and the split floor plan with formal dining offers both privacy and space for gatherings. The open floor plan creates an easy flow throughout the home. Enjoy the large covered back porch and good-sized yard — perfect for outdoor time. Owasso schools and move-in ready.
For sale
$296,500
9708 E 111th St N, Owasso, OK 74055
4beds
2,091sqft
Single Family Residence
Built in 2006
8,494 Square Feet Lot
$295,600 Zestimate®
$142/sqft
$14/mo HOA
What's special
- 45 days
- 854
- 71
Zillow last checked:
Listing updated:
Listed by:
John Broostin 918-859-2453,
RE/MAX Results
Source: MLS Technology, Inc.,MLS#: 2626516 Originating MLS: MLS Technology
Originating MLS: MLS TechnologyFacts & features
Interior
Bedrooms & bathrooms
- Bedrooms: 4
- Bathrooms: 3
- Full bathrooms: 3
Primary bedroom
- Description: Master Bedroom,Walk-in Closet
- Level: First
Bedroom
- Description: Bedroom,
- Level: First
Bedroom
- Description: Bedroom,
- Level: First
Primary bathroom
- Description: Master Bath,Double Sink,Full Bath,Separate Shower,Whirlpool
- Level: First
Bonus room
- Description: Additional Room,Split Bedroom
- Level: First
Dining room
- Description: Dining Room,Formal
- Level: First
Game room
- Description: Game/Rec Room,Over Garage
- Level: Second
Kitchen
- Description: Kitchen,Breakfast Nook,Island,Pantry
- Level: First
Living room
- Description: Living Room,Great Room
- Level: First
Utility room
- Description: Utility Room,Inside
- Level: First
Heating
- Central, Gas
Cooling
- Central Air
Appliances
- Included: Dishwasher, Disposal, Gas Water Heater, Microwave, Oven, Range, Stove
- Laundry: Electric Dryer Hookup, Gas Dryer Hookup
Features
- High Ceilings, Laminate Counters, Cable TV, Vaulted Ceiling(s), Ceiling Fan(s), Electric Oven Connection, Electric Range Connection, Gas Range Connection, Gas Oven Connection
- Flooring: Carpet, Tile, Wood Veneer
- Windows: Vinyl
- Number of fireplaces: 1
- Fireplace features: Gas Log
Interior area
- Total structure area: 2,091
- Total interior livable area: 2,091 sqft
Property
Parking
- Total spaces: 2
- Parking features: Attached, Garage
- Attached garage spaces: 2
Features
- Levels: Two
- Stories: 2
- Patio & porch: Covered, Patio, Porch
- Pool features: None
- Fencing: Privacy
Lot
- Size: 8,494 Square Feet
- Features: Mature Trees
Details
- Additional structures: None
- Parcel number: 61153140734230
Construction
Type & style
- Home type: SingleFamily
- Property subtype: Single Family Residence
Materials
- Brick, Wood Frame
- Foundation: Slab
- Roof: Asphalt,Fiberglass
Condition
- Year built: 2006
Utilities & green energy
- Sewer: Public Sewer
- Water: Public
- Utilities for property: Electricity Available, Natural Gas Available, Water Available
Community & HOA
Community
- Features: Sidewalks
- Security: No Safety Shelter
- Subdivision: Metro Heights
HOA
- Has HOA: Yes
- Amenities included: None
- HOA fee: $162 annually
Location
- Region: Owasso
Financial & listing details
- Price per square foot: $142/sqft
- Tax assessed value: $235,301
- Annual tax amount: $2,916
- Date on market: 7/19/2026
- Cumulative days on market: 30 days
- Listing terms: Conventional,FHA,VA Loan
Estimated market value
$295,600
$281,000 - $310,000
$2,232/mo
Price history
| Date | Event | Price |
|---|---|---|
| 8/26/2026 | Listed for sale | $296,500$142/sqft |
Source:  MLS Technology, Inc. #2626516 Report a problem MLS Technology, Inc. #2626516 Report a problem | ||
| 8/20/2026 | Pending sale | $296,500$142/sqft |
Source: MLS Technology, Inc. #2626516 Report a problem | ||
| 8/19/2026 | Listing removed | $296,500$142/sqft |
Source: MLS Technology, Inc. #2626516 Report a problem | ||
| 8/6/2026 | Price change | $296,500-0.8%$142/sqft |
Source: MLS Technology, Inc. #2626516 Report a problem | ||
| 7/29/2026 | Listed for sale | $299,000$143/sqft |
Source: MLS Technology, Inc. #2626516 Report a problem | ||
| 7/23/2026 | Pending sale | $299,000$143/sqft |
Source: MLS Technology, Inc. #2626516 Report a problem | ||
| 7/19/2026 | Listed for sale | $299,000+89.2%$143/sqft |
Source: MLS Technology, Inc. #2626516 Report a problem | ||
| 6/29/2023 | Listing removed | -- |
Source: Zillow Rentals Report a problem | ||
| 6/19/2023 | Listed for rent | $2,000+8.1%$1/sqft |
Source: Zillow Rentals Report a problem | ||
| 4/11/2022 | Listing removed | -- |
Source: Zillow Rental Manager Report a problem | ||
| 3/21/2022 | Listed for rent | $1,850+19.4%$1/sqft |
Source: Zillow Rental Manager Report a problem | ||
| 11/23/2017 | Listing removed | $1,550$1/sqft |
Source: Zillow Rental Manager Report a problem | ||
| 11/11/2017 | Listed for rent | $1,550$1/sqft |
Source: Zillow Rental Manager Report a problem | ||
| 4/4/2006 | Sold | $158,000$76/sqft |
Source: Public Record Report a problem | ||
Public tax history
| Year | Property taxes | Tax assessment |
|---|---|---|
| 2025 | $2,917 +6.8% | $25,883 +5% |
| 2024 | $2,731 +6.9% | $24,650 +5% |
| 2023 | $2,555 +0.6% | $23,477 +5% |
| 2022 | $2,541 +6.1% | $22,358 +5% |
| 2021 | $2,396 +3.8% | $21,294 +3.8% |
| 2020 | $2,309 +5.5% | $20,522 +5% |
| 2019 | $2,189 +0% | $19,545 +5% |
| 2018 | $2,189 +8.4% | $18,614 +5% |
| 2017 | $2,020 +4.3% | $17,728 |
| 2016 | $1,937 | $17,728 |
| 2015 | $1,937 -0.7% | $17,728 |
| 2014 | $1,951 | $17,728 |
| 2013 | -- | $17,728 |
| 2012 | -- | $17,728 |
| 2011 | -- | $17,728 |
| 2010 | -- | $17,728 |
| 2009 | -- | $17,728 +2% |
| 2008 | -- | $17,380 |
| 2007 | -- | $17,380 +532% |
| 2006 | -- | $2,750 +1427.8% |
| 2005 | -- | $180 |
| 2003 | -- | $180 |
| 2002 | -- | $180 |
Find assessor info on the county website
Monthly payment
Est. payment
Payment breakdown
Explore the cost of this home by adjusting the details. Changes won't be saved.Climate risks
Neighborhood: 74055
Nearby schools
Schools provided by the listing agent
- Elementary: Barnes
- High: Owasso
- District: Owasso - Sch Dist (11)
Source: MLS Technology, Inc.. This data may not be complete. We recommend contacting the local school district to confirm school assignments for this home.


Similar homes
- $350,0004 bd3 ba2.3k sqft10391 N 90th East Ave, Owasso, OK 74055For Sale
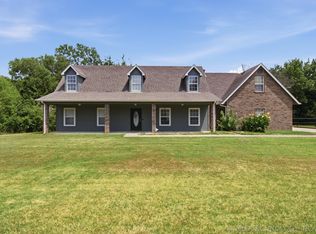 MLS ID #2625498, Aimee Watson, Coldwell Banker Select. MLS Technology, Inc.
 - $283,4004 bd2 ba2k sqft8329 N 118th East Ave, Owasso, OK 74055For Sale
 MLS ID #2625916, Misty Cowan, Keller Williams Premier. MLS Technology, Inc.
 - $314,0004 bd3 ba2.4k sqft12536 E 83rd St N, Owasso, OK 74055For Sale
 MLS ID #2618538, Krysten Russell, Concept Realty. MLS Technology, Inc.
 - $295,0004 bd3 ba1.7k sqft14602 E 114th St N, Owasso, OK 74055For Sale
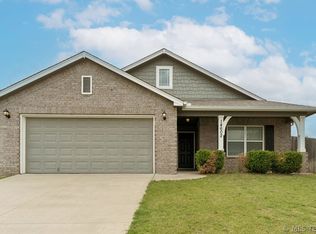 MLS ID #2619987, Nicole Laymon, Renew Realty Group. MLS Technology, Inc.
